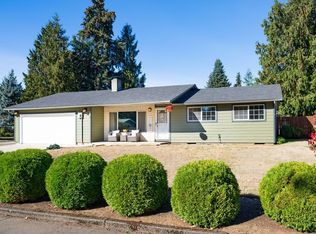
Tucked beneath mature cedars on a quiet, tree-lined street, this charming one-story ranch offers the perfect blend of classic character and thoughtful updates. A two-car garage, and inviting curb appeal set the tone from the moment you arrive. Inside, gorgeous real maple hardwood floors flow through the main living spaces, complemented by fresh interior paint. The open living and dining areas offer a bright, welcoming feel, while a cozy second living room with a brick fireplace provides the perfect spot to unwind. The updated kitchen is a true highlight, featuring crisp white cabinetry, granite tile countertops, a tile backsplash, travertine flooring, and a full suite of stainless steel appliances — ideal for everyday cooking and entertaining alike. The bedrooms offer new carpet, and the beautifully remodeled primary bathroom showcases a stylish blue subway tile surround, matte black fixtures, and a granite vanity for a fresh feel. Step outside to a spacious deck framed by lush bamboo — a private, low-maintenance retreat perfect for morning coffee or evening entertaining. Ideally located just over a mile from PeaceHealth Southwest Medical Center, with easy access to shopping, dining, and everyday conveniences throughout Vancouver. This move-in ready home offers timeless charm with modern comfort — don't miss it!
Pending
Price cut: $19K (7/18)
$450,000
9520 NE 8th St, Vancouver, WA 98664
3beds
1,174sqft
Residential, Single Family Residence
Built in 1973
8,712 Square Feet Lot
$-- Zestimate®
$383/sqft
$-- HOA
What's special
Updated kitchenTwo-car garageBeautifully remodeled primary bathroomGranite vanityMatte black fixturesMature cedarsPrivate low-maintenance retreat
- 99 days
- 32
- 0
Likely to sell faster than
Zillow last checked:
Listing updated:
Listed by:
Alyssa Curran 801-372-1844,
Compass,
Kayla Jones 503-523-6942,
Compass
Source: RMLS (OR),MLS#: 238514698
Facts & features
Interior
Bedrooms & bathrooms
- Bedrooms: 3
- Bathrooms: 2
- Full bathrooms: 2
- Main level bathrooms: 2
Rooms
- Room types: Bedroom 2, Bedroom 3, Dining Room, Family Room, Kitchen, Living Room, Primary Bedroom
Primary bedroom
- Features: Bathroom, Closet, Ensuite, Wallto Wall Carpet
- Level: Main
Bedroom 2
- Features: Closet, Wallto Wall Carpet
- Level: Main
Bedroom 3
- Features: Closet, Wallto Wall Carpet
- Level: Main
Dining room
- Features: Tile Floor
- Level: Main
Family room
- Features: Ceiling Fan, Fireplace, Hardwood Floors, Sliding Doors
- Level: Main
Kitchen
- Features: Builtin Range, Dishwasher, Tile Floor
- Level: Main
Living room
- Features: Hardwood Floors
- Level: Main
Heating
- Mini Split, Radiant, Fireplace(s)
Cooling
- Has cooling: Yes
Appliances
- Included: Built-In Range, Dishwasher, Disposal, Free-Standing Refrigerator, Microwave, Stainless Steel Appliance(s), Washer/Dryer, Electric Water Heater
Features
- Granite, Closet, Ceiling Fan(s), Bathroom, Tile
- Flooring: Hardwood, Tile, Wall to Wall Carpet
- Doors: Sliding Doors
- Windows: Vinyl Frames
- Basement: Crawl Space
- Number of fireplaces: 1
- Fireplace features: Wood Burning
Interior area
- Total structure area: 1,174
- Total interior livable area: 1,174 sqft
Property
Parking
- Total spaces: 2
- Parking features: Driveway, On Street, Attached
- Attached garage spaces: 2
- Has uncovered spaces: Yes
Features
- Levels: One
- Stories: 1
- Patio & porch: Deck
- Exterior features: Yard
- Fencing: Fenced
Lot
- Size: 8,712 Square Feet
- Features: SqFt 7000 to 9999
Details
- Parcel number: 111011112
- Zoning: R-6
Construction
Type & style
- Home type: SingleFamily
- Architectural style: Ranch
- Property subtype: Residential, Single Family Residence
Materials
- Cedar
- Roof: Composition
Condition
- Resale
- New construction: No
- Year built: 1973
Utilities & green energy
- Sewer: Public Sewer
- Water: Public
Community & HOA
HOA
- Has HOA: No
Location
- Region: Vancouver
Financial & listing details
- Price per square foot: $383/sqft
- Tax assessed value: $419,474
- Annual tax amount: $4,246
- Date on market: 7/8/2026
- Cumulative days on market: 100 days
- Listing terms: Cash,Conventional,FHA,VA Loan
- Road surface type: Concrete, Paved
Estimated market value
Not available
Estimated sales range
Not available
Not available
Price history
| Date | Event | Price |
|---|---|---|
| 7/23/2026 | Pending sale | $450,000$383/sqft |
Source:  RMLS (OR) #238514698 Report a problem RMLS (OR) #238514698 Report a problem | ||
| 7/18/2026 | Price change | $450,000-4.1%$383/sqft |
Source: RMLS (OR) #238514698 Report a problem | ||
| 7/8/2026 | Listed for sale | $469,000$399/sqft |
Source: RMLS (OR) #238514698 Report a problem | ||
Public tax history
| Year | Property taxes | Tax assessment |
|---|---|---|
| 2025 | $4,247 +12.6% | $419,474 +10.4% |
| 2024 | $3,770 +1.1% | $379,847 -2.5% |
| 2023 | $3,728 +10.7% | $389,643 +1.1% |
| 2022 | $3,369 +13.5% | $385,263 +16.8% |
| 2021 | $2,967 +6.9% | $329,983 +20.1% |
| 2020 | $2,776 | $274,678 +5.9% |
| 2019 | $2,776 +15.1% | $259,430 +6.9% |
| 2018 | $2,411 -9.1% | $242,654 +13% |
| 2017 | $2,653 +12% | $214,649 +8.2% |
| 2016 | $2,370 +9.7% | $198,471 +14.5% |
| 2015 | $2,161 0% | $173,280 +4.6% |
| 2014 | $2,161 | $165,710 +14.7% |
| 2013 | $2,161 +10.4% | $144,418 +9.8% |
| 2012 | $1,958 +1.3% | $131,515 -7.6% |
| 2011 | $1,933 +3% | $142,262 -2.1% |
| 2010 | $1,878 -5.7% | $145,344 -10.3% |
| 2009 | $1,991 | $161,977 -22.1% |
| 2008 | -- | $207,800 |
| 2007 | -- | $207,800 +55.5% |
| 2005 | -- | $133,600 |
| 2004 | -- | $133,600 +13.4% |
| 2001 | $1,576 +2.7% | $117,800 +6.4% |
| 2000 | $1,534 | $110,700 |
Find assessor info on the county website
Monthly payment
Est. payment
Payment breakdown
Explore the cost of this home by adjusting the details. Changes won't be saved.Climate risks
Neighborhood: Forest Ridge
Nearby schools
Schools provided by the listing agent
- Elementary: Ellsworth
- Middle: Wy East
- High: Mountain View
Source: RMLS (OR). This data may not be complete. We recommend contacting the local school district to confirm school assignments for this home.
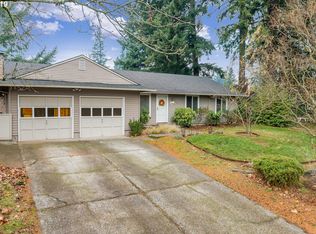
Similar homes
- $520,0003 bd2 ba1.6k sqft307 SE 99th Ct, Vancouver, WA 98664Active
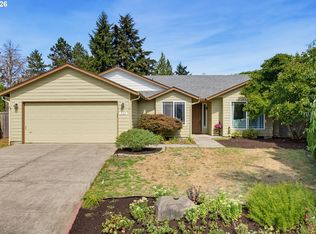
 MLS ID #518555582, Kristy Childers, Windermere Northwest Living. RMLS (OR)
 - $459,9003 bd2 ba1.1k sqft11000 NE 81st Way, Vancouver, WA 98662Active
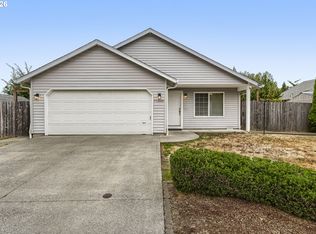 MLS ID #176620965, Troy D Doty P.C., Northwest Realty Source. RMLS (OR)
 - $479,9003 bd2 ba1.2k sqft14418 NE 46th St, Vancouver, WA 98682Active
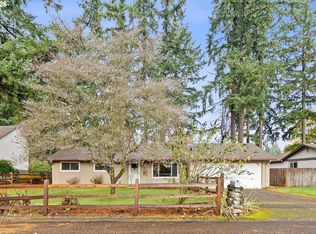 MLS ID #590373725, Blake Nelson, Brantley Christianson Real Estate. RMLS (OR)
 - $499,0003 bd2 ba1.2k sqft5604 NE 112th St, Vancouver, WA 98686Active
 MLS ID #636590714, Chrystal Wright, eXp Realty LLC. RMLS (OR)
 - $469,0003 bd3 ba1.2k sqft15500 NE 83rd St, Vancouver, WA 98682ActiveMLS ID #722922521, Spencer McGee, WA Move Real Estate LLC. RMLS (OR)
- $425,0004 bd2 ba1.4k sqft1310 SE 114th Ave, Portland, OR 97216ActiveMLS ID #690836530, Brandi Erskine, MORE Realty. RMLS (OR)
- $325,0002 bd2 ba932 sqft1325 N Garrison Rd, Vancouver, WA 98664ActiveMLS ID #152607459, Dan Voznyak, Keller Williams Realty Portland Central. RMLS (OR)
- $439,0003 bd2 ba1.1k sqft9241 SE Main St, Portland, OR 97216ActiveMLS ID #263801566, Jennifer Ontiveros, Oregon First. RMLS (OR)
- $379,9002 bd2 ba983 sqft10110 NE 75th Way, Vancouver, WA 98662ActiveMLS ID #251601277, Paige Noce, Knipe Realty ERA Powered. RMLS (OR)
- $510,0003 bd2 ba1.2k sqft18209 SE 18th St, Vancouver, WA 98683ActiveMLS ID #115974709, Lauren Churchwell, Works Real Estate. RMLS (OR)
- $530,0004 bd2 ba1.5k sqft7904 NE 138th Ave, Vancouver, WA 98682ActiveMLS ID #654859961, Cristal Sanchez, Premiere Property Group, LLC. RMLS (OR)
- $465,0003 bd2 ba1.3k sqft1438 SE Cochran Dr, Gresham, OR 97080ActiveMLS ID #136954885, Tashina Torres, RE/MAX Advantage Group. RMLS (OR)
- $480,0003 bd2 ba1.2k sqft9505 SE 79th Ave, Milwaukie, OR 97222ActiveMLS ID #385691191, Milan Ridenhour, Berkshire Hathaway HomeServices NW Real Estate. RMLS (OR)
- $470,0004 bd2 ba1.5k sqft1308 SW 2nd Ave, Battle Ground, WA 98604ActiveMLS ID #344500309, Steph Tornow, Real Broker LLC. RMLS (OR)
- $410,0002 bd2 ba1k sqft2306 SE Baypoint Dr #U99, Vancouver, WA 98683ActiveMLS ID #487436254, Jodie Sharp, Windermere Northwest Living. RMLS (OR)
- $349,9003 bd3 ba1.4k sqft607 SE 130th Ct, Vancouver, WA 98683ActiveMLS ID #735242955, Jacqueline Smith, Keller Williams Realty. RMLS (OR)
- $449,9003 bd2 ba1.3k sqft4619 SE Powell Butte Pkwy, Portland, OR 97236ActiveMLS ID #256331656, Drue Harris, Platinum Realty. RMLS (OR)
- $540,0003 bd3 ba1.4k sqft3702 SE 182nd Ave, Vancouver, WA 98683ActiveMLS ID #641103237, Jacqueline Smith, Keller Williams Realty. RMLS (OR)
- $419,0002 bd2 ba1.3k sqft15139 NE Summerplace Dr, Portland, OR 97230ActiveMLS ID #793146142, Beth Benner, Real Broker. RMLS (OR)
- $414,5003 bd2 ba1.2k sqft16523 SE Clinton St, Portland, OR 97236ActiveMLS ID #587202015, Caroline Ewing, Keller Williams Realty Portland Premiere. RMLS (OR)
