Skip main navigation
Sold for $510,000
  • $510,000

    9307 Kings Charter Dr, Mechanicsville, VA 23116

    4beds
    3,286sqft
    Single Family Residence
    Built in 1990
    0.36 Acres Lot
    $590,000 Zestimate®
    $155/sqft
    $3,228 Estimated rent

    Home value

    $590,000

    $561,000 - $620,000

    $3,228/mo

    Zestimate® history
    Loading
    Loading...

    Owner options

    List your home for rent

    $3,228/mo

    Rent Zestimate®

    Find your next renter with Zillow Rental Manager. Plus, with online applications, you can quickly screen prospective tenants – for free.

    Learn more

    $3,228/mo

    Rent Zestimate®

    Refinance and save

    $3,258/mo

    Est. payment

    Refinancing to a lower rate could help reduce your monthly payments and save thousands over the life of the loan.

    See today's rates

    $3,258/mo

    Est. payment

    Explore your selling options

    Work with a Zillow partner agent

    Leverage their expertise and Zillow's premium Showcase listings to get your home seen by more buyers.

    Get started

    List with your own agent

    Get your home in front of millions of buyers by listing it on Zillow.

    Learn how to do it

    Sell it yourself

    Take full control of how buyers see your home on Zillow by listing For Sale by Owner (FSBO).

    List your home

    What's special

    Fenced-in rear yardLarge vanityGranite countertopsSpacious layoutLuxurious jetted tub
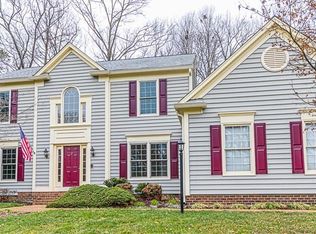
    Welcome home to this stunning 4-bedroom, 2.5-bathroom house. With its spacious layout and desirable features, this property offers the perfect blend of comfort and style. As you step inside, you'll be greeted by beautiful hardwood floors throughout the foyer, family room, dining room, office, living room, and hallway. The 2-story foyer creates a grand entrance that sets the tone for the rest of the home. The kitchen is a true chef's delight, featuring an island with stainless steel appliances and granite countertops. Adjacent to the dining room is a butler's pantry, adding an extra touch of elegance and functionality. The primary bathroom boasts a large vanity, providing ample space for all your personal belongings. You'll also find three walk-in closets in the primary suite, ensuring plenty of storage for your wardrobe. Relax and unwind in the luxurious jetted tub and sauna. Outside, the fenced-in rear yard offers privacy and security for your loved ones and pets. The rear deck is a wonderful space for outdoor entertaining or simply enjoying a peaceful morning coffee. Located in a desirable neighborhood, this property offers easy access to local amenities and schools.

    Zillow last checked:

    Listing updated:

    Listed by:

    Shawn Shurm sshurm@realtyrichmondva.com,

    Realty Richmond

    Bought with:

    NON MLS USER MLS

    NON MLS OFFICE

    Source: CVRMLS,MLS#: 2327765MLS LogoOriginating MLS: Central Virginia Regional MLS

    Facts & features

    Interior

    Bedrooms & bathrooms
    • Bedrooms: 4
    • Bathrooms: 3
    • Full bathrooms: 2
    • 1/2 bathrooms: 1
    Other
    • Description: Tub & Shower
    • Level: Second
    Half bath
    • Level: First
    Heating
    • Forced Air, Natural Gas, Zoned
    Cooling
    • Central Air
    Appliances
    • Included: Dryer, Gas Water Heater, Refrigerator, Washer
    Features
    • Flooring: Partially Carpeted, Wood
    • Basement: Crawl Space
    • Attic: Pull Down Stairs,Walk-In
    • Number of fireplaces: 1
    • Fireplace features: Masonry, Wood Burning
    Interior area
    • Total interior livable area: 3,286 sqft
    • Finished area above ground: 3,286

    Property

    Parking
    • Total spaces: 2
    • Parking features: Attached, Driveway, Garage, Garage Door Opener, Paved, Two Spaces
    • Attached garage spaces: 2
    • Has uncovered spaces: Yes
    Features
    • Levels: Two
    • Stories: 2
    • Patio & porch: Deck, Front Porch
    • Exterior features: Paved Driveway
    • Pool features: Community, Pool
    • Fencing: Back Yard,Decorative,Fenced
    Lot
    • Size: 0.36 Acres
    Details
    • Parcel number: 7797454708
    • Zoning description: R2

    Construction

    Type & style
    • Home type: SingleFamily
    • Architectural style: Two Story
    • Property subtype: Single Family Residence
    Materials
    • Brick, Block, Vinyl Siding
    Condition
    • Resale
    • New construction: No
    • Year built: 1990

    Utilities & green energy

    • Sewer: Public Sewer
    • Water: Public

    Community & HOA

    Community
    • Features: Common Grounds/Area, Clubhouse, Home Owners Association
    • Subdivision: Kings Charter
    HOA
    • Has HOA: Yes
    • Services included: Clubhouse, Common Areas, Pool(s)
    • HOA fee: $240 quarterly
    Location
    • Region: Mechanicsville

    Financial & listing details

    • Price per square foot: $155/sqft
    • Tax assessed value: $467,100
    • Annual tax amount: $3,642
    • Date on market: 1/15/2026
    • Ownership: Individuals
    • Ownership type: Sole Proprietor

    Price history

    DateEventPrice
    12/29/2023Sold$510,000-1.9%$155/sqft
    Source: CVRMLS #2327765 Report a problem
    12/6/2023Pending sale$519,900$158/sqft
    Source: CVRMLS #2327765 Report a problem
    11/30/2023Listed for sale$519,900+57.5%$158/sqft
    Source: CVRMLS #2327765 Report a problem
    1/29/2016Sold$330,000-10.7%$100/sqft
    Source: CVRMLS #1524597 Report a problem
    4/2/2015Listed for sale$369,500+0.1%$112/sqft
    Source: ERA Woody Hogg & Assoc #1508827 Report a problem
    4/4/2014Sold$369,000-0.1%$112/sqft
    Source: CVRMLS #1403131 Report a problem
    2/25/2014Pending sale$369,500$112/sqft
    Source: Skye Bruce Properties #1403131 Report a problem
    2/8/2014Listed for sale$369,500-2.8%$112/sqft
    Source: Skye Bruce Properties #1403131 Report a problem
    3/27/2010Listing removed$379,950$116/sqft
    Source: Visual Tour #2917600 Report a problem
    2/4/2010Listed for sale$379,950$116/sqft
    Source: Visual Tour #2917600 Report a problem
    12/12/2009Listing removed$379,950$116/sqft
    Source: RE/MAX Commonwealth #2917600 Report a problem
    6/5/2009Listed for sale$379,950+40.5%$116/sqft
    Source: RE/MAX Commonwealth #2917600 Report a problem
    8/28/2003Sold$270,472+8.2%$82/sqft
    Source: Public Record Report a problem
    8/23/2001Sold$250,000+16.3%$76/sqft
    Source: Public Record Report a problem
    12/16/1998Sold$215,000$65/sqft
    Source: Public Record Report a problem

    Public tax history

    YearProperty taxesTax assessment
    2025$4,273 +3.7%$527,500 +3.7%
    2024$4,122 +8.9%$508,900 +8.9%
    2023$3,784 +9.4%$467,100 +9.4%
    2022$3,457 $426,800 +5.5%
    2021-- $404,400 +5.1%
    2020$3,118 +10.5%$384,900
    2019$2,821 $384,900 +10.5%
    2018$2,821 $348,300
    2017$2,821 +7.2%$348,300 +7.2%
    2016$2,632 $324,900
    2015$2,632 $324,900
    2014$2,632 $324,900
    2013$2,632 --
    2012$2,632 -9.5%--
    2011$2,910 --
    2010$2,910 --
    2009$2,910 --
    2008$2,910 --
    2007$2,910 +27.1%--
    2006$2,288 --
    2005$2,288 --
    2004-- --
    2003$1,906 --
    2002$1,906 --
    2001$1,906 --
    Find assessor info on the county website

    Neighborhood: 23116

    Nearby schools

    GreatSchools rating
    Schools provided by the listing agent
    • Elementary: Cool Spring
    • Middle: Chickahominy
    • High: Atlee

    Source: CVRMLS. This data may not be complete. We recommend contacting the local school district to confirm school assignments for this home.

    Get a cash offer in 3 minutes
    Find out how much your home could sell for in as little as 3 minutes with a no-obligation cash offer.
    Estimated market value
    $590,000
    Get a cash offer in 3 minutes
    Find out how much your home could sell for in as little as 3 minutes with a no-obligation cash offer.
    Estimated market value
    $590,000