This beautiful 4-bedroom, 2.5-bath home in Kings Charter has the ideal combination of luxury, comfort, and seclusion. Situated on an upscale lot this gorgeous 2-story home boasts 9-foot ceilings and exquisite wood floors on the first floor. The inviting living room, formal dining room, and large family room with a warm fireplace give you plenty of room to unwind and socialize.
The updated kitchen is a chef's delight with high-end stainless steel KitchenAid appliances, gas cooking, designer backsplash, and granite countertops. Ample storage is available in the custom cabinetry, and the Carrara marble accent wall beautifully complements the built-in bar seating. New designer lighting and ceiling fans throughout the home add a modern touch. The eat-in area with bay window offers picturesque views of the lush backyard.
Open Houses: Saturday 5/3 and Sunday 5/4 from 12 PM to 4 PM.
Upstairs is the beautiful primary suite, ensuite bath with jetted tub and shower, dual vanity, and enormous walk-in closet. Three more bedrooms provide flexibility—one with 10 ft ceiling would make a great second family room. Upstairs as well is a handy walk-in laundry room with LG washer and dryer. There’s also a pull-down attic with the potential to add stairs and finish to achieve extra square footage.
The smart design of the house continues with a 2-car garage with direct access and a pedestrian door. Outside, the professionally landscaped yard has mature trees and shrubs, furthering the curb appeal of the home.
Located in one of the most desirable communities known for resort-style living, the homeowners enjoy top-rated schools and an amenities list that features a clubhouse, fitness center, tennis and pickleball courts, volleyball, multiple playgrounds, and two pools.
Don't miss your chance to own this amazing property—schedule your tour today! Professional interior pictures to come.
Sold for $552,500
$552,500
9310 Kings Charter Dr, Mechanicsville, VA 23116
4beds
2,602sqft
Single Family Residence
Built in 1991
0.26 Acres Lot
$564,500 Zestimate®
$212/sqft
$2,960 Estimated rent
Home value
$564,500
$514,000 - $621,000
$2,960/mo
Zestimate® history
Owner options
List your home for rent
$2,960/mo
Rent Zestimate®
Find your next renter with Zillow Rental Manager. Plus, with online applications, you can quickly screen prospective tenants – for free.
$2,960/mo
Rent Zestimate®
Refinance and save
$3,366/mo
Est. payment
Refinancing to a lower rate could help reduce your monthly payments and save thousands over the life of the loan.
$3,366/mo
Est. payment
Explore your selling options
Work with a Zillow partner agent
Leverage their expertise and Zillow's premium Showcase listings to get your home seen by more buyers.
Get startedList with your own agent
Get your home in front of millions of buyers by listing it on Zillow.
Learn how to do itSell it yourself
Take full control of how buyers see your home on Zillow by listing For Sale by Owner (FSBO).
List your homeWhat's special
Warm fireplaceLarge family roomMature trees and shrubsGranite countertopsProfessionally landscaped yardHandy walk-in laundry roomGas cooking
Zillow last checked:
Listing updated:
Listed by:
Sam Smith 804-339-7344,
Towne & Country Real Estate
Bought with:
Christina Bacon, 0225103951
Keller Williams Realty
Source: CVRMLS,MLS#: 2509026 Originating MLS: Central Virginia Regional MLS
Originating MLS: Central Virginia Regional MLSFacts & features
Interior
Bedrooms & bathrooms
- Bedrooms: 4
- Bathrooms: 3
- Full bathrooms: 2
- 1/2 bathrooms: 1
Primary bedroom
- Description: Ensuite bath, CF, carpet, Lg WI closet
- Level: Second
- Dimensions: 0 x 0
Bedroom 2
- Description: Carpet
- Level: Second
- Dimensions: 0 x 0
Bedroom 3
- Description: Carpet
- Level: Second
- Dimensions: 0 x 0
Bedroom 4
- Description: Carpet, vaulted cel, CF, Lg CB
- Level: Second
- Dimensions: 0 x 0
Dining room
- Description: Wood floors, molding
- Level: First
- Dimensions: 0 x 0
Family room
- Description: Fireplace, CF, wood floors
- Level: First
- Dimensions: 0 x 0
Foyer
- Description: 2 Story, Wood Floors
- Level: First
- Dimensions: 0 x 0
Other
- Description: Tub & Shower
- Level: Second
Half bath
- Level: First
Kitchen
- Description: Updated high end app-SS, gas stove, wood floors
- Level: First
- Dimensions: 0 x 0
Laundry
- Description: Walk in
- Level: Second
- Dimensions: 0 x 0
Living room
- Description: Wood floors, bay window, molding
- Level: First
- Dimensions: 0 x 0
Heating
- Electric, Heat Pump, Natural Gas, Zoned
Cooling
- Central Air, Heat Pump, Zoned
Appliances
- Included: Dishwasher, Gas Cooking, Disposal, Gas Water Heater, Microwave, Oven, Refrigerator
- Laundry: Washer Hookup, Dryer Hookup
Features
- Breakfast Area, Bay Window, Ceiling Fan(s), Cathedral Ceiling(s), Separate/Formal Dining Room, Double Vanity, Eat-in Kitchen, Granite Counters, High Ceilings, Jetted Tub, Bath in Primary Bedroom, Cable TV, Walk-In Closet(s), Window Treatments
- Flooring: Carpet, Tile, Wood
- Windows: Window Treatments
- Basement: Crawl Space
- Attic: Expandable,Pull Down Stairs
Interior area
- Total interior livable area: 2,602 sqft
- Finished area above ground: 2,602
- Finished area below ground: 0
Property
Parking
- Total spaces: 2
- Parking features: Direct Access, Driveway, Garage Door Opener, Paved, Two Spaces
- Garage spaces: 2
- Has uncovered spaces: Yes
Features
- Levels: Two
- Stories: 2
- Patio & porch: Rear Porch, Front Porch, Deck, Porch
- Exterior features: Deck, Porch, Paved Driveway
- Pool features: Pool, Community
- Has spa: Yes
- Fencing: Fenced,Partial
Lot
- Size: 0.26 Acres
- Features: Landscaped
Details
- Parcel number: 7797452973
- Zoning description: R2
Construction
Type & style
- Home type: SingleFamily
- Architectural style: Two Story,Transitional
- Property subtype: Single Family Residence
Materials
- Frame, Hardboard
- Roof: Composition
Condition
- Resale
- New construction: No
- Year built: 1991
Utilities & green energy
- Sewer: Public Sewer
- Water: Public
Community & HOA
Community
- Features: Clubhouse, Home Owners Association, Lake, Playground, Pond, Pool, Tennis Court(s)
- Security: Smoke Detector(s)
- Subdivision: Kings Charter
HOA
- Has HOA: Yes
- Amenities included: Management
- Services included: Association Management, Common Areas, Pool(s), Recreation Facilities, Road Maintenance, Snow Removal
- HOA fee: $96 monthly
Location
- Region: Mechanicsville
Financial & listing details
- Price per square foot: $212/sqft
- Tax assessed value: $434,500
- Annual tax amount: $1,065
- Date on market: 4/4/2026
- Ownership: Individuals
- Ownership type: Sole Proprietor
Price history
| Date | Event | Price |
|---|---|---|
| 5/30/2025 | Sold | $552,500-1.9%$212/sqft |
Source:  CVRMLS #2509026 Report a problem CVRMLS #2509026 Report a problem | ||
| 5/5/2025 | Pending sale | $563,000$216/sqft |
Source: CVRMLS #2509026 Report a problem | ||
| 4/25/2025 | Listed for sale | $563,000$216/sqft |
Source: CVRMLS #2509026 Report a problem | ||
Public tax history
| Year | Property taxes | Tax assessment |
|---|---|---|
| 2025 | $3,664 +4.1% | $452,400 +4.1% |
| 2024 | $3,519 +8.1% | $434,500 +8.1% |
| 2023 | $3,255 +10.2% | $401,800 +10.2% |
| 2022 | $2,953 | $364,600 +6.5% |
| 2021 | -- | $342,500 +4.8% |
| 2020 | $2,648 +9% | $326,900 |
| 2019 | $2,428 | $326,900 +9% |
| 2018 | $2,428 | $299,800 |
| 2017 | $2,428 +7.9% | $299,800 +7.9% |
| 2016 | $2,251 | $277,900 |
| 2015 | $2,251 | $277,900 |
| 2014 | $2,251 | $277,900 |
| 2013 | $2,251 | -- |
| 2012 | $2,251 -10.3% | -- |
| 2011 | $2,510 | -- |
| 2010 | $2,510 | -- |
| 2009 | $2,510 | -- |
| 2008 | $2,510 | -- |
| 2007 | $2,510 +27.7% | -- |
| 2006 | $1,965 | -- |
| 2005 | $1,965 | -- |
| 2004 | -- | -- |
| 2003 | $1,646 | -- |
| 2002 | $1,646 | -- |
| 2001 | $1,646 | -- |
Find assessor info on the county website
Neighborhood: 23116
Nearby homes
- $477,5004 bd3 ba1.9k sqft9314 Kings Charter Dr, Mechanicsville, VA 23116Off Market

- $1,259,2005 bd3 ba12k sqft10301 Henderson Hall Rd, Mechanicsville, VA 23116Off Market
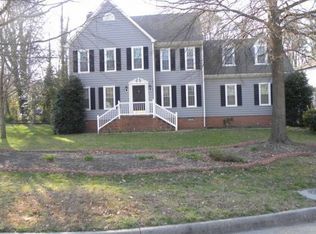
- $492,3754 bd3 ba2.4k sqft10303 Henderson Hall Rd, Mechanicsville, VA 23116Sold

- $415,0004 bd3 ba1.9k sqft9318 Kings Charter Dr, Mechanicsville, VA 23116Sold
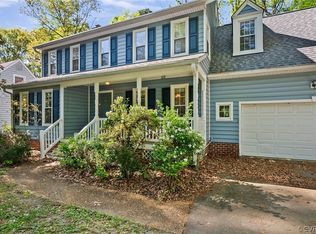
- $472,0004 bd3 ba1.9k sqft9311 Kings Charter Dr, Mechanicsville, VA 23116Sold
- $510,0004 bd3 ba3.2k sqft9307 Kings Charter Dr, Mechanicsville, VA 23116Sold
- $517,0004 bd2 ba2.5k sqft9315 Kings Charter Dr, Mechanicsville, VA 23116Off Market
- $509,3004 bd2 ba2.4k sqft10305 Henderson Hall Rd, Mechanicsville, VA 23116Off Market
Nearby schools
GreatSchools rating
- 9/10Cool Spring Elementary SchoolGrades: PK-5Distance: 1.5 mi
- 10/10Chickahominy Middle SchoolGrades: 6-8Distance: 1.7 mi
- 7/10Atlee High SchoolGrades: 9-12Distance: 1.8 mi
Schools provided by the listing agent
- Elementary: Cool Spring
- Middle: Chickahominy
- High: Atlee
Source: CVRMLS. This data may not be complete. We recommend contacting the local school district to confirm school assignments for this home.
Get a cash offer in 3 minutes
Find out how much your home could sell for in as little as 3 minutes with a no-obligation cash offer.
Estimated market value
$564,500
Get a cash offer in 3 minutes
Find out how much your home could sell for in as little as 3 minutes with a no-obligation cash offer.
Estimated market value
$564,500
- Virginia
- Hanover County
- Ashland
- 23116
- 9310 Kings Charter Dr
