Skip main navigation
Sold for $472,000
  • $472,000

    9311 Kings Charter Dr, Mechanicsville, VA 23116

    4beds
    1,950sqft
    Single Family Residence
    Built in 1991
    10,585 Square Feet Lot
    $493,400 Zestimate®
    $242/sqft
    $2,791 Estimated rent

    Home value

    $493,400

    $469,000 - $518,000

    $2,791/mo

    Zestimate® history
    Loading
    Loading...

    Owner options

    List your home for rent

    $2,791/mo

    Rent Zestimate®

    Find your next renter with Zillow Rental Manager. Plus, with online applications, you can quickly screen prospective tenants – for free.

    Learn more

    $2,791/mo

    Rent Zestimate®

    Refinance and save

    $3,052/mo

    Est. payment

    Refinancing to a lower rate could help reduce your monthly payments and save thousands over the life of the loan.

    See today's rates

    $3,052/mo

    Est. payment

    Explore your selling options

    Work with a Zillow partner agent

    Leverage their expertise and Zillow's premium Showcase listings to get your home seen by more buyers.

    Get started

    List with your own agent

    Get your home in front of millions of buyers by listing it on Zillow.

    Learn how to do it

    Sell it yourself

    Take full control of how buyers see your home on Zillow by listing For Sale by Owner (FSBO).

    List your home

    What's special

    Renovated downstairs bathroomLarge open foyerHeat pumpLounge areaFire pitPrimary bedroomSpacious bedrooms
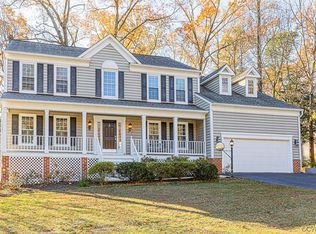
    Welcome home to the beautiful Kings Charter community. Meticulously kept and conveniently located in Mechanicsville and the ATLEE School District! This home boasts a large open foyer that splits and leads you to the formal living room and dining room as well as a hall closet, bathroom, garage, family room and the open, eat-in kitchen! Great for entertaining, both inside and outside, with a beautifully landscaped backyard equipped with a new (2 years old) storage shed, a fire pit, lounge area , patio, lighting and raised beds! Upstairs you will find the primary bedroom with a private bathroom and custom closet. 3 more spacious bedrooms complete the upstairs, one bedroom can even be an upstairs playrooom! Don't miss out on this is great opportunity to own your next home in the Atlee school district! Improvement Notes: Dual zoned heat was replaced in 2020. This house has a Heat pump with gas heat back up, New roof in 2010, Gas Hot Water heater replaced in 2015, Renovated downstairs bathroom, New Shed (2020). Professional pictures to be posted on Tuesday, April 16th.

    Zillow last checked:

    Listing updated:

    Listed by:

    Brian Jones 804-314-9077,

    Hometown Realty

    Bought with:

    Paul Watson, 0225213694

    Rashkind Saunders & Co.

    Source: CVRMLS,MLS#: 2408852MLS LogoOriginating MLS: Central Virginia Regional MLS

    Facts & features

    Interior

    Bedrooms & bathrooms
    • Bedrooms: 4
    • Bathrooms: 3
    • Full bathrooms: 2
    • 1/2 bathrooms: 1
    Primary bedroom
    • Description: Custom closet, large private bathroom
    • Level: Second
    • Dimensions: 0 x 0
    Bedroom 2
    • Description: Custom closet
    • Level: Second
    • Dimensions: 0 x 0
    Bedroom 3
    • Level: Second
    • Dimensions: 0 x 0
    Bedroom 4
    • Description: Large open room, attic. Office/Playroom
    • Level: Second
    • Dimensions: 0 x 0
    Dining room
    • Description: formal dining room
    • Level: First
    • Dimensions: 12.0 x 10.0
    Family room
    • Description: open layout, Fireplace
    • Level: First
    • Dimensions: 0 x 0
    Foyer
    • Description: Tall ceilings, large and welcoming opening.
    • Level: First
    • Dimensions: 0 x 0
    Other
    • Description: Tub & Shower
    • Level: Second
    Half bath
    • Level: First
    Kitchen
    • Description: Eat-in and open kitchen with island, door to deck
    • Level: First
    • Dimensions: 0 x 0
    Living room
    • Description: Office/flex space, sitting room
    • Level: First
    • Dimensions: 0 x 0
    Heating
    • Natural Gas, Zoned
    Cooling
    • Central Air, Electric, Zoned
    Appliances
    • Included: Water Heater
    • Laundry: Dryer Hookup
    Features
    • Bay Window, Dining Area, Eat-in Kitchen, Fireplace, Kitchen Island, Bath in Primary Bedroom, Pantry, Walk-In Closet(s)
    • Doors: Sliding Doors
    • Basement: Crawl Space
    • Attic: Access Only
    • Has fireplace: Yes
    • Fireplace features: Gas
    Interior area
    • Total interior livable area: 1,950 sqft
    • Finished area above ground: 1,950

    Property

    Parking
    • Total spaces: 2
    • Parking features: Attached, Driveway, Garage, Paved
    • Attached garage spaces: 2
    • Has uncovered spaces: Yes
    Features
    • Levels: Two
    • Stories: 2
    • Patio & porch: Front Porch, Deck
    • Exterior features: Deck, Lighting, Storage, Shed, Paved Driveway
    • Pool features: Community, Pool
    • Fencing: Partial
    Lot
    • Size: 10,585 Square Feet
    Details
    • Parcel number: 7797453714
    • Zoning description: R2

    Construction

    Type & style
    • Home type: SingleFamily
    • Architectural style: Colonial,Two Story
    • Property subtype: Single Family Residence
    Materials
    • Brick, Hardboard
    • Roof: Composition
    Condition
    • Resale
    • New construction: No
    • Year built: 1991

    Utilities & green energy

    • Sewer: Public Sewer
    • Water: Public

    Community & HOA

    Community
    • Features: Clubhouse, Home Owners Association
    • Subdivision: Kings Charter
    HOA
    • Has HOA: Yes
    • HOA fee: $221 quarterly
    Location
    • Region: Mechanicsville

    Financial & listing details

    • Price per square foot: $242/sqft
    • Tax assessed value: $352,900
    • Annual tax amount: $2,763
    • Date on market: 9/8/2025
    • Ownership: Individuals
    • Ownership type: Sole Proprietor

    Price history

    DateEventPrice
    5/17/2024Sold$472,000+11.1%$242/sqft
    Source: CVRMLS #2408852 Report a problem
    4/19/2024Pending sale$424,900$218/sqft
    Source: CVRMLS #2408852 Report a problem
    4/17/2024Listed for sale$424,900+51.8%$218/sqft
    Source: CVRMLS #2408852 Report a problem
    2/18/2016Listing removed$279,950$144/sqft
    Source: Long & Foster REALTORS #1433111 Report a problem
    2/16/2016Listed for sale$279,950+1.4%$144/sqft
    Source: Long & Foster REALTORS #1433111 Report a problem
    2/16/2015Sold$276,000-1.4%$142/sqft
    Source: CVRMLS #1433111 Report a problem
    12/20/2014Listed for sale$279,950+1.8%$144/sqft
    Source: Innsbrook Elite #1433111 Report a problem
    3/23/2009Sold$275,000+28.4%$141/sqft
    Source: Public Record Report a problem
    5/16/2003Sold$214,188+23.1%$110/sqft
    Source: Public Record Report a problem
    8/28/2001Sold$174,000$89/sqft
    Source: Public Record Report a problem

    Public tax history

    YearProperty taxesTax assessment
    2025$3,218 +4.2%$397,300 +4.2%
    2024$3,089 +8.1%$381,400 +8.1%
    2023$2,858 +10.7%$352,900 +10.7%
    2022$2,582 $318,800 +8.4%
    2021-- $294,100 +4.2%
    2020$2,287 +7.8%$282,300
    2019$2,121 $282,300 +7.8%
    2018$2,121 $261,800
    2017$2,121 +8.6%$261,800 +8.6%
    2016$1,953 $241,100
    2015$1,953 $241,100
    2014$1,953 $241,100
    2013$1,953 --
    2012$1,953 -10%--
    2011$2,170 --
    2010$2,170 --
    2009$2,170 --
    2008$2,170 --
    2007$2,170 +26.7%--
    2006$1,713 --
    2005$1,713 --
    2004-- --
    2003$1,437 --
    2002$1,437 --
    2001$1,437 --
    Find assessor info on the county website

    Neighborhood: 23116

    Nearby schools

    GreatSchools rating
    Schools provided by the listing agent
    • Elementary: Cool Spring
    • Middle: Chickahominy
    • High: Atlee

    Source: CVRMLS. This data may not be complete. We recommend contacting the local school district to confirm school assignments for this home.

    Get a cash offer in 3 minutes
    Find out how much your home could sell for in as little as 3 minutes with a no-obligation cash offer.
    Estimated market value
    $493,400
    Get a cash offer in 3 minutes
    Find out how much your home could sell for in as little as 3 minutes with a no-obligation cash offer.
    Estimated market value
    $493,400