Looking for space and country living, this is it!! Fabulous country home just minutes from Lubbock and the Preston Smith Airport. 5 Bedrooms, 3 Full Baths, 2 Spacious Living Areas, and a Huge Basement on 1.353 Acres. The large family room with corner fireplace and beamed ceiling make entertaining and family time enjoyable. Formal Living and Dining rooms also offer abundant space. Kitchen has it all with double ovens, breakfast bar, abundant cabinetry and counter space. All bedrooms are large and have walk-in closets and 2 bedrooms have 2 closets! The isolated Master Ensuite conveniently has access to the laundry room. The huge basement is a true bonus and offers endless options. Back patio is complete with a built-in grill and offers plenty of space to relax and entertain. Recent mechanical updates for peace of mind: roof in 2019; new gutters in 2021, new AC in 2020, new gas line in 2021, driveway was redone with regrade in 2022, foundation levelling in 2021, water heater 2011, and furnace in 2009. Don't wait! Come experience this amazing home with great curb appeal, mature trees and wide-open spaces!
For sale
$495,000
9307 N Martin Luther King Blvd, Lubbock, TX 79403
5beds
4,815sqft
:
Get pre-qualified$3,571/mo
Single Family Residence, Residential
Built in 1964
1.35 Acres Lot
$474,000 Zestimate®
$103/sqft
$-- HOA
What's special
Huge basementGreat curb appealBeamed ceilingMature treesWide-open spacesBreakfast bar
- 17 days |
- 323 |
- 21 |
Zillow last checked:
Listing updated:
Listed by:
Nan Riley TREC #0461193 806-239-7256,
Realty Refined
Source: LBMLS,MLS#: 202610231
Facts & features
Interior
Bedrooms & bathrooms
- Bedrooms: 5
- Bathrooms: 3
- Full bathrooms: 3
Primary bedroom
- Description: Isolated Bedroom, Walk-in Closet
- Features: Carpet Flooring
- Level: First
- Area: 278.46 Square Feet
- Dimensions: 15.30 x 18.20
Bedroom 2
- Description: Walk-in Closet
- Features: Carpet Flooring
- Level: First
- Area: 188.19 Square Feet
- Dimensions: 12.30 x 15.30
Bedroom 3
- Description: Walk-in Closet
- Features: Carpet Flooring
- Level: First
- Area: 188.19 Square Feet
- Dimensions: 12.30 x 15.30
Bedroom 4
- Description: 2 Walk-in Closets
- Features: Carpet Flooring
- Level: First
- Area: 188.19 Square Feet
- Dimensions: 12.30 x 15.30
Bedroom 5
- Description: 2 Walk-in Closets
- Features: Carpet Flooring
- Level: First
- Area: 188.19 Square Feet
- Dimensions: 12.30 x 15.30
Basement
- Features: Concrete Flooring
- Level: Basement
- Area: 1084.86 Square Feet
- Dimensions: 29.40 x 36.90
Dining room
- Features: Linoleum Flooring
- Level: First
- Area: 175.89 Square Feet
- Dimensions: 12.30 x 14.30
Family room
- Features: Linoleum Flooring
- Level: First
- Area: 563.55 Square Feet
- Dimensions: 19.50 x 28.90
Kitchen
- Features: Breakfast Bar, Formica Counters, Laminate Flooring, Pantry
- Level: First
- Area: 289.14 Square Feet
- Dimensions: 12.20 x 23.70
Living room
- Features: Linoleum Flooring
- Level: First
- Area: 316.68 Square Feet
- Dimensions: 15.60 x 20.30
Heating
- Central, Fireplace(s), Natural Gas
Cooling
- Ceiling Fan(s), Central Air, Electric
Appliances
- Included: Dishwasher, Double Oven, Electric Cooktop, Electric Oven, Exhaust Fan, Microwave
- Laundry: Electric Dryer Hookup, Inside, Laundry Room, Main Level
Features
- Beamed Ceilings, Bookcases, Breakfast Bar, Built-in Features, Ceiling Fan(s), Double Vanity, Eat-in Kitchen, Formica Counters, Natural Woodwork, Pantry, Storage, Walk-In Closet(s)
- Flooring: Carpet, Laminate, Linoleum, Tile
- Doors: Storm Door(s)
- Windows: Blinds, Window Coverings
- Basement: Block,Concrete,Storage Space
- Number of fireplaces: 1
- Fireplace features: Family Room, Gas Starter, Masonry, Wood Burning
Interior area
- Total structure area: 4,815
- Total interior livable area: 4,815 sqft
- Finished area above ground: 3,804
- Finished area below ground: 1,010
Property
Parking
- Total spaces: 2
- Parking features: Additional Parking, Attached, Circular Driveway, Concrete, Driveway, Garage, Garage Door Opener, Paved
- Attached garage spaces: 2
- Has uncovered spaces: Yes
Accessibility
- Accessibility features: Accessible Entrance
Features
- Patio & porch: Covered, Front Porch, Patio, Side Porch
- Exterior features: Private Yard, Rain Gutters, Storage
- Fencing: None
Lot
- Size: 1.35 Acres
- Features: Back Yard, Front Yard, Landscaped, Many Trees
Details
- Additional structures: Shed(s)
- Parcel number: R52453
- Zoning description: None
- Special conditions: Trust
- Other equipment: None
Construction
Type & style
- Home type: SingleFamily
- Architectural style: Ranch
- Property subtype: Single Family Residence, Residential
Materials
- Brick, Metal Siding
- Foundation: Pillar/Post/Pier
- Roof: Composition
Condition
- New construction: No
- Year built: 1964
Utilities & green energy
- Sewer: Septic Tank
- Water: Private, Well
- Utilities for property: Electricity Connected, Natural Gas Connected, Sewer Connected, Water Connected
Community & HOA
Community
- Security: Security Lights, None
Location
- Region: Lubbock
Financial & listing details
- Price per square foot: $103/sqft
- Tax assessed value: $422,363
- Annual tax amount: $596
- Date on market: 7/23/2026
- Cumulative days on market: 19 days
- Listing terms: Cash,Conventional
- Electric utility on property: Yes
- Road surface type: Paved
Estimated market value
$474,000
$450,000 - $498,000
$2,286/mo
Price history
| Date | Event | Price |
|---|---|---|
| 7/23/2026 | Listed for sale | $495,000$103/sqft |
Source:  LBMLS #202610231 Report a problem LBMLS #202610231 Report a problem | ||
Public tax history
| Year | Property taxes | Tax assessment |
|---|---|---|
| 2025 | $596 +6.4% | $392,520 +10% |
| 2024 | $560 +3.6% | $356,836 +10% |
| 2023 | $541 -53% | $324,396 +10% |
| 2022 | $1,149 +2.5% | $294,905 +10% |
| 2021 | $1,121 +2.3% | $268,095 -6.1% |
| 2020 | $1,096 +1.7% | $285,457 |
| 2019 | $1,078 +3.3% | $285,457 +41.7% |
| 2018 | $1,044 | $201,424 +10% |
| 2017 | $1,044 -6.6% | $183,113 +10% |
| 2016 | $1,117 | $166,466 +10% |
| 2015 | $1,117 | $151,333 +10% |
| 2014 | $1,117 | $137,575 |
| 2013 | -- | $137,575 |
| 2012 | -- | $137,575 |
| 2011 | -- | $137,575 |
| 2010 | -- | $137,575 |
| 2009 | -- | $137,575 |
| 2008 | -- | $137,575 +4.8% |
| 2007 | -- | $131,214 +10% |
| 2006 | -- | $119,285 +10% |
| 2005 | -- | $108,441 +10% |
| 2004 | -- | $98,583 -20.4% |
| 2003 | -- | $123,819 +5.4% |
| 2002 | $1,219 -24.4% | $117,472 +31.1% |
| 2001 | $1,612 +0.1% | $89,621 |
| 2000 | $1,611 | $89,621 |
Find assessor info on the county website
Monthly payment
Est. payment
Payment breakdown
Explore the cost of this home by adjusting the details. Changes won't be saved.Climate risks
Neighborhood: 79403
Nearby schools
GreatSchools rating
- 3/10New Deal Elementary SchoolGrades: PK-4Distance: 3.3 mi
- 4/10New Deal Middle SchoolGrades: 5-8Distance: 3.3 mi
- 8/10New Deal High SchoolGrades: 9-12Distance: 3.5 mi
Schools provided by the listing agent
- Elementary: New Deal
- Middle: New Deal
- High: New Deal
Source: LBMLS. This data may not be complete. We recommend contacting the local school district to confirm school assignments for this home.
- $388,3003 bd2 ba2.4k sqft9402 N Martin Luther King Blvd, Lubbock, TX 79403Off Market
- $432,2003 bd3 ba3k sqft9005 N Martin Luther King Blvd, Lubbock, TX 79403Off Market
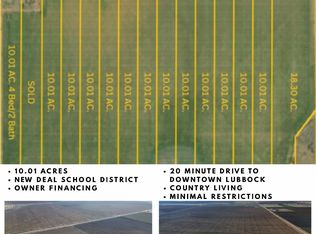
- $79,90010.01 acresCounty Road 2500, Lubbock, TX 79403Lot/Land
- $1,788,9311 bd1 ba1.3k sqft9001 N County Road 2600, Lubbock, TX 79403Off Market
- $447,8004 bd2 ba1.7k sqft4817 E Fm 1294 Cres #5900, Lubbock, TX 79403Off Market
- $34,689-- bd-- ba1.7k sqft1903 E Fm 1294, Lubbock, TX 79403Off Market
- $45,720-- bd-- ba1.7k sqft1903 E Fm 1294, Lubbock, TX 79403Off Market
- $205,9003 bd2 ba1.6k sqft1805 E Fm 1294, Lubbock, TX 79403Off Market
A local agent can set up tours, give advice and negotiate with sellers.
Similar homes
- $590,0004 bd3 ba2.8k sqft2604 Dana St, Lubbock, TX 79415For Sale
 MLS ID #21325823, Leslie Mealem. NTREIS
 - $489,0004 bd4 ba3.8k sqft5401 20th St, Lubbock, TX 79407For Sale
 MLS ID #202609403, Colby Norris, McQueen Company, REALTORS. LBMLS
 - $499,9004 bd3 ba2.9k sqft9223 E County Road 6700, Lubbock, TX 79403For Sale
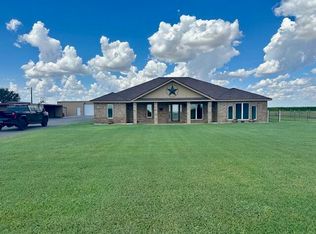 MLS ID #202603047, Nathan Jordan, Nathan Jordan Real Estate. LBMLS
 - $529,9003 bd3 ba3.5k sqft4609 10th St, Lubbock, TX 79416For Sale
 MLS ID #202610817, Stacey Rogers, Keller Williams Realty. LBMLS
 - $549,0005 bd4 ba4.7k sqft305 Wayne Ave, Lubbock, TX 79416For SaleMLS ID #202610725, Joy Daniel, WestMark Companies. LBMLS
- $449,0005 bd4 ba4.1k sqft1707 33rd St, Lubbock, TX 79411For SaleMLS ID #202603935, Mary McGuire, TODAY Realty, Inc.. LBMLS
- $515,0004 bd3 ba3.5k sqft4020 75th Pl, Lubbock, TX 79423For SaleMLS ID #202610811, Stephen Bearden, Lubbock Discount Realty. LBMLS
- $--4 bd3 ba2.5k sqft501 N Kline Ave, Lubbock, TX 79416AuctionXome
- $412,5005 bd6 ba5k sqft1713 31st St, Lubbock, TX 79411For SaleMLS ID #202608060, Lainie Eilenberger, Keller Williams Realty. LBMLS
- $514,9004 bd3 ba2.4k sqft7201 N Farm To Market Rd #1729, Idalou, TX 79329New ConstructionMLS ID #202609498, Dane Hensley, Panhandle Realty Group. LBMLS
- $385,0004 bd3 ba2.8k sqft5625 County Road 6140, Lubbock, TX 79415For SaleMLS ID #202604328, Rex Andrews, Keller Williams Realty. LBMLS
- $400,0004 bd3 ba2.7k sqft7115 26th St, Lubbock, TX 79407For SaleMLS ID #174606, Donavon Earl, D.E. The Home Boss Group LLC. Petroplex AOR
- $529,9994 bd4 ba3.5k sqft1402 9th St, Shallowater, TX 79363For SaleMLS ID #202606217, Joanna Cunningham, Exit Realty of Lubbock. LBMLS
- $600,0003 bd3 ba3.1k sqft4414 10th St, Lubbock, TX 79416For SaleMLS ID #202610616, Mark McMillan, NextHome CORE Realty. LBMLS
- $450,0004 bd3 ba3.2k sqft1401 11th St, Shallowater, TX 79363For SaleMLS ID #202608739, Kaitlyn Sarchet, Aycock Realty Group, LLC. LBMLS
- $450,0003 bd3 ba2.8k sqft902 W 6th St, Idalou, TX 79329For Sale By Owner
- $550,0004 bd3 ba3.1k sqft6604 Orlando Ave, Lubbock, TX 79413For SaleMLS ID #202609158, Jesse Heinrich, James Morgan Real Estate. LBMLS
- $649,0004 bd4 ba5.9k sqft4608 18th St, Lubbock, TX 79416For SaleMLS ID #202609787, Kim Flenniken, Kim & Company, REALTORS. LBMLS
- $429,9004 bd3 ba3.2k sqft6002 Norfolk Ave, Lubbock, TX 79413For SaleMLS ID #202556539, Jentry McMinn, New Home Brokers. LBMLS
- $265,0004 bd3 ba2.4k sqft3102 49th St, Lubbock, TX 79413For SaleMLS ID #202611107, Leslie Kleman, Keller Williams Realty. LBMLS
