MLS# 21284175 - Built by HistoryMaker Homes - Sept 2026 Completion! ~ Welcome to this stunning 4-bedroom, 3-bathroom single-family home in the highly sought-after Providence Commons community! Offering 2,105 sq. ft. of thoughtfully designed living space, this home perfectly blends modern comfort with timeless style.
Home Highlights:
Open-concept floorplan ideal for entertaining and everyday living
Spacious eat-in kitchen with center island – perfect for family gatherings
Two living areas providing flexibility for relaxation, work, or play
Private owner’s suite with walk-in closet and dual vanities
Luxury vinyl plank & tile flooring for durability and style
Covered patio + private backyard – great for outdoor enjoyment
Energy-efficient central heating & cooling
Convenient 2-car garage
?? Top-Rated Location:
Located in Denton ISD, with access to:
Providence Elementary
Rodriguez Middle School
Ray Braswell High School
This home offers the perfect combination of space, functionality, and community charm, all just minutes from local shopping, dining, and conveniences.
Pending
Price cut: $1K (7/25)
$398,990
9308 Shadow Trl, Little Elm, TX 76227
4beds
2,105sqft
Single Family Residence
Built in 2026
5,662 Square Feet Lot
$393,100 Zestimate®
$190/sqft
$88/mo HOA
What's special
- 111 days
- 21
- 0
Zillow last checked:
Listing updated:
Listed by:
Ben Caballero 888-872-6006,
Historymaker Homes 833-711-1949
Source: NTREIS,MLS#: 21284175
Facts & features
Interior
Bedrooms & bathrooms
- Bedrooms: 4
- Bathrooms: 3
- Full bathrooms: 3
Primary bedroom
- Level: First
- Dimensions: 13 x 16
Bedroom
- Level: First
- Dimensions: 12 x 11
Bedroom
- Features: En Suite Bathroom
- Level: First
- Dimensions: 12 x 11
Bedroom
- Level: First
- Dimensions: 12 x 11
Dining room
- Level: First
- Dimensions: 17 x 16
Kitchen
- Level: First
- Dimensions: 9 x 16
Living room
- Level: First
- Dimensions: 17 x 16
Utility room
- Level: First
- Dimensions: 4 x 4
Heating
- Central
Cooling
- Central Air
Appliances
- Included: Dishwasher, Gas Cooktop, Disposal, Gas Oven, Microwave, Tankless Water Heater, Vented Exhaust Fan
Features
- Double Vanity, Eat-in Kitchen, Kitchen Island, Open Floorplan, Vaulted Ceiling(s), Wired for Data, Walk-In Closet(s)
- Flooring: Carpet, Luxury Vinyl Plank, Tile
- Has basement: No
- Has fireplace: No
Interior area
- Total interior livable area: 2,105 sqft
Video & virtual tour
Property
Parking
- Total spaces: 2
- Parking features: Garage, Garage Door Opener
- Garage spaces: 2
Features
- Levels: One
- Stories: 1
- Patio & porch: Covered, Deck
- Exterior features: Deck, Private Yard, Rain Gutters
- Pool features: None
- Fencing: Back Yard,Front Yard,Gate,Wood
Lot
- Size: 5,662 Square Feet
- Dimensions: 50 x 110
- Features: Interior Lot
Details
- Parcel number: 9308 Shadow Trail
Construction
Type & style
- Home type: SingleFamily
- Architectural style: Traditional,Detached
- Property subtype: Single Family Residence
Materials
- Brick, Radiant Barrier, Rock, Stone
- Foundation: Slab
- Roof: Composition,Shingle
Condition
- Under Construction
- New construction: Yes
- Year built: 2026
Utilities & green energy
- Water: Community/Coop
- Utilities for property: Water Available
Green energy
- Energy efficient items: Insulation
- Water conservation: Water-Smart Landscaping
Community & HOA
Community
- Features: Sidewalks, Trails/Paths, Community Mailbox
- Security: Carbon Monoxide Detector(s)
- Subdivision: Providence Commons Sales Phase 1
HOA
- Has HOA: Yes
- Services included: All Facilities
- HOA fee: $1,050 annually
- HOA name: Neighborhood Management Inc.
- HOA phone: 972-359-1548
Location
- Region: Little Elm
Financial & listing details
- Price per square foot: $190/sqft
- Date on market: 5/28/2026
- Cumulative days on market: 105 days
Estimated market value
$393,100
$373,000 - $413,000
$2,533/mo
Price history
| Date | Event | Price |
|---|---|---|
| 8/22/2026 | Pending sale | $398,990$190/sqft |
Source: NTREIS #21284175 Report a problem | ||
| 7/25/2026 | Price change | $398,990-0.3%$190/sqft |
Source: NTREIS #21284175 Report a problem | ||
| 5/28/2026 | Listed for sale | $399,990$190/sqft |
Source: NTREIS #21284175 Report a problem | ||
Public tax history
Tax history is unavailable.
Monthly payment
Est. payment
Payment breakdown
Explore the cost of this home by adjusting the details. Changes won't be saved.Climate risks
Neighborhood: 76227
Nearby schools
Schools provided by the listing agent
- Elementary: Providence
- Middle: Rodriguez
- High: Ray Braswell
- District: Denton ISD
Source: NTREIS. This data may not be complete. We recommend contacting the local school district to confirm school assignments for this home.

Similar homes
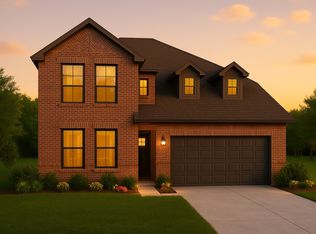
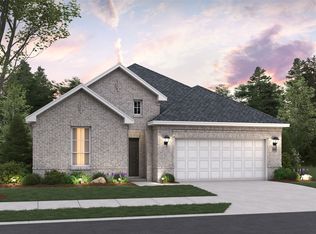
- from $409,9904 bd3 ba2.3k sqftSequoia II Plan, Providence Commons, Aubrey, TX 76227New Construction
 HistoryMaker Homes
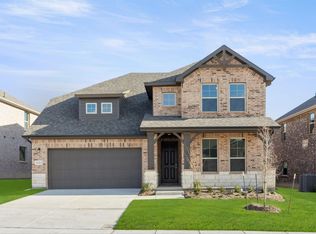
 - $434,9904 bd3 ba2.3k sqft9320 Derry Ln, Little Elm, TX 76227New Construction
 NTREIS
 - $439,9904 bd3 ba2.3k sqft1205 Angel Ln, Little Elm, TX 76227New Construction
 HistoryMaker Homes
 - from $378,9903 bd3 ba2.1k sqftRowan Plan, Providence Commons, Aubrey, TX 76227New Construction
 HistoryMaker Homes
