MLS# 21133003 - Built by HistoryMaker Homes - Mar 2026 completion! ~ Welcome to the new Ironwood II! When you open the front door, you're welcomed by vaulted ceilings in the family room, adding an elegant feel, complimented by luxury vinyl plank flooring throughout the main living areas. You have two bedrooms downstairs, plus a study with French doors, and two bedrooms upstairs with a large game room. The primary bedroom has plenty of room to accommodate a king size bed, along with an extended vanity, oversized shower, and a spacious walk-in closet. The kitchen includes built-in appliances with a drop-in gas cooktop, ideal for those who like to cook with beautiful, upgraded quartz counter tops, upgraded back splash, with an open floor plan concept perfect to entertain and socialize with family and friends. Conveniently located off HWY 380, just minutes away from Frisco, and no MUD or PID - this home offers an incredibly opportunity to those looking for a stunning home in a highly desired location.
Sold
Price Unknown
9304 Shadow Trl, Providence Village, TX 76227
4beds
2,592sqft
Single Family Residence
Built in 2025
5,662 Square Feet Lot
$450,800 Zestimate®
$--/sqft
$2,864 Estimated rent
Home value
$450,800
$428,000 - $473,000
$2,864/mo
Zestimate® history
Owner options
List your home for rent
$2,864/mo
Rent Zestimate®
Find your next renter with Zillow Rental Manager. Plus, with online applications, you can quickly screen prospective tenants – for free.
$2,864/mo
Rent Zestimate®
Refinance and save
$1,050/mo
Est. payment
Refinancing to a lower rate could help reduce your monthly payments and save thousands over the life of the loan.
$1,050/mo
Est. payment
Explore your selling options
Work with a Zillow partner agent
Leverage their expertise and Zillow's premium Showcase listings to get your home seen by more buyers.
Get startedList with your own agent
Get your home in front of millions of buyers by listing it on Zillow.
Learn how to do itSell it yourself
Take full control of how buyers see your home on Zillow by listing For Sale by Owner (FSBO).
List your homeWhat's special
Two bedrooms upstairsTwo bedrooms downstairsUpgraded quartz countertopsLarge game roomStudy with french doorsDrop-in gas cooktopUpgraded backsplash
Zillow last checked:
Listing updated:
Listed by:
Ben Caballero 888-872-6006,
Historymaker Homes 833-711-1949
Bought with:
Deborah Jaramillo
Realty of America, LLC
Source: NTREIS,MLS#: 21133003
Facts & features
Interior
Bedrooms & bathrooms
- Bedrooms: 4
- Bathrooms: 3
- Full bathrooms: 3
Primary bedroom
- Features: Dual Sinks, Walk-In Closet(s)
- Level: First
- Dimensions: 18 x 14
Bedroom
- Level: Second
- Dimensions: 12 x 13
Bedroom
- Level: First
- Dimensions: 11 x 12
Bedroom
- Level: Second
- Dimensions: 13 x 13
Breakfast room nook
- Level: First
- Dimensions: 12 x 10
Game room
- Level: Second
- Dimensions: 18 x 16
Kitchen
- Features: Built-in Features, Kitchen Island
- Level: First
- Dimensions: 10 x 12
Living room
- Level: First
- Dimensions: 18 x 14
Office
- Level: First
- Dimensions: 12 x 13
Utility room
- Level: First
- Dimensions: 7 x 6
Heating
- Central
Cooling
- Central Air
Appliances
- Included: Dishwasher, Gas Cooktop, Disposal, Gas Oven, Microwave, Tankless Water Heater, Vented Exhaust Fan
Features
- Eat-in Kitchen, Kitchen Island, Open Floorplan, Vaulted Ceiling(s), Wired for Data, Walk-In Closet(s)
- Flooring: Carpet, Luxury Vinyl Plank, Tile
- Has basement: No
- Has fireplace: No
Interior area
- Total interior livable area: 2,592 sqft
Property
Parking
- Total spaces: 2
- Parking features: Garage, Garage Door Opener
- Attached garage spaces: 2
Features
- Levels: Two
- Stories: 2
- Patio & porch: Covered, Deck
- Exterior features: Deck, Private Yard, Rain Gutters
- Pool features: None
- Fencing: Back Yard,Front Yard,Gate,Wood
Lot
- Size: 5,662 Square Feet
- Dimensions: 50 x 110
- Features: Interior Lot
Details
- Parcel number: 9304 Shadow
Construction
Type & style
- Home type: SingleFamily
- Architectural style: Traditional,Detached
- Property subtype: Single Family Residence
Materials
- Brick, Radiant Barrier, Rock, Stone
- Foundation: Slab
- Roof: Composition,Shingle
Condition
- New construction: Yes
- Year built: 2025
Utilities & green energy
- Water: Community/Coop
- Utilities for property: Water Available
Green energy
- Energy efficient items: Insulation
- Water conservation: Water-Smart Landscaping
Community & HOA
Community
- Features: Community Mailbox
- Security: Carbon Monoxide Detector(s)
- Subdivision: Providence Commons Sales Phase 1
HOA
- Has HOA: Yes
- Services included: All Facilities
- HOA fee: $1,050 annually
- HOA name: Neighborhood Management Inc.
- HOA phone: 972-359-1548
Location
- Region: Providence Village
Financial & listing details
- Date on market: 12/15/2025
- Cumulative days on market: 90 days
Price history
| Date | Event | Price |
|---|---|---|
| 4/24/2026 | Sold | -- |
Source: NTREIS #21133003 Report a problem | ||
| 3/23/2026 | Pending sale | $459,990$177/sqft |
Source: NTREIS #21133003 Report a problem | ||
| 2/19/2026 | Price change | $459,990-1.1%$177/sqft |
Source: NTREIS #21133003 Report a problem | ||
| 1/20/2026 | Price change | $464,990-0.9%$179/sqft |
Source: NTREIS #21133003 Report a problem | ||
| 12/15/2025 | Listed for sale | $468,981$181/sqft |
Source: NTREIS #21133003 Report a problem | ||
Public tax history
Tax history is unavailable.
Neighborhood: 76227
Nearby homes
- $398,9904 bd3 ba2.1k sqft9308 Shadow Trl, Little Elm, TX 76227Pending

- $2,694,25910.31 acres9959 Cherokee Oaks Rd, Little Elm, TX 76227Off Market
- $--4 bd3 ba2.5k sqft1217 Angel Ln, Aubrey, TX 76227Sold
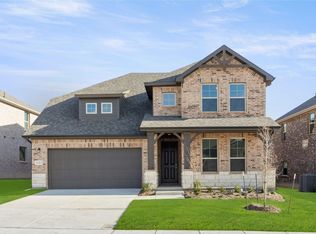
- $--4 bd3 ba2.7k sqft9309 Derry Ln, Aubrey, TX 76227Sold
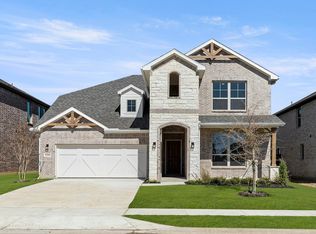
- $--4 bd4 ba2.9k sqft9305 Shadow Trl, Aubrey, TX 76227Sold
- $--3 bd3 ba2.1k sqft1209 Angel Ln, Aubrey, TX 76227Sold
- $--5 bd4 ba3k sqft9305 Derry Ln, Aubrey, TX 76227Sold
- $--4 bd3 ba3k sqft9317 Derry Ln, Aubrey, TX 76227Sold
Nearby schools
GreatSchools rating
- 3/10Providence Elementary SchoolGrades: PK-5Distance: 0.4 mi
- 5/10Rodriguez MiddleGrades: 6-8Distance: 2.7 mi
- 4/10Ray E Braswell High SchoolGrades: 9-12Distance: 2.6 mi
Schools provided by the listing agent
- Elementary: Providence
- Middle: Rodriguez
- High: Ray Braswell
- District: Denton ISD
Source: NTREIS. This data may not be complete. We recommend contacting the local school district to confirm school assignments for this home.
Get a cash offer in 3 minutes
Find out how much your home could sell for in as little as 3 minutes with a no-obligation cash offer.
Estimated market value
$450,800
Get a cash offer in 3 minutes
Find out how much your home could sell for in as little as 3 minutes with a no-obligation cash offer.
Estimated market value
$450,800
- Texas
- Denton County
- Little Elm
- 76227
- 9304 Shadow Trl
