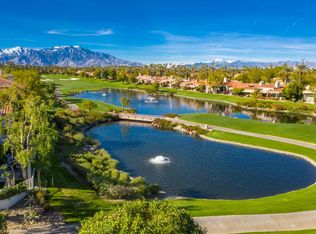
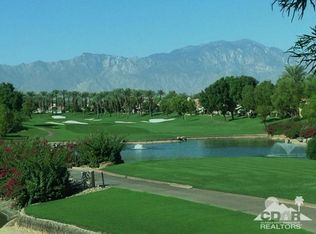
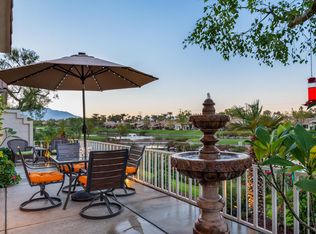
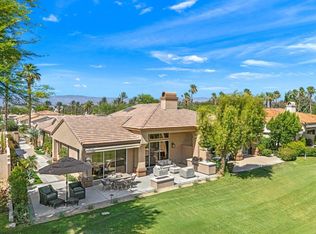
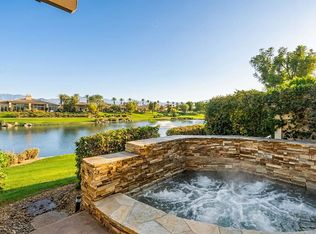
GOLF MEMBERSHIP AVAILABLE WITH NO WAIT! Skip the waitlist and step directly into the Indian Ridge lifestyle with this exceptional, beautifully reimagined residence showcasing breathtaking unobstructed water, mountain, and down-fairway views. With a setting this spectacular and the opportunity for immediate Golf Membership, this is a rare offering in one of the desert's most sought-after country club communities. Designed to make the extraordinary views the focal point, the interior has been dramatically opened and transformed. Major walls and the original fireplace were removed to create a sophisticated, expansive living environment where sweeping fairway, shimmering water and dramatic mountain vistas can be enjoyed from nearly every angle. At the heart of the home, the striking contemporary kitchen pairs beautiful design with exceptional functionality. An oversized quartz center island and countertops are complemented by sleek cabinetry with soft-close drawers, pull-out shelving, and a vertical slide-out pantry. Stainless steel appliances, a Bertazzoni high-efficiency gas range and hood, designer backsplash and coordinated pendant lighting complete this impressive entertaining space. The spacious primary suite is a private retreat with its own patio and a beautifully reimagined spa-inspired bath featuring a marble onyx double vanity, custom cabinetry, updated lighting, a no-step open shower accented in marble onyx, soaking tub and custom walk-in closet with pull-out shelving. Two additional guest suites, each with an en-suite bath, offer luxurious accommodations for family and friends, while the updated powder room provides an additional designer touch. Thoughtful upgrades continue throughout with a private courtyard entry surrounded by beautiful desert landscaping, custom wood-and-glass front door, smooth skim-coated walls, 24x12 tile flooring throughout the main living areas and baths, 4.5-inch baseboards, updated lighting, Lutron dimmer switches with screwless wall plates, contemporary roll-up shades and shutters, Artemis ceiling fans, skylights and architectural cut-outs bringing in abundant natural light, Toto toilets, epoxy garage flooring and generous additional storage. If you want phenomenal views paired with sophisticated design, this is the home for you. This exceptional residence offers the opportunity to enjoy the very best of Indian Ridge from the moment you arrive.
Coming soon 10/26
Listed by: Equity Union • DW & Associates • 760-776-7070
$1,295,000
931 Box Canyon Trl, Palm Desert, CA 92211
3beds
2,182sqft
Condominium
Built in 1993
-- sqft lot
$751,500 Zestimate®
$593/sqft
$1,209/mo HOA
What's special
- 11 days
- 56
- 1
Zillow last checked:
Listing updated:
Listed by:
DW & Associates DRE #01991637 760-776-7070,
Equity Union
Source: CRMLS,MLS#: 219153894DA Originating MLS: California Desert AOR & Palm Springs AOR
Originating MLS: California Desert AOR & Palm Springs AORFacts & features
Interior
Bedrooms & bathrooms
- Bedrooms: 3
- Bathrooms: 4
- Full bathrooms: 3
- 1/2 bathrooms: 1
Rooms
- Room types: Great Room, Primary Bedroom, Other, Dining Room
Primary bedroom
- Features: Primary Suite
Bathroom
- Features: Bathtub, Remodeled, Separate Shower, Vanity
Kitchen
- Features: Kitchen Island, Quartz Counters, Remodeled, Updated Kitchen
Other
- Features: Walk-In Closet(s)
Heating
- Central, Forced Air, Natural Gas
Cooling
- Central Air
Appliances
- Included: Dishwasher, Disposal, Gas Range, Microwave, Refrigerator, Self Cleaning Oven, Tankless Water Heater, Vented Exhaust Fan
- Laundry: Laundry Room
Features
- Breakfast Bar, Separate/Formal Dining Room, High Ceilings, Open Floorplan, Primary Suite, Walk-In Closet(s)
- Flooring: Carpet, Tile
- Doors: Sliding Doors
- Windows: Blinds, Double Pane Windows, Skylight(s)
- Has fireplace: No
Interior area
- Total interior livable area: 2,182 sqft
Property
Parking
- Total spaces: 2
- Parking features: Direct Access, Driveway, Garage, Garage Door Opener
- Attached garage spaces: 2
Features
- Patio & porch: Concrete, Covered
- Fencing: Stucco Wall
- Has view: Yes
- View description: Golf Course, Mountain(s), Panoramic, Water
- Has water view: Yes
- Water view: Water
Lot
- Size: 2,328 Square Feet
- Features: Landscaped, On Golf Course, Planned Unit Development, Sprinklers Timer, Sprinkler System
Details
- Parcel number: 632502002
- Special conditions: Standard
Construction
Type & style
- Home type: Condo
- Property subtype: Condominium
- Attached to another structure: Yes
Materials
- Stucco
- Foundation: Slab
- Roof: Tile
Condition
- Updated/Remodeled
- New construction: No
- Year built: 1993
Details
- Builder model: Acacia 4
- Builder name: Sunrise Corporation
Utilities & green energy
- Utilities for property: Cable Available
Community & HOA
Community
- Features: Golf, Gated
- Security: Gated Community, 24 Hour Security
- Subdivision: Indian Ridge
HOA
- Has HOA: Yes
- Amenities included: Controlled Access, Maintenance Grounds, Insurance, Management, Pet Restrictions, Security, Trash, Cable TV
- HOA fee: $1,209 monthly
Location
- Region: Palm Desert
Financial & listing details
- Price per square foot: $593/sqft
- Tax assessed value: $712,130
- Date on market: 10/26/2026
- Listing terms: Cash,Cash to New Loan,Conventional
- Inclusions: Furnished per Inventory.
Estimated market value
$751,500
$691,000 - $819,000
$4,643/mo
Price history
| Date | Event | Price |
|---|---|---|
| 12/10/2020 | Sold | $645,000$296/sqft |
Source:  CDAR/ Desert Area MLS #219052741 Report a problem CDAR/ Desert Area MLS #219052741 Report a problem | ||
| 11/12/2020 | Pending sale | $645,000$296/sqft |
Source: Bennion Deville Homes #219052741 Report a problem | ||
| 11/7/2020 | Listed for sale | $645,000+43.7%$296/sqft |
Source: Bennion Deville Homes #219052741 Report a problem | ||
| 12/10/2013 | Sold | $449,000+15.1%$206/sqft |
Source: CDAR/ Desert Area MLS #21474514 Report a problem | ||
| 9/19/2003 | Sold | $390,000-6%$179/sqft |
Source: Public Record Report a problem | ||
| 6/21/2002 | Sold | $415,000+20.3%$190/sqft |
Source: Public Record Report a problem | ||
| 7/29/1998 | Sold | $345,000+20.6%$158/sqft |
Source: Public Record Report a problem | ||
| 6/13/1997 | Sold | $286,000$131/sqft |
Source: Public Record Report a problem | ||
Public tax history
| Year | Property taxes | Tax assessment |
|---|---|---|
| 2026 | -- | $712,130 +2% |
| 2025 | $9,025 +2.3% | $698,167 +2% |
| 2024 | $8,826 +2.2% | $684,478 +2% |
| 2023 | $8,632 +2.2% | $671,058 +2% |
| 2022 | $8,444 +2.2% | $657,900 +2% |
| 2021 | $8,263 +27.7% | $645,000 +28.2% |
| 2020 | $6,472 +1.9% | $503,275 +2% |
| 2019 | $6,354 +1.9% | $493,408 +2% |
| 2018 | $6,238 +1.7% | $483,734 +2% |
| 2017 | $6,135 | $474,250 +2% |
| 2016 | $6,135 -9.6% | $464,952 +1.5% |
| 2015 | $6,790 +1.5% | $457,970 +2% |
| 2014 | $6,692 | $449,000 -0.3% |
| 2013 | -- | $450,281 +11.5% |
| 2012 | -- | $404,000 +1% |
| 2011 | -- | $400,000 -6.9% |
| 2010 | -- | $429,566 -0.2% |
| 2009 | -- | $430,588 +2% |
| 2008 | -- | $422,146 +2% |
| 2007 | -- | $413,870 +2% |
| 2006 | -- | $405,756 +2% |
| 2005 | -- | $397,800 -6% |
| 2003 | -- | $423,300 +15.6% |
| 2002 | -- | $366,115 +2% |
| 2001 | $5,689 -6.2% | $358,938 +2% |
| 2000 | $6,063 | $351,900 |
Find assessor info on the county website
Monthly payment
Est. payment
Payment breakdown
Explore the cost of this home by adjusting the details. Changes won't be saved.Climate risks
Neighborhood: 92211
- $682,7003 bd4 ba2.1k sqft937 Box Canyon Trl, Palm Desert, CA 92211Off Market
- $775,7003 bd3 ba2.3k sqft925 Box Canyon Trl, Palm Desert, CA 92211Off Market
- $765,2003 bd4 ba2.3k sqft919 Box Canyon Trl, Palm Desert, CA 92211Off Market
- $614,6003 bd4 ba2.1k sqft882 Red Arrow Trl, Palm Desert, CA 92211Off Market
Similar homes
- $1,299,0003 bd4 ba3.1k sqft241 Arrowhead Dr, Palm Desert, CA 92211For Sale
 MLS ID #219153939DA, DW & Associates, Equity Union. CRMLS
 - $1,295,0003 bd4 ba2.3k sqft515 Desert Holly Dr, Palm Desert, CA 92211For Sale
 MLS ID #219153726DA, DW & Associates, Equity Union. CRMLS
 - $960,0003 bd4 ba2.1k sqft865 Box Canyon Trl, Palm Desert, CA 92211For Sale
 MLS ID #219153517DA, Jennifer Drummond, The Agency. CRMLS
 - $1,250,0003 bd4 ba2.4k sqft727 Arrowhead Dr, Palm Desert, CA 92211For Sale
 MLS ID #219153544DA, DW & Associates, Equity Union. CRMLS
Local buyer's agents are ready to help
