Situated in the desirable Wildflower West community, 931 Kay Davis Ct presents an exceptional opportunity to own a refined residence in one of El Centro's most desired neighborhoods. Located within the highly regarded McCabe School District and positioned on a quiet cul-de-sac, this home offers both privacy and a welcoming sense of community. Spanning approximately 2,475 sqft, this thoughtfully designed home features five bedrooms and three full bathrooms, including a highly sought after downstairs bedroom ideal for guests or a private office space. From the moment you enter, you're welcomed by an airy, open concept layout where the living, dining, and kitchen areas connect seamlessly creating the perfect environment for both everyday living and entertaining. The kitchen is designed to impress, complete with granite countertops, stainless steel appliances, and warm wood flooring that adds both character and sophistication. It flows effortlessly into the main living areas, making it the true heart of the home. Throughout the residence, elevated details such as high ceilings, abundant natural light, and white plantation shutters throughout provide privacy and elegance. Upstairs, a conveniently located laundry room adds everyday ease, while the expansive primary suite offers a true retreat featuring a spacious walk in closet and a well appointed ensuite bathroom with dual vanities, a soaking tub, and a separate shower. Step outside to a beautifully inspired Mediterranean style backyard, where lush landscaping and a generous patio with room for a future pool create the perfect setting for outdoor dining, entertaining, or simply unwinding in privacy. Additional highlights include a three car garage, providing ample parking and storage, as well as the added benefit of cul-de-sac living for enhanced privacy and safety. One of the most valuable features of this home is its location within the highly regarded McCabe School District, making it an excellent choice for families prioritizing education and long term value. This home offers a rare opportunity to experience true luxury living in one of the most sought after neighborhoods contact contact your favorite agent today.
Contingent
$698,000
931 Kay Davis Ct, El Centro, CA 92243
5beds
2,475sqft
Single Family Residence
Built in 2014
7,753 Square Feet Lot
$-- Zestimate®
$282/sqft
$-- HOA
What's special
Quiet cul-de-sacAbundant natural lightAiry open concept layoutGenerous patioHigh ceilingsStainless steel appliancesSeparate shower
- 168 days
- 327
- 4
Zillow last checked:
Listed by:
Carla Ramos 760-300-3215,
DMA Real Estate 760-300-3215
Source: ICAOR,MLS#: 26823031IC
Facts & features
Interior
Bedrooms & bathrooms
- Bedrooms: 5
- Bathrooms: 3
- Full bathrooms: 3
Rooms
- Room types: 5th Bedroom, Dining Room, Den, Office, Breakfast Area, Kitchen, Living Room, Living/Dining, Walk-In Closet
Bedroom
- Features: Primary Bedroom, WalkInCloset, Main Floor Bedroom
Bathroom
- Features: Shower and Tub
Kitchen
- Features: Granite Counters
Heating
- CFAG
Cooling
- CFAC
Appliances
- Included: Dishwasher, Microwave, Oven/Range-Gas, Water Line to Refrigerator, Trash Compactor, Gas Water Heater
- Laundry: Laundry Area, Gas Dryer Hookup
Features
- Ceiling Fan(s)
- Flooring: Tile, Carpet, Vinyl, Wood
- Number of fireplaces: 1
- Fireplace features: Gas
Interior area
- Total structure area: 2,475
- Total interior livable area: 2,475 sqft
Property
Parking
- Total spaces: 7
- Parking features: Garage - 3 Car, RV Possible
- Garage spaces: 3
- Carport spaces: 1
- Covered spaces: 4
- Uncovered spaces: 3
Features
- Stories: 2
- Patio & porch: Concrete Slab
- Pool features: None
- Spa features: None
- Fencing: Wood,Fenced Yard
Lot
- Size: 7,753 Square Feet
- Features: Back Yard, Front Yard, Yard, Street Lighting, Cul-De-Sac, Manual Sprinklers Rear, Auto Sprinklers Front
Details
- Parcel number: 052745006000
- Special conditions: Standard
Construction
Type & style
- Home type: SingleFamily
- Property subtype: Single Family Residence
Materials
- Stucco
- Foundation: Slab
- Roof: Concrete,Tile
Condition
- Year built: 2014
Utilities & green energy
- Gas: Yes
- Sewer: In Street
- Water: IID
Community & HOA
Community
- Security: Smoke Detector(s), Carbon Monoxide Detector(s)
- Subdivision: Wildflower West
Location
- Region: El Centro
Financial & listing details
- Price per square foot: $282/sqft
- Tax assessed value: $714,000
- Date on market: 6/18/2026
- Listing agreement: Exclusive Right To Sell
Estimated market value
Not available
Estimated sales range
Not available
Not available
Price history
| Date | Event | Price |
|---|---|---|
| 7/20/2026 | Contingent | $698,000$282/sqft |
Source:  ICAOR #26823031IC Report a problem ICAOR #26823031IC Report a problem | ||
| 6/18/2026 | Price change | $698,000-1.7%$282/sqft |
Source: ICAOR #26823031IC Report a problem | ||
| 5/4/2026 | Listed for sale | $709,900+1.4%$287/sqft |
Source: ICAOR #26823031IC Report a problem | ||
| 7/17/2024 | Sold | $700,000+9.4%$283/sqft |
Source:  CRMLS #SR24110396 Report a problem CRMLS #SR24110396 Report a problem | ||
| 6/20/2024 | Pending sale | $639,999$259/sqft |
Source: CRMLS #SR24110396 Report a problem | ||
| 6/4/2024 | Listed for sale | $639,999+80.5%$259/sqft |
Source: CRMLS #SR24110396 Report a problem | ||
| 2/22/2017 | Sold | $354,500$143/sqft |
Source: Public Record Report a problem | ||
Public tax history
| Year | Property taxes | Tax assessment |
|---|---|---|
| 2026 | -- | $714,000 +2% |
| 2025 | $7,667 +78.2% | $700,000 +73.6% |
| 2024 | $4,303 +0.2% | $403,263 +2% |
| 2023 | $4,295 | $395,357 +2% |
| 2022 | -- | $387,606 +3.1% |
| 2021 | $4,076 -1.2% | $376,112 |
| 2020 | $4,126 +2.2% | $376,112 +2% |
| 2019 | $4,038 | $368,738 +2% |
| 2018 | $4,038 | $361,508 +41.4% |
| 2017 | -- | $255,669 +1556.7% |
| 2016 | -- | $15,432 +1.5% |
| 2015 | -- | $15,201 |
Find assessor info on the county website
Monthly payment
Est. payment
Payment breakdown
Explore the cost of this home by adjusting the details. Changes won't be saved.Climate risks
Neighborhood: 92243
Similar homes
- $560,0004 bd2 ba1.6k sqft95 E Cruickshank Rd, El Centro, CA 92243For Sale
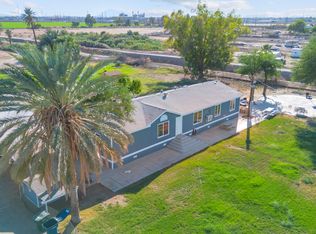 MLS ID #26998105IC, Guillermo Rodriguez Bartolini. ICAOR
 - $825,0005 bd3 ba3.5k sqft1774 Citrus Ln, El Centro, CA 92243For Sale
 MLS ID #26986805IC, Marissa Perez. ICAOR
 - $714,9993 bd2 ba1.8k sqft1871 Parker Rd, El Centro, CA 92243For Sale
 MLS ID #26984619IC, Emmanuel Gonzalez. ICAOR
 - $515,0004 bd2 ba2k sqft1050 Chaparral Dr, El Centro, CA 92243For Sale
 MLS ID #26996337IC, Berenice Martinez. ICAOR
Local buyer's agents are ready to help
