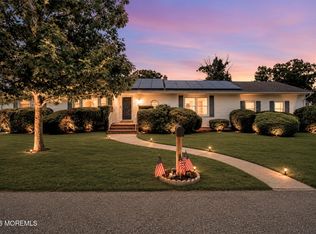
There is so much to love about this home and even more to imagine one of the most desirable sections of town near Deer Head Lake & Lake Barnegat, this home has the kind of layout, location, and potential that make it such a great opportunity. Whether you're searching for your first home, looking to downsize, or hoping to find a place you can slowly make your own, this one has all the right pieces already in place. Inside, you'll find a bright and open-concept living space where the living room flows right into the updated kitchen. White cabinetry, granite countertops, and a functional layout make the heart of the home feel inviting and easy to enjoy. The main level offers 3 bedrooms and a full bath, keeping everyday living simple and convenient. Downstairs, the full finished basement gives you a whole extra level of usable space. Whether you need a additional living space, a home office, gym or so much more. The oversized laundry room is another huge bonus, offering endless possibilities and even potential to add a second bathroom in the future if desired. The backyard is an oversized fully fenced space. The one-car garage adds extra storage and convenience, and its location makes daily life easy with quick access to the Garden State Parkway for commuters. This is the kind of home where a little love can go a very long way. With an updated kitchen, finished basement, fenced yard, garage, great location, and so much potential, it's a wonderful opportunity to get into a great section of town and make the home truly your own.
Pending
$459,900
931 Kearny Avenue, Forked River, NJ 08731
4beds
1,260sqft
:
Get pre-qualified$3,074/mo
Single Family Residence
Built in 1970
10,018 Square Feet Lot
$467,400 Zestimate®
$365/sqft
$-- HOA
What's special
One-car garageFull finished basementGranite countertopsWhite cabinetryFunctional layoutOversized laundry room
- 65 days |
- 70 |
- 4 |
Likely to sell faster than
Zillow last checked:
Listing updated:
Listed by:
Alyssa Giglio 908-770-4039,
Keller Williams Preferred Properties,Bayville,
Tyler Kelly 732-259-3354,
Keller Williams Preferred Properties,Bayville
Source: MoreMLS,MLS#: 22615638
Facts & features
Interior
Bedrooms & bathrooms
- Bedrooms: 4
- Bathrooms: 1
- Full bathrooms: 1
Heating
- Natural Gas, Forced Air
Cooling
- Central Air
Features
- Dec Molding, Eat-in Kitchen
- Flooring: Linoleum, Vinyl, Ceramic Tile, Wood
- Basement: Finished,Full
Interior area
- Total structure area: 1,260
- Total interior livable area: 1,260 sqft
Property
Parking
- Total spaces: 1
- Parking features: Garage - Attached
- Attached garage spaces: 1
Features
- Stories: 1
Lot
- Size: 10,018 Square Feet
- Dimensions: 100 x 100
Details
- Parcel number: 1301553000000016
- Zoning description: Residential
Construction
Type & style
- Home type: SingleFamily
- Architectural style: Ranch
- Property subtype: Single Family Residence
Materials
- Roof: Timberline
Condition
- Year built: 1970
Utilities & green energy
- Sewer: Public Sewer
Community & HOA
Community
- Subdivision: Barnegat Pines
HOA
- Has HOA: No
Location
- Region: Forked River
Financial & listing details
- Price per square foot: $365/sqft
- Tax assessed value: $203,500
- Annual tax amount: $5,566
- Date on market: 5/27/2026
- Inclusions: Dishwasher, Light Fixtures, Microwave, Gas Cooking
- Exclusions: Washer & Dryer
Estimated market value
$467,400
$444,000 - $491,000
$3,204/mo
Price history
| Date | Event | Price |
|---|---|---|
| 6/10/2026 | Pending sale | $459,900$365/sqft |
Source:  MoreMLS #22615638 Report a problem MoreMLS #22615638 Report a problem | ||
| 5/27/2026 | Listed for sale | $459,900+109%$365/sqft |
Source: MoreMLS #22615638 Report a problem | ||
| 6/9/2011 | Sold | $220,000+17.6%$175/sqft |
Source: Public Record Report a problem | ||
| 8/9/2002 | Sold | $187,000$148/sqft |
Source: Public Record Report a problem | ||
Public tax history
| Year | Property taxes | Tax assessment |
|---|---|---|
| 2023 | $4,605 +1.7% | $203,500 |
| 2022 | $4,528 | $203,500 |
| 2021 | $4,528 +5.2% | $203,500 |
| 2020 | $4,306 +1.2% | $203,500 |
| 2019 | $4,255 +2.3% | $203,500 |
| 2018 | $4,158 +0.4% | $203,500 |
| 2017 | $4,141 +4.7% | $203,500 |
| 2016 | $3,956 -3.2% | $203,500 |
| 2015 | $4,088 +4.4% | $203,500 -14.4% |
| 2014 | $3,915 +7.9% | $237,700 |
| 2013 | $3,627 +4% | $237,700 |
| 2012 | $3,489 +2.4% | $237,700 |
| 2011 | $3,409 +1.6% | $237,700 |
| 2010 | $3,356 -9.1% | $237,700 |
| 2009 | $3,694 -0.7% | $237,700 +111.9% |
| 2008 | $3,719 | $112,200 |
| 2007 | -- | $112,200 +1.9% |
| 2006 | $3,277 | $110,100 |
| 2004 | -- | $110,100 |
| 2003 | -- | $110,100 |
| 2002 | -- | $110,100 |
| 2001 | -- | $110,100 |
Find assessor info on the county website
Monthly payment
Est. payment
Payment breakdown
Explore the cost of this home by adjusting the details. Changes won't be saved.Climate risks
Neighborhood: 08731
Nearby schools
GreatSchools rating
- NAMill Pond Elementary SchoolGrades: PK-KDistance: 1 mi
- 5/10Lacey Twp Middle SchoolGrades: 6-8Distance: 0.7 mi
- 4/10Lacey Twp High SchoolGrades: 9-12Distance: 1 mi
Schools provided by the listing agent
- Elementary: Cedar Creek
- Middle: Lacey Township
- High: Lacey Township
Source: MoreMLS. This data may not be complete. We recommend contacting the local school district to confirm school assignments for this home.
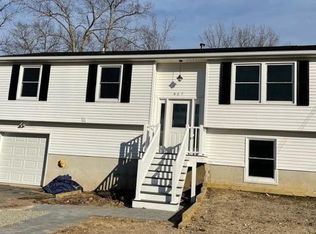
- $596,6004 bd3 ba1.7k sqft937 Kearny Ave, Forked River, NJ 08731Off Market
- $580,4004 bd3 ba2.1k sqft917 Clifton St, Forked River, NJ 08731Off Market
- $440,5003 bd2 ba1.1k sqft914 Elwood St, Forked River, NJ 08731Off Market
- $453,0002 bd2 ba1.2k sqft921 Clifton St, Forked River, NJ 08731Off Market
- $531,5003 bd3 ba1.8k sqft927 Kearny Ave, Forked River, NJ 08731Off Market
- $526,6003 bd3 ba1.9k sqft911 Clifton St, Forked River, NJ 08731Off Market
- $437,5002 bd2 ba1.4k sqft938 Kearny Ave, Forked River, NJ 08731Off Market
- $560,5004 bd3 ba2.1k sqft914 Clifton St, Forked River, NJ 08731Off Market
A local agent can set up tours, give advice and negotiate with sellers.
A local lender can help you make sure your offer is ready when you are.
Similar homes
- $454,0003 bd2 ba1.5k sqft1006 Clubhouse Drive, Forked River, NJ 08731For Sale
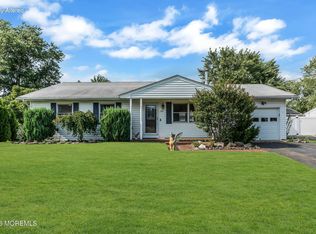
 MLS ID #22622587, Jennifer Buckles, Crossroads Realty, Inc.. MoreMLS
 - $499,0002 bd2 ba868 sqft240 Wainwright Street, Forked River, NJ 08731For Sale
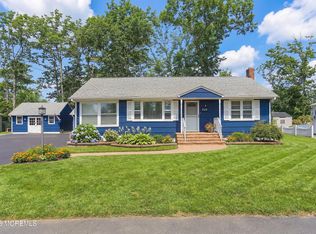 MLS ID #22607262, Michelle Delaney, Coldwell Banker Flanagan Realty. MoreMLS
 - $455,0003 bd2 ba1.2k sqft1930 Ravenwood Drive, Toms River, NJ 08753For Sale
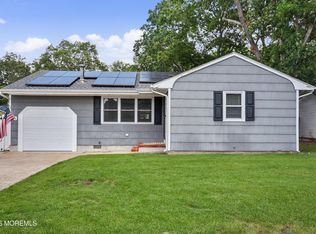 MLS ID #22623431, Mollie Kurpiewski, Keller Williams Realty Central Monmouth. MoreMLS
 - $524,9004 bd2 ba1.6k sqft1108 Anchor Avenue, Beachwood, NJ 08722For Sale
 MLS ID #22621613, Dennis Interdonato Jr., Keller Williams Realty Ocean Living. MoreMLS
 - $430,0003 bd3 ba1.8k sqft14 Hawkins Way, Waretown, NJ 08758For Sale
 MLS ID #NJOC2043592, Lauren Petito, The Van Dyk Group - Barnegat. Bright MLS
 - $499,0003 bd1 ba1.1k sqft648 Dave Marion Road, Toms River, NJ 08753For SaleMLS ID #22622340, Lori Donnelly, Weichert Realtors-Toms River. MoreMLS
- $649,9003 bd1 ba1.4k sqft635 Oakwood Drive, Forked River, NJ 08731For SaleMLS ID #22525904, Joanetta Duszczak, Goldstone Realty. MoreMLS
- $499,0005 bd4 ba1.7k sqft1309 9th Avenue, Toms River, NJ 08757For SaleMLS ID #22622845, Miriam Zaks, NextHome Realty Premier Properties. MoreMLS
- $525,0004 bd2 ba1.8k sqft17 Darye Court, Toms River, NJ 08755For SaleMLS ID #22621008, Rosemarie McGeehan, EXIT Realty Jersey Shore. MoreMLS
- $455,0003 bd1 ba1.1k sqft655 Ellicott Avenue, Toms River, NJ 08753For SaleMLS ID #22601005, Danielle DelVirginia- Koc, Del Virginia Realtors. MoreMLS
- $469,0005 bd2 ba1.7k sqft4 Silversmith Court, Barnegat, NJ 08005For SaleMLS ID #22614075, Shabsi Weiss, HomeSmart First Advantage. MoreMLS
- $499,9003 bd1 ba1.1k sqft7 Boxwood Terrace, Toms River, NJ 08755For SaleMLS ID #22615170, Melissa Carlin, Coldwell Banker Realty. MoreMLS
- $469,9003 bd2 ba1.4k sqft740 10th Avenue, Toms River, NJ 08757For SaleMLS ID #22619031, Devora Berger, HomeSmart First Advantage. MoreMLS
- $459,0002 bd2 ba1.4k sqft23 Fontana Street, Toms River, NJ 08757For SaleMLS ID #22617079, Ruth Anne Bearce, Pecora Realtors. MoreMLS
- $372,0003 bd2 ba1.4k sqft113 Edgewater Court, Toms River, NJ 08757For SaleMLS ID #22622869, Ramona Bruno, Crossroads Realty, Inc.. MoreMLS
- $485,0003 bd2 ba1.1k sqft328 Georgia Drive, Brick, NJ 08723For SaleMLS ID #22622594, Vincent Zappulla, Weichert Realtors-Forked River. MoreMLS
- $439,0002 bd2 ba1k sqft49 Markham Road, Brick, NJ 08724For SaleMLS ID #22623220, Suzanne Veninata, Douglas Elliman of NJ LLC. MoreMLS
- $439,9002 bd2 ba1.2k sqft94 Guadeloupe Drive, Toms River, NJ 08757For SaleMLS ID #22613721, Kimberly Bell, RE/MAX Revolution. MoreMLS
- $475,0002 bd1 ba1.2k sqft501 Burnside Street, Toms River, NJ 08757For SaleMLS ID #22620545, Fraidy Kaluszyner, RE/MAX On the Move Realty. MoreMLS
- $419,9002 bd2 ba1.4k sqft75 Barbados Drive S, Toms River, NJ 08757For SaleMLS ID #22615388, Robert N Lange, RE/MAX Gateway. MoreMLS
