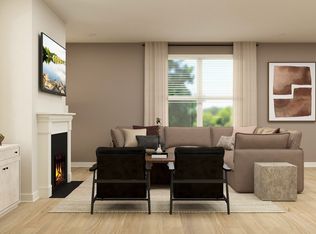
Welcome to the Laurel. This spacious and modern two-story home is ready for various lifestyles. A convenient study and bedroom are located off the foyer, leading to a flexible open-concept layout shared between the kitchen, dining area and family room. A versatile loft provides a shared living space upstairs, perfectly placed near four bedrooms, including the luxurious owner’s suite with a spa-inspired bathroom and dual walk-in closets for growing wardrobes. With all kitchen appliances included—fridge too—plus blinds and select smart-home features, this home blends charm with convenience from the moment you move in. Ask about special incentives towards lowering your rate or closing costs covered when using preferred lender! Images from artist rendering. Actual configuration and features may vary.
Under contract - not showing
Price cut: $30K (6/23)
$514,990
931 Laurel Dr, Clarksville, TN 37043
5beds
3,078sqft
Single Family Residence, Residential
Built in 2026
0.25 Acres Lot
$-- Zestimate®
$167/sqft
$75/mo HOA
What's special
Flexible open-concept layoutConvenient studyDual walk-in closetsSpa-inspired bathroomSelect smart-home features
- 77 days |
- 5 |
- 0 |
Zillow last checked:
Listing updated:
Listed by:
Shannon England 615-476-8526,
Lennar Sales Corp. 615-236-8076
Source: RealTracs MLS as distributed by MLS GRID,MLS#: 3228646
Facts & features
Interior
Bedrooms & bathrooms
- Bedrooms: 5
- Bathrooms: 5
- Full bathrooms: 4
- 1/2 bathrooms: 1
- Main level bedrooms: 1
Bedroom 4
- Features: Walk-In Closet(s)
- Level: Walk-In Closet(s)
- Area: 168 Square Feet
- Dimensions: 14x12
Recreation room
- Features: Second Floor
- Level: Second Floor
- Area: 204 Square Feet
- Dimensions: 17x12
Heating
- Central
Cooling
- Central Air
Appliances
- Included: Electric Oven, Gas Range, Dishwasher, Disposal, Microwave, Refrigerator, Stainless Steel Appliance(s)
- Laundry: Electric Dryer Hookup, Washer Hookup
Features
- Entrance Foyer, Extra Closets, Open Floorplan, Pantry, Smart Thermostat, Walk-In Closet(s), Kitchen Island
- Flooring: Carpet, Other, Tile
- Basement: None
- Number of fireplaces: 1
- Fireplace features: Gas
Interior area
- Total structure area: 3,078
- Total interior livable area: 3,078 sqft
- Finished area above ground: 3,078
Property
Parking
- Total spaces: 3
- Parking features: Garage Door Opener, Garage Faces Front
- Attached garage spaces: 3
Features
- Levels: Two
- Stories: 2
- Patio & porch: Porch, Covered
- Exterior features: Smart Lock(s)
- Pool features: Association
- Waterfront features: Pond
Lot
- Size: 0.25 Acres
Details
- Special conditions: Standard
Construction
Type & style
- Home type: SingleFamily
- Property subtype: Single Family Residence, Residential
Materials
- Fiber Cement, Brick
- Roof: Shingle
Condition
- New construction: Yes
- Year built: 2026
Utilities & green energy
- Sewer: Public Sewer
- Water: Public
- Utilities for property: Water Available, Underground Utilities
Green energy
- Energy efficient items: Windows, Thermostat
- Indoor air quality: Contaminant Control
Community & HOA
Community
- Security: Carbon Monoxide Detector(s), Smoke Detector(s)
- Subdivision: The Oaks
HOA
- Has HOA: Yes
- Amenities included: Clubhouse, Fitness Center, Playground, Pool, Sidewalks, Underground Utilities
- Services included: Trash
- HOA fee: $75 monthly
- Second HOA fee: $300 one time
Location
- Region: Clarksville
Financial & listing details
- Price per square foot: $167/sqft
- Annual tax amount: $1
- Date on market: 6/2/2026
- Date available: 08/25/2026
Estimated market value
Not available
Estimated sales range
Not available
Not available
Price history
| Date | Event | Price |
|---|---|---|
| 7/6/2026 | Pending sale | $514,990$167/sqft |
Source:  RealTracs MLS as distributed by MLS GRID #3228646 Report a problem RealTracs MLS as distributed by MLS GRID #3228646 Report a problem | ||
| 6/23/2026 | Price change | $514,990-5.5%$167/sqft |
Source:  Lennar Homes Report a problem Lennar Homes Report a problem | ||
| 6/23/2026 | Price change | $544,990+1.9%$177/sqft |
Source: RealTracs MLS as distributed by MLS GRID #3228646 Report a problem | ||
| 6/2/2026 | Listed for sale | $534,990$174/sqft |
Source: RealTracs MLS as distributed by MLS GRID #3228646 Report a problem | ||
Public tax history
Tax history is unavailable.
Monthly payment
Est. payment
Payment breakdown
Explore the cost of this home by adjusting the details. Changes won't be saved.Climate risks
Neighborhood: 37043
Nearby schools
GreatSchools rating
- 9/10Rossview Elementary SchoolGrades: PK-5Distance: 2.8 mi
- 7/10Rossview Middle SchoolGrades: 6-8Distance: 2.9 mi
- 8/10Rossview High SchoolGrades: 9-12Distance: 3 mi
Schools provided by the listing agent
- Elementary: Rossview Elementary
- Middle: Rossview Middle
- High: Rossview High
Source: RealTracs MLS as distributed by MLS GRID. This data may not be complete. We recommend contacting the local school district to confirm school assignments for this home.
- $524,4905 bd5 ba3k sqft1454 English Oak Dr LOT 234, Clarksville, TN 37043Sold
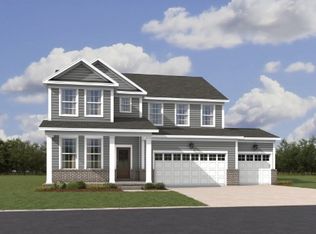
- $519,9905 bd5 ba3k sqft1457 English Oak Dr LOT 154, Clarksville, TN 37043Sold
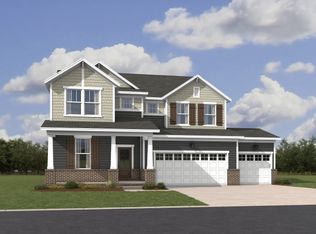
- $489,9905 bd5 ba3k sqft1470 English Oak Dr LOT 238, Clarksville, TN 37043Sold
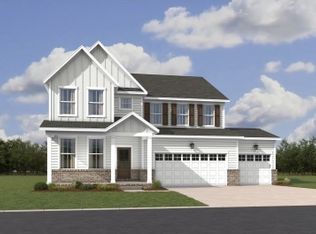
- $509,9905 bd5 ba3k sqft813 Bur Oak Ct, Clarksville, TN 37043Sold
- $542,4905 bd5 ba3k sqft966 Laural Dr LOT 169, Clarksville, TN 37043Sold
- $446,9905 bd5 ba3k sqft812 Bur Oak Ct, Clarksville, TN 37043Sold
- $410,0005 bd5 ba3k sqft833 Bur Oak Ct, Clarksville, TN 37043Sold
- $525,0005 bd5 ba3k sqft524 Sugarberry Ct, Clarksville, TN 37043Sold
- $512,0005 bd5 ba3k sqft609 Sugarberry Ct, Clarksville, TN 37043Sold
A local agent can set up tours, give advice and negotiate with sellers.
Similar homes
- $474,9905 bd5 ba3k sqft936 Laurel Dr, Clarksville, TN 37043New Construction
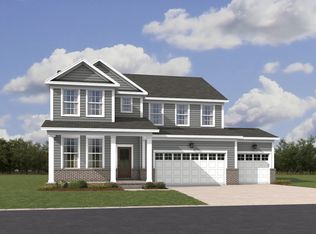
 RealTracs MLS as distributed by MLS GRID
 - $499,9905 bd4 ba3.2k sqft910 Laurel Dr, Clarksville, TN 37043New Construction
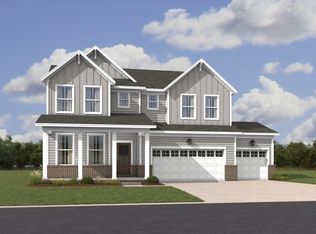 RealTracs MLS as distributed by MLS GRID
 - $524,9905 bd4 ba3.2k sqft951 Laurel Dr, Clarksville, TN 37043New ConstructionRealTracs MLS as distributed by MLS GRID
- from $525,9905 bd4 ba3.2k sqftMonarch Plan, The Oaks, Clarksville, TN 37043New Construction
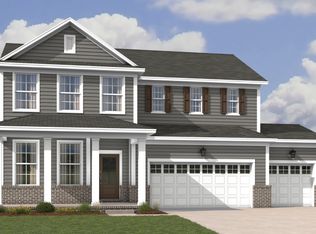 Lennar Homes
 - $489,9904 bd4 ba2.4k sqft2145 Daniel Johnson Way, Clarksville, TN 37043New ConstructionMLS ID #3309032, Shannon England. RealTracs MLS as distributed by MLS GRID
- $489,9905 bd4 ba2.7k sqft612 Foxglove Ln, Clarksville, TN 37043New ConstructionMLS ID #3309309, Shannon England. RealTracs MLS as distributed by MLS GRID
- $499,9994 bd3 ba2.7k sqft907 Douglas Ln, Clarksville, TN 37043New ConstructionMLS ID #3243977, Yeyli Ramos Leal. RealTracs MLS as distributed by MLS GRID
- from $505,9905 bd5 ba3k sqftLaurel Plan, The Oaks, Clarksville, TN 37043New ConstructionLennar Homes
- from $486,9905 bd4 ba2.8k sqftHawthorne Plan, The Oaks, Clarksville, TN 37043New ConstructionLennar Homes
- $459,9905 bd4 ba2.7k sqft576 Foxglove Ln, Clarksville, TN 37043New ConstructionMLS ID #3247332, Shannon England. RealTracs MLS as distributed by MLS GRID
- $482,4904 bd3 ba2.1k sqft606 Foxglove Ln, Clarksville, TN 37043New ConstructionMLS ID #3314718, Shannon England. RealTracs MLS as distributed by MLS GRID
- $459,9904 bd3 ba2.4k sqft600 Foxglove Ln, Clarksville, TN 37043New ConstructionMLS ID #3305419, Shannon England. RealTracs MLS as distributed by MLS GRID
- $439,9904 bd3 ba2.4k sqft582 Foxglove Ln, Clarksville, TN 37043New ConstructionMLS ID #3506517, Shannon England. RealTracs MLS as distributed by MLS GRID
- from $449,9905 bd4 ba2.7k sqftKingston Plan, Ross Farms : Classic Collection, Clarksville, TN 37043New ConstructionLennar Homes
- $439,9904 bd3 ba2.5k sqft1345 English Oak Dr Lot 295, Clarksville, TN 37043New ConstructionRealTracs MLS as distributed by MLS GRID
- from $422,9904 bd4 ba2.9k sqftThe Palmer Plan, The Oaks, Clarksville, TN 37043New ConstructionSmith Douglas Homes
- $489,9003 bd3 ba2.3k sqft914 Bankside Dr Lot 104, Clarksville, TN 37043New ConstructionMLS ID #3312345, Jaime Wallace. RealTracs MLS as distributed by MLS GRID
- $473,9993 bd3 ba2.5k sqft2936 Kirkwood Rd, Clarksville, TN 37043For SaleMLS ID #3221495, Meg Heaberlin. RealTracs MLS as distributed by MLS GRID
- $449,9904 bd3 ba2.5k sqft588 Foxglove Ln, Clarksville, TN 37043New ConstructionMLS ID #3251879, Shannon England. RealTracs MLS as distributed by MLS GRID
- $449,9904 bd3 ba2.4k sqft537 Lacewing Ln, Clarksville, TN 37043New ConstructionRealTracs MLS as distributed by MLS GRID
