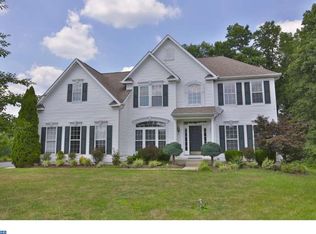
Welcome to this GORGEOUS 4 bedroom, 2 ½ bath brick colonial nestled on a quiet cul-de-sac location in prestigious Hickory Ridge. This home has been meticulously maintained by the original owners who lovingly upgraded it over the years. Enter the two-story Foyer, and notice all the natural light coming in from the palladium window, the custom molding, the turned oak staircase & hardwood flooring that continues to the Powder room, Kitchen, and Morning room. To the left of the Foyer is a generous-sized Office, and to the right is the Living room and Dining room, with custom crown molding, and chair rail in the Dining room. The Office and Living room have 1/2 moon windows over the long double-hung front windows. 3M tinting was applied to all windows to prevent fading of interior belongings. Custom blinds and plantation shutters have been added plus recessed lighting throughout. The kitchen boasts 36” and 42” oak cabinetry, granite countertops, tumble marble backsplash with decorative glass design, over & under kitchen cabinet lighting, granite topped island cabinetry with elegant pendant lighting, a large Pantry closet, Jenn Air black glass kitchen appliances, double deep sink with garbage disposal, upgraded faucet and expansive Breakfast Bar. The beautiful Morning room has a French door and full wall windows that open the kitchen to an expansive view of the rear yard which is adjacent to 8.47 acres of Warrington township land. It’s like your own personal sanctuary where you can see numerous species of birds as well as local wild turkeys, deer, and foxes. From the Kitchen, walk into the conveniently located mud room/laundry room or enter the large family room with a Vaulted ceiling, gas-burning fireplace with a wood mantle, and transom windows over the long double-hung windows, enhancing natural lighting. The rear staircase with oak banisters & rails privately lead to a second-floor hallway landing that overlooks the Family room and the bedrooms. Enter the Master Bedroom and notice the Tray Ceiling, custom lighting, Sitting room, Walk-in designer closet, and additional closet. The En-suite bath has a soaking tub, a separate shower, a double sink vanity with a make-up area, and a separate water closet! Down the hall, you'll find 3 generous bedrooms with professionally organized closets and the hall bathroom with a double sink vanity. This elegant hallway overlooks the entry foyer. The basement has been finished into an exercise room, an office, and a huge room, large enough to be a gym or rec room or large enough to hold a pool table and a pingpong table. Then step down into the sunken theatre area. There are additional closets/storage rooms. Warrington township required sprinklers throughout this property. Outside you will find the street has cobblestone curbing; another elegant feature to enhance curb appeal. This development is located in the award-winning Central Bucks School District. Enjoy the best of the best, including its location near major highways and shopping locations. What's not to like? Only if someone ELSE gets the house; so make sure you see this beauty before it's gone.
Sold for $880,000
$880,000
931 Longwood Ct, Chalfont, PA 18914
4beds
3,524sqft
Single Family Residence
Built in 2000
0.31 Acres Lot
$977,700 Zestimate®
$250/sqft
$4,489 Estimated rent
Home value
$977,700
$929,000 - $1.03M
$4,489/mo
Zestimate® history
Owner options
List your home for rent
$4,489/mo
Rent Zestimate®
Find your next renter with Zillow Rental Manager. Plus, with online applications, you can quickly screen prospective tenants – for free.
$4,489/mo
Rent Zestimate®
Refinance and save
$4,564/mo
Est. payment
Refinancing to a lower rate could help reduce your monthly payments and save thousands over the life of the loan.
$4,564/mo
Est. payment
Explore your selling options
Work with a Zillow partner agent
Leverage their expertise and Zillow's premium Showcase listings to get your home seen by more buyers.
Get startedList with your own agent
Get your home in front of millions of buyers by listing it on Zillow.
Learn how to do itSell it yourself
Take full control of how buyers see your home on Zillow by listing For Sale by Owner (FSBO).
List your homeWhat's special
Prestigious hickory ridgeSitting roomFrench doorPowder roomChair railLong double-hung front windowsWalk-in designer closet
Zillow last checked:
Listing updated:
Listed by:
Priscilla McDonald 215-962-8173,
RE/MAX Services
Bought with:
John Lee, RS348062
Keller Williams Real Estate-Blue Bell
Source: Bright MLS,MLS#: PABU2064738
Facts & features
Interior
Bedrooms & bathrooms
- Bedrooms: 4
- Bathrooms: 3
- Full bathrooms: 2
- 1/2 bathrooms: 1
Rooms
- Room types: Living Room, Dining Room, Primary Bedroom, Sitting Room, Bedroom 2, Bedroom 3, Bedroom 4, Kitchen, Family Room, Breakfast Room, Exercise Room, Office, Recreation Room, Media Room
Basement
- Area: 0
Heating
- Forced Air, Natural Gas
Cooling
- Central Air, Electric
Appliances
- Included: Gas Water Heater
Features
- Basement: Finished
- Number of fireplaces: 1
Interior area
- Total structure area: 3,524
- Total interior livable area: 3,524 sqft
- Finished area above ground: 3,524
- Finished area below ground: 0
Property
Parking
- Total spaces: 2
- Parking features: Garage Faces Side, Attached, Driveway
- Attached garage spaces: 2
- Has uncovered spaces: Yes
Accessibility
- Accessibility features: None
Features
- Levels: Two
- Stories: 2
- Pool features: None
Lot
- Size: 0.31 Acres
- Dimensions: 69 x 135 irr
Details
- Additional structures: Above Grade, Below Grade
- Parcel number: 50044090
- Zoning: PRD
- Special conditions: Standard
Construction
Type & style
- Home type: SingleFamily
- Architectural style: Colonial
- Property subtype: Single Family Residence
Materials
- Frame
- Foundation: Concrete Perimeter
Condition
- New construction: No
- Year built: 2000
Details
- Builder model: Waverly
Utilities & green energy
- Sewer: Public Sewer
- Water: Public
Community & HOA
Community
- Subdivision: Hickory Ridge
HOA
- Has HOA: No
Location
- Region: Chalfont
- Municipality: WARRINGTON TWP
Financial & listing details
- Price per square foot: $250/sqft
- Tax assessed value: $58,480
- Annual tax amount: $10,200
- Date on market: 2/18/2024
- Listing agreement: Exclusive Right To Sell
- Ownership: Fee Simple
Price history
| Date | Event | Price |
|---|---|---|
| 4/30/2024 | Sold | $880,000+1.7%$250/sqft |
Source:  Bright MLS #PABU2064738 Report a problem Bright MLS #PABU2064738 Report a problem | ||
| 4/16/2024 | Pending sale | $865,000$245/sqft |
Source: Bright MLS #PABU2064738 Report a problem | ||
| 2/23/2024 | Listing removed | -- |
Source: Bright MLS #PABU2064738 Report a problem | ||
| 2/18/2024 | Listed for sale | $865,000+172.8%$245/sqft |
Source: Bright MLS #PABU2064738 Report a problem | ||
| 8/17/2000 | Sold | $317,040+277.4%$90/sqft |
Source: Public Record Report a problem | ||
| 9/23/1999 | Sold | $84,000$24/sqft |
Source: Public Record Report a problem | ||
Public tax history
| Year | Property taxes | Tax assessment |
|---|---|---|
| 2025 | $11,202 | $58,480 |
| 2024 | $11,202 +12.1% | $58,480 |
| 2023 | $9,995 +2% | $58,480 |
| 2022 | $9,797 +1.1% | $58,480 |
| 2021 | $9,688 | $58,480 |
| 2020 | $9,688 +1.7% | $58,480 |
| 2018 | $9,523 +1.7% | $58,480 |
| 2017 | $9,365 +2% | $58,480 |
| 2016 | $9,180 | $58,480 |
| 2015 | -- | $58,480 |
| 2014 | -- | $58,480 |
| 2013 | -- | $58,480 |
| 2012 | -- | $58,480 |
| 2011 | -- | $58,480 |
| 2010 | -- | $58,480 |
| 2009 | -- | $58,480 |
| 2008 | -- | $58,480 |
| 2007 | -- | $58,480 |
| 2006 | -- | $58,480 |
| 2005 | -- | $58,480 +300% |
| 2004 | -- | $14,620 |
| 2003 | -- | $14,620 |
| 2002 | -- | $14,620 |
| 2000 | -- | $14,620 |
Find assessor info on the county website
Neighborhood: 18914
Nearby homes
- $812,0004 bd3 ba2.7k sqft933 Longwood Ct, Chalfont, PA 18914Sold

- $805,4004 bd3 ba3.3k sqft929 Longwood Ct, Chalfont, PA 18914Off Market
- $912,4004 bd2 ba3.3k sqft927 Longwood Ct, Chalfont, PA 18914Off Market
- $925,3004 bd4 ba3.6k sqft935 Longwood Ct, Chalfont, PA 18914Off Market
- $838,2004 bd2 ba3.3k sqft926 Longwood Ct, Chalfont, PA 18914Off Market
- $799,9004 bd4 ba4.1k sqft936 Longwood Ct, Chalfont, PA 18914For Sale
- $946,1004 bd2 ba3.4k sqft934 Longwood Ct, Chalfont, PA 18914Off Market
- $1,005,6004 bd3 ba3.8k sqft925 Longwood Ct, Chalfont, PA 18914Off Market
Nearby schools
GreatSchools rating
- 10/10Mill Creek Elementary SchoolGrades: K-6Distance: 1.2 mi
- 10/10Unami Middle SchoolGrades: 7-9Distance: 0.9 mi
- 10/10Central Bucks High School-SouthGrades: 10-12Distance: 1.4 mi
Schools provided by the listing agent
- District: Central Bucks
Source: Bright MLS. This data may not be complete. We recommend contacting the local school district to confirm school assignments for this home.
Get a cash offer in 3 minutes
Find out how much your home could sell for in as little as 3 minutes with a no-obligation cash offer.
Estimated market value
$977,700
Get a cash offer in 3 minutes
Find out how much your home could sell for in as little as 3 minutes with a no-obligation cash offer.
Estimated market value
$977,700
- Pennsylvania
- Bucks County
- Chalfont
- 18914
- 931 Longwood Ct
Nearby cities
Nearby neighborhoods
Nearby zip codes
Other Chalfont Topics
