Nestled in the charming Hickory Ridge subdivision, this stunning Colonial-style home offers a perfect blend of comfort and elegance. Built in 1999, this meticulously maintained residence boasts 2,999 square feet of finished living space, making it an ideal sanctuary for those seeking both style and functionality. Step inside to discover a warm and inviting interior featuring a traditional floor plan that seamlessly connects the living spaces. The heart of the home is the cozy ceramic tiled flooring kitchen, complete with an eat-in area, Gas cooking range with double ovens, and a pantry, perfect for culinary enthusiasts. The adjoining high ceiling family room, enhanced by a cozy gas fireplace with glass door, & a powder room creates an inviting atmosphere for gatherings and relaxation. Crown moldings and hardwood floors add a touch of sophistication throughout the main level. This home offers four generously sized bedrooms, including a primary suite on main level with a luxurious soaking tub and walk-in closet, ensuring ample space for personal retreat. With two full bathrooms and two half baths, morning routines will be a breeze for everyone. The convenience of a second kitchen with natural gas cooking range in the fully finished basement opens up possibilities for entertaining or accommodating guests. The exterior of the property is equally impressive, featuring extensive EP Henry hardscaping with electric awning, a well-maintained lawn, and a welcoming porch. Enjoy outdoor private living on the patio, perfect for summer barbecues or quiet evenings under the stars. The cul-de-sac location provides a peaceful setting with minimal traffic, while the attached oversized garage offers additional storage and easy access to the home. Safety and efficiency are prioritized with energy-efficient double-pane windows, an interior fire sprinkler system, and Siemens natural gas powered 16KW generator & security features, including smoke and carbon monoxide detectors. The property also includes an Tesla electric vehicle charging station, catering to eco-conscious buyers. With an adequate lot size & a 12x24 size vinyl garage shed, this home offers a front yard that invites outdoor play and relaxation. The paved driveway provides ample parking for guests, ensuring convenience for all. This exceptional property is not just a house; it's a place to create lasting memories. Experience the perfect blend of comfort, style, and functionality in this beautiful Hickory Ridge home. Don't miss the opportunity to make it yours!
For sale
Price cut: $50K (7/11)
$799,900
936 Longwood Ct, Chalfont, PA 18914
4beds
4,199sqft
Single Family Residence
Built in 1999
8,276 Square Feet Lot
$789,800 Zestimate®
$190/sqft
$-- HOA
What's special
Traditional floor planAdequate lot sizeWelcoming porchLuxurious soaking tubCul-de-sac locationExtensive ep henry hardscapingInterior fire sprinkler system
- 38 days |
- 2,505 |
- 105 |
Likely to sell faster than
Zillow last checked:
Listing updated:
Listed by:
Drew Amin 609-334-8823,
Shanti Realty LLC 2158679297
Source: Bright MLS,MLS#: PABU2123760
Facts & features
Interior
Bedrooms & bathrooms
- Bedrooms: 4
- Bathrooms: 4
- Full bathrooms: 2
- 1/2 bathrooms: 2
- Main level bathrooms: 2
- Main level bedrooms: 1
Basement
- Area: 1200
Heating
- Central, Forced Air, Natural Gas
Cooling
- Central Air, Attic Fan, Electric
Appliances
- Included: Dishwasher, Disposal, Dryer, Exhaust Fan, Double Oven, Self Cleaning Oven, Oven/Range - Gas, Range Hood, Refrigerator, Washer, Water Heater, Gas Water Heater
- Laundry: Dryer In Unit, Has Laundry, Main Level, Washer In Unit
Features
- 2nd Kitchen, Attic, Bathroom - Tub Shower, Bathroom - Stall Shower, Soaking Tub, Breakfast Area, Ceiling Fan(s), Crown Molding, Dining Area, Entry Level Bedroom, Family Room Off Kitchen, Floor Plan - Traditional, Eat-in Kitchen, Pantry, Primary Bath(s), Sound System, Walk-In Closet(s), 2 Story Ceilings, 9'+ Ceilings, Dry Wall, Cathedral Ceiling(s)
- Flooring: Carpet, Ceramic Tile, Hardwood, Wood
- Windows: Double Pane Windows, Energy Efficient, Screens, Window Treatments
- Basement: Full,Finished,Sump Pump,Heated
- Number of fireplaces: 1
- Fireplace features: Glass Doors, Gas/Propane, Mantel(s)
Interior area
- Total structure area: 4,199
- Total interior livable area: 4,199 sqft
- Finished area above ground: 2,999
- Finished area below ground: 1,200
Property
Parking
- Total spaces: 7
- Parking features: Storage, Built In, Garage Faces Side, Garage Door Opener, Inside Entrance, Oversized, Asphalt, Electric Vehicle Charging Station(s), Driveway, Private, Attached, Off Street
- Attached garage spaces: 2
- Uncovered spaces: 5
Accessibility
- Accessibility features: None
Features
- Levels: Two
- Stories: 2
- Patio & porch: Patio, Porch, Roof
- Exterior features: Extensive Hardscape, Rain Gutters, Flood Lights, Sidewalks, Awning(s)
- Pool features: None
- Frontage length: Road Frontage: 58
Lot
- Size: 8,276 Square Feet
- Dimensions: 58
- Features: Cul-De-Sac, Front Yard, No Thru Street, Open Lot
Details
- Additional structures: Above Grade, Below Grade
- Parcel number: 50044087
- Zoning: PRD
- Zoning description: Residential
- Special conditions: Standard
Construction
Type & style
- Home type: SingleFamily
- Architectural style: Colonial
- Property subtype: Single Family Residence
Materials
- Frame, Vinyl Siding
- Foundation: Concrete Perimeter
- Roof: Architectural Shingle
Condition
- Excellent
- New construction: No
- Year built: 1999
Utilities & green energy
- Electric: 200+ Amp Service, Circuit Breakers, Generator
- Sewer: Public Sewer
- Water: Public
- Utilities for property: Cable Available, Electricity Available, Natural Gas Available, Phone Available, Sewer Available, Water Available, Fiber Optic
Community & HOA
Community
- Security: Carbon Monoxide Detector(s), Smoke Detector(s), Fire Sprinkler System
- Subdivision: Hickory Ridge
HOA
- Has HOA: No
Location
- Region: Chalfont
- Municipality: WARRINGTON TWP
Financial & listing details
- Price per square foot: $190/sqft
- Tax assessed value: $47,080
- Annual tax amount: $9,509
- Date on market: 6/13/2026
- Listing agreement: Exclusive Right To Sell
- Listing terms: Cash,Conventional,FHA,VA Loan,Variable
- Inclusions: Refrigerator, Washer, Dryer, Dishwasher, Garbage Disposal, Tesla Car Charging Station In Garage, 16kw Natural Gas Powered Electric Generator, All As Is With No Monetary Value.
- Ownership: Fee Simple
- Road surface type: Black Top, Paved
Estimated market value
$789,800
$750,000 - $829,000
$4,212/mo
Price history
| Date | Event | Price |
|---|---|---|
| 7/11/2026 | Price change | $799,900-5.9%$190/sqft |
Source:  Bright MLS #PABU2123760 Report a problem Bright MLS #PABU2123760 Report a problem | ||
| 6/23/2026 | Price change | $849,900-2.9%$202/sqft |
Source: Bright MLS #PABU2123760 Report a problem | ||
| 6/13/2026 | Listed for sale | $874,900$208/sqft |
Source: Bright MLS #PABU2123760 Report a problem | ||
Public tax history
| Year | Property taxes | Tax assessment |
|---|---|---|
| 2025 | $9,019 | $47,080 |
| 2024 | $9,019 +12.1% | $47,080 |
| 2023 | $8,046 +2% | $47,080 |
| 2022 | $7,887 +1.1% | $47,080 |
| 2021 | $7,800 | $47,080 |
| 2020 | $7,800 +1.7% | $47,080 |
| 2018 | $7,667 +1.7% | $47,080 |
| 2017 | $7,539 +2.6% | $47,080 |
| 2016 | $7,351 | $47,080 |
| 2015 | -- | $47,080 |
| 2014 | -- | $47,080 |
| 2013 | -- | $47,080 |
| 2012 | -- | $47,080 |
| 2011 | -- | $47,080 |
| 2010 | -- | $47,080 |
| 2009 | -- | $47,080 |
| 2008 | -- | $47,080 |
| 2007 | -- | $47,080 |
| 2006 | -- | $47,080 |
| 2005 | -- | $47,080 +300% |
| 2004 | -- | $11,770 |
| 2003 | -- | $11,770 |
| 2002 | -- | $11,770 |
| 2000 | -- | $11,770 |
Find assessor info on the county website
Monthly payment
Est. payment
Payment breakdown
Explore the cost of this home by adjusting the details. Changes won't be saved.Climate risks
Neighborhood: 18914
Nearby schools
GreatSchools rating
- 10/10Mill Creek Elementary SchoolGrades: K-6Distance: 1.3 mi
- 10/10Unami Middle SchoolGrades: 7-9Distance: 0.8 mi
- 10/10Central Bucks High School-SouthGrades: 10-12Distance: 1.5 mi
Schools provided by the listing agent
- Elementary: Mill Creek
- Middle: Unami
- High: Central Bucks High School South
- District: Central Bucks
Source: Bright MLS. This data may not be complete. We recommend contacting the local school district to confirm school assignments for this home.
- $954,1004 bd2 ba3.4k sqft934 Longwood Ct, Chalfont, PA 18914Off Market
- $932,0004 bd4 ba3.6k sqft935 Longwood Ct, Chalfont, PA 18914Off Market
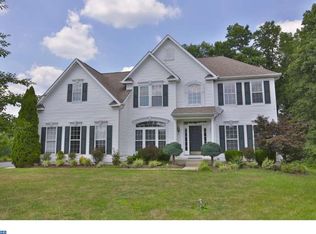
- $843,8004 bd2 ba3.3k sqft926 Longwood Ct, Chalfont, PA 18914Off Market
- $812,0004 bd3 ba2.7k sqft933 Longwood Ct, Chalfont, PA 18914Sold

- $1,060,0004 bd5 ba3.8k sqft922 Longwood Ct, Chalfont, PA 18914Off Market
- $880,0004 bd3 ba3.5k sqft931 Longwood Ct, Chalfont, PA 18914Sold
- $791,7004 bd2 ba3k sqft924 Longwood Ct, Chalfont, PA 18914Off Market
- $815,7004 bd3 ba3.3k sqft929 Longwood Ct, Chalfont, PA 18914Off Market
A local agent can set up tours, give advice and negotiate with sellers.
A local lender can help you make sure your offer is ready when you are.
Similar homes
- $973,0004 bd3 ba3.1k sqft139 Statesman Rd, Chalfont, PA 18914For Sale
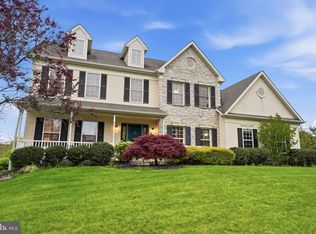
 MLS ID #PABU2120432, Jefy Abraham, Keller Williams Real Estate Tri-County. Bright MLS
 - $659,9004 bd3 ba2.1k sqft114 Dolly Ln, Chalfont, PA 18914For Sale
 MLS ID #PABU2125890, John Marchese, RE/MAX Reliance. Bright MLS
 - $849,5004 bd3 ba3.4k sqft1625 Benjamin Dr, Ambler, PA 19002For Sale
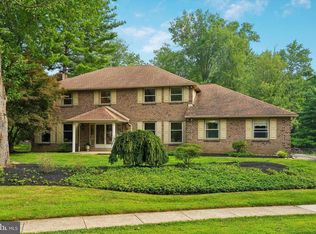 MLS ID #PAMC2188118, Tandra Bowers, Keller Williams Main Line. Bright MLS
 - $825,0004 bd3 ba4k sqft1215 Jarvis Ln, Lansdale, PA 19446For Sale
 MLS ID #PAMC2186482, Louise Knoll, RE/MAX Reliance. Bright MLS
 - $849,9004 bd3 ba3.5k sqft345 Reinert Rd, Hatfield, PA 19440For SaleMLS ID #PAMC2186856, Liz Alexander, Quinn & Wilson, Inc.. Bright MLS
- $949,9994 bd4 ba4.3k sqft101 Tennyson Ln, North Wales, PA 19454For SaleMLS ID #PAMC2183902, Manish Modi, Coldwell Banker Realty. Bright MLS
- $825,0005 bd4 ba3.6k sqft1074 N Easton Rd, Doylestown, PA 18902For SaleMLS ID #PABU2124926, Janique Craig, Keller Williams Real Estate-Doylestown. Bright MLS
- $739,0004 bd3 ba3.1k sqft2405 Cindy Ln, Warrington, PA 18976For SaleMLS ID #PABU2121336, Graceann Tinney, Keller Williams Real Estate - Newtown. Bright MLS
- $849,9004 bd4 ba4.6k sqft1983 Melmar Rd, Huntingdon Valley, PA 19006For SaleMLS ID #PAMC2187242, Renee Meister, Quinn & Wilson, Inc.. Bright MLS
- $839,9004 bd4 ba3.4k sqft624 Westbourne Rd, Harleysville, PA 19438For SaleMLS ID #PAMC2185856, Colleen Gular, RE/MAX 440 - Skippack. Bright MLS
- $699,0004 bd2 ba3.4k sqft645 Mininger Rd, Souderton, PA 18964For SaleMLS ID #PAMC2187090, Earl Caffrey, Innovate Real Estate. Bright MLS
- $984,7004 bd3 ba4.4k sqft2245 Sunrise Way, Jamison, PA 18929For SaleMLS ID #PABU2125058, Frank Dolski, Coldwell Banker Hearthside-Lahaska. Bright MLS
- $749,9004 bd4 ba3.1k sqft211 Tollgate Rd, Quakertown, PA 18951For SaleMLS ID #PABU2126224, Steve Hull, RE/MAX One Realty. Bright MLS
- $824,9004 bd2 ba2.9k sqft6338 Stump Rd, Pipersville, PA 18947For SaleMLS ID #PABU2124136, Christa Conte, Addison Wolfe Real Estate. Bright MLS
- $824,9004 bd4 ba3.9k sqft6003 Shady Wood Cir, Collegeville, PA 19426For SaleMLS ID #PAMC2186522, Debbie Connor-Lisbon, BHHS Fox & Roach-West Chester. Bright MLS
- $529,0003 bd3 ba2.5k sqft229 Coventry Rd, Chalfont, PA 18914For SaleMLS ID #PABU2125682, Lauren Byrne, McCarthy Real Estate. Bright MLS
- $734,5984 bd3 ba3.7k sqft1904 Quill Ln, Oreland, PA 19075For SaleMLS ID #PAMC2184816, Patricia Nino, Coldwell Banker Realty. Bright MLS
- $649,9003 bd4 ba2.8k sqft349 Village Way, Chalfont, PA 18914For SaleMLS ID #PABU2122890, Hardik Chiniwala, Keller Williams Real Estate-Langhorne. Bright MLS
- $679,0003 bd3 ba2.5k sqft1045 Mountainview Dr, Quakertown, PA 18951For SaleMLS ID #PABU2125776, Jessica Pervall, BHHS Fox & Roach-New Hope. Bright MLS
- $825,0004 bd3 ba4.1k sqft20 Greenshire Blvd, Schwenksville, PA 19473For SaleMLS ID #PAMC2186022, Phillip N Stan III, Quinn & Wilson, Inc.. Bright MLS
