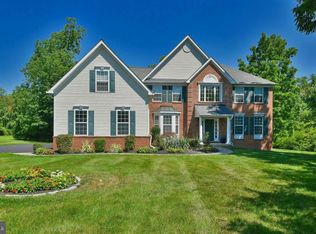
*** MAJOR PRICE ADJUSTMENT REFLECTING MARKET FEEDBACK *** Welcome to 1215 Jarvis Lane, Lansdale! Nestled on a picturesque 0.8-acre lot in one of Gwynedd's most desirable neighborhoods, this beautifully maintained 4 bedroom, 2.5-bath colonial offers the perfect blend of timeless charm, generous living space, and thoughtful updates throughout. A welcoming front porch leads into a bright, two-story foyer with a graceful staircase and abundant natural light. The spacious main level features formal living and dining rooms, a private home office with a closet, that could also, be used as a 5th bedroom, a sun-filled family room with a stunning wall to wall brick fireplace, and an updated kitchen complete with granite countertops, stainless steel appliances, a center island, tile flooring, a large pantry and a sunny breakfast area overlooking the scenic backyard. Upstairs, the expansive primary suite offers a peaceful retreat with two walk-in closets, an additional third closet space, and a beautifully updated en-suite bath featuring a cathedral ceiling, oversized soaking tub, separate stall shower, and dual vanities. Three additional generously sized bedrooms and an updated hall bath complete the second floor. The finished walk-out basement provides exceptional versatility with space for a recreation room, home gym, playroom, or media area, along with ample storage. French doors open to an interlocking brick patio with a built-in fire pit, creating the perfect setting for outdoor entertaining. Step outside to enjoy your own private oasis. The oversized deck overlooks a beautifully landscaped backyard surrounded by mature trees, offering both privacy and tranquility. Whether hosting gatherings or enjoying a quiet evening outdoors, this property is designed for year-round enjoyment. Pride of ownership is evident throughout, with an extensive list of improvements including an enlarged driveway, expanded garage, replacement windows, new roof, new siding with Tyvek wrap, updated HVAC and furnace, new sewer line, chimney restoration, flagstone front porch, replacement flooring, recessed lighting, ceiling fans, granite kitchen countertops, stainless steel appliances, upgraded insulation, and numerous other mechanical and cosmetic improvements completed over the years. The original home owners have meticulously maintained every aspect of the home, making it truly move-in ready. Conveniently located near parks, shopping, dining, major commuter routes, and top-rated schools, this exceptional property offers the perfect combination of space, comfort, and modern updates. Don't miss out on the opportunity to make this meticulously cared-for home your own.
Under contract
Price cut: $35K (7/16)
$825,000
1215 Jarvis Ln, Lansdale, PA 19446
4beds
4,016sqft
:
Get pre-qualified$5,369/mo
Single Family Residence
Built in 1988
0.8 Acres Lot
$816,900 Zestimate®
$205/sqft
$-- HOA
What's special
Expanded garageChimney restorationFinished walk-out basementNew roofBuilt-in fire pitOversized soaking tubWelcoming front porch
- 17 days |
- 2,257 |
- 100 |
Likely to sell faster than
Zillow last checked:
Listing updated:
Listed by:
Louise Knoll 215-450-0835,
RE/MAX Reliance 2157234150
Source: Bright MLS,MLS#: PAMC2186482
Facts & features
Interior
Bedrooms & bathrooms
- Bedrooms: 4
- Bathrooms: 3
- Full bathrooms: 2
- 1/2 bathrooms: 1
- Main level bathrooms: 1
Rooms
- Room types: Living Room, Dining Room, Primary Bedroom, Bedroom 2, Bedroom 3, Bedroom 4, Kitchen, Family Room, Den, Basement, Primary Bathroom, Full Bath
Primary bedroom
- Features: Ceiling Fan(s), Flooring - Carpet, Primary Bedroom - Dressing Area, Walk-In Closet(s), Crown Molding
- Level: Upper
- Area: 247 Square Feet
- Dimensions: 13 X 19
Bedroom 2
- Features: Flooring - Carpet
- Level: Upper
- Area: 143 Square Feet
- Dimensions: 11 X 13
Bedroom 3
- Features: Ceiling Fan(s), Flooring - Carpet
- Level: Upper
- Area: 182 Square Feet
- Dimensions: 13 X 14
Bedroom 4
- Features: Flooring - Carpet
- Level: Upper
- Area: 195 Square Feet
- Dimensions: 13 X 15
Primary bathroom
- Features: Soaking Tub, Bathroom - Stall Shower, Flooring - Ceramic Tile, Cathedral/Vaulted Ceiling
- Level: Upper
- Area: 273 Square Feet
- Dimensions: 13 X 21
Basement
- Features: Basement - Finished, Built-in Features, Flooring - Vinyl, Wet Bar
- Level: Lower
Den
- Features: Flooring - HardWood
- Level: Main
- Area: 130 Square Feet
- Dimensions: 10 X 13
Dining room
- Features: Living/Dining Room Combo, Formal Dining Room, Crown Molding
- Level: Main
- Area: 165 Square Feet
- Dimensions: 11 X 15
Family room
- Features: Ceiling Fan(s), Fireplace - Wood Burning, Flooring - Carpet
- Level: Main
- Area: 247 Square Feet
- Dimensions: 13 X 19
Other
- Features: Bathroom - Tub Shower, Flooring - Ceramic Tile
- Level: Upper
- Area: 99 Square Feet
- Dimensions: 9 X 11
Kitchen
- Features: Breakfast Nook, Granite Counters, Dining Area, Flooring - Ceramic Tile, Kitchen Island, Eat-in Kitchen, Kitchen - Gas Cooking, Pantry
- Level: Main
- Area: 273 Square Feet
- Dimensions: 13 X 21
Living room
- Features: Flooring - Carpet, Living/Dining Room Combo, Crown Molding
- Level: Main
- Area: 234 Square Feet
- Dimensions: 13 X 18
Heating
- Forced Air, Natural Gas
Cooling
- Central Air, Electric
Appliances
- Included: Microwave, Dishwasher, Disposal, Dryer, Energy Efficient Appliances, Exhaust Fan, Extra Refrigerator/Freezer, Refrigerator, Stainless Steel Appliance(s), Washer, Water Heater, Gas Water Heater
- Laundry: Main Level
Features
- Soaking Tub, Bar, Bathroom - Stall Shower, Bathroom - Tub Shower, Breakfast Area, Built-in Features, Ceiling Fan(s), Combination Dining/Living, Combination Kitchen/Dining, Combination Kitchen/Living, Crown Molding, Family Room Off Kitchen, Floor Plan - Traditional, Eat-in Kitchen, Kitchen Island, Kitchen - Table Space, Pantry, Upgraded Countertops, Walk-In Closet(s), Other
- Flooring: Ceramic Tile, Hardwood, Carpet, Vinyl, Wood
- Doors: Double Entry, French Doors, Six Panel
- Basement: Exterior Entry,Heated,Partially Finished,Full,Shelving,Sump Pump,Walk-Out Access
- Number of fireplaces: 1
- Fireplace features: Brick
Interior area
- Total structure area: 4,016
- Total interior livable area: 4,016 sqft
- Finished area above ground: 3,016
- Finished area below ground: 1,000
Property
Parking
- Total spaces: 2
- Parking features: Garage Faces Side, Garage Door Opener, Inside Entrance, Oversized, Attached, Driveway
- Attached garage spaces: 2
- Has uncovered spaces: Yes
Accessibility
- Accessibility features: None
Features
- Levels: Two
- Stories: 2
- Patio & porch: Deck, Brick, Patio, Porch
- Exterior features: Extensive Hardscape, Sidewalks, Other
- Pool features: None
Lot
- Size: 0.8 Acres
Details
- Additional structures: Above Grade, Below Grade
- Parcel number: 560004200703
- Zoning: RES
- Special conditions: Standard
Construction
Type & style
- Home type: SingleFamily
- Architectural style: Colonial
- Property subtype: Single Family Residence
Materials
- Vinyl Siding, Brick
- Foundation: Concrete Perimeter
- Roof: Architectural Shingle
Condition
- Excellent
- New construction: No
- Year built: 1988
Utilities & green energy
- Sewer: Public Sewer
- Water: Public
Community & HOA
Community
- Subdivision: Gwynedd Shires
HOA
- Has HOA: No
Location
- Region: Lansdale
- Municipality: UPPER GWYNEDD TWP
Financial & listing details
- Price per square foot: $205/sqft
- Tax assessed value: $244,760
- Annual tax amount: $9,689
- Date on market: 7/10/2026
- Listing agreement: Exclusive Right To Sell
- Listing terms: Cash,Conventional
- Inclusions: Kitchen & Basement Refrigerators / Washer / Dryer / Shed / Potting Shed / Some Furniture If Buyer Is Interested - All, "in As Is Condition " With No Monetary Value.
- Ownership: Fee Simple
Estimated market value
$816,900
$776,000 - $858,000
$4,170/mo
Price history
| Date | Event | Price |
|---|---|---|
| 7/21/2026 | Contingent | $825,000$205/sqft |
Source:  Bright MLS #PAMC2186482 Report a problem Bright MLS #PAMC2186482 Report a problem | ||
| 7/16/2026 | Price change | $825,000-4.1%$205/sqft |
Source: Bright MLS #PAMC2186482 Report a problem | ||
| 7/10/2026 | Listed for sale | $860,000+221.5%$214/sqft |
Source: Bright MLS #PAMC2186482 Report a problem | ||
| 8/19/1988 | Sold | $267,531$67/sqft |
Source: Agent Provided Report a problem | ||
Public tax history
| Year | Property taxes | Tax assessment |
|---|---|---|
| 2025 | $9,346 +5.7% | $244,760 |
| 2024 | $8,845 | $244,760 |
| 2023 | $8,845 +7.2% | $244,760 |
| 2022 | $8,254 +2.7% | $244,760 |
| 2021 | $8,037 +2.7% | $244,760 |
| 2020 | $7,829 +1.9% | $244,760 |
| 2019 | $7,686 +2.8% | $244,760 |
| 2018 | $7,480 +2.9% | $244,760 |
| 2017 | $7,267 +2.1% | $244,760 |
| 2016 | $7,121 +2.7% | $244,760 |
| 2015 | $6,937 +5.5% | $244,760 |
| 2014 | $6,576 +1.4% | $244,760 |
| 2013 | $6,483 +1.4% | $244,760 |
| 2012 | $6,393 +1.8% | $244,760 |
| 2011 | $6,282 +2.5% | $244,760 |
| 2010 | $6,131 +3.3% | $244,760 |
| 2009 | $5,935 +3.7% | $244,760 |
| 2008 | $5,724 +2.2% | -- |
| 2007 | $5,600 +3% | -- |
| 2006 | $5,436 +5.2% | -- |
| 2005 | $5,167 +1.1% | -- |
| 2004 | $5,111 | -- |
| 2003 | $5,111 | -- |
| 2002 | $5,111 +6.7% | -- |
| 2000 | $4,792 +1.3% | -- |
| 1999 | $4,729 | -- |
Find assessor info on the county website
Monthly payment
Est. payment
Payment breakdown
Explore the cost of this home by adjusting the details. Changes won't be saved.Climate risks
Neighborhood: 19446
Nearby schools
GreatSchools rating
- 8/10Inglewood El SchoolGrades: K-6Distance: 1.1 mi
- 6/10Penndale Middle SchoolGrades: 7-9Distance: 1.5 mi
- 9/10North Penn Senior High SchoolGrades: 10-12Distance: 0.6 mi
Schools provided by the listing agent
- Elementary: Inglewood
- Middle: Penndale
- High: North Penn
- District: North Penn
Source: Bright MLS. This data may not be complete. We recommend contacting the local school district to confirm school assignments for this home.
- $854,0004 bd2 ba3.3k sqft1221 Jarvis Ln, Lansdale, PA 19446Off Market
- $834,8004 bd2 ba3.3k sqft1209 Jarvis Ln, Lansdale, PA 19446Off Market
- $800,6004 bd3 ba3.1k sqft1203 Jarvis Ln, Lansdale, PA 19446Off Market
- $871,2004 bd2 ba3.2k sqft1227 Jarvis Ln, Lansdale, PA 19446Off Market

- $424,5003 bd3 ba1.5k sqft1256 Oxford Cir, Lansdale, PA 19446Off Market
- $463,5003 bd4 ba2.1k sqft1254 Oxford Cir, Lansdale, PA 19446Off Market
- $422,5003 bd2 ba1.5k sqft1258 Oxford Cir, Lansdale, PA 19446Off Market
- $754,2004 bd2 ba3.3k sqft1216 Jarvis Ln, Lansdale, PA 19446Off Market
A local agent can set up tours, give advice and negotiate with sellers.
Similar homes
- $849,9004 bd3 ba3.5k sqft345 Reinert Rd, Hatfield, PA 19440For Sale

 MLS ID #PAMC2186856, Liz Alexander, Quinn & Wilson, Inc.. Bright MLS
 - $850,0004 bd3 ba3.3k sqft1770 Slayton Dr, Blue Bell, PA 19422For Sale
 MLS ID #PAMC2187828, Michael Maerten, Keller Williams Real Estate-Blue Bell. Bright MLS
 - $949,0004 bd3 ba3.2k sqft414 Forest Ln, North Wales, PA 19454For Sale
 MLS ID #PAMC2188250, Leta Goodwin, BHHS Fox & Roach-Blue Bell. Bright MLS
 - $825,0004 bd3 ba4.1k sqft20 Greenshire Blvd, Schwenksville, PA 19473For Sale
 MLS ID #PAMC2186022, Phillip N Stan III, Quinn & Wilson, Inc.. Bright MLS
 - $850,0004 bd3 ba3.3k sqft37 School Rd, Schwenksville, PA 19473For SaleMLS ID #PAMC2186906, Marykay Lojewski, EXP Realty, LLC. Bright MLS
- $775,0004 bd3 ba2.2k sqft1229 Hoffman Rd, Ambler, PA 19002For SaleMLS ID #PAMC2188266, Michael Maerten, Keller Williams Real Estate-Blue Bell. Bright MLS
- $850,0004 bd3 ba3.7k sqft163 Hillcrest Ave, Phoenixville, PA 19460For SaleMLS ID #PACT2130540, Lynne Norris, Century 21 Norris-Valley Forge. Bright MLS
- $839,9004 bd4 ba3.4k sqft624 Westbourne Rd, Harleysville, PA 19438For SaleMLS ID #PAMC2185856, Colleen Gular, RE/MAX 440 - Skippack. Bright MLS
- $750,0005 bd4 ba3.9k sqft1357 Moyer Rd, Telford, PA 18969For SaleMLS ID #PAMC2188162, Nikita Roman, CG Realty, LLC. Bright MLS
- $825,0003 bd4 ba2.2k sqft710 Talamore Dr, Ambler, PA 19002For SaleMLS ID #PAMC2186104, Rosemary Morrison, Long & Foster Real Estate, Inc.. Bright MLS
- $891,0004 bd4 ba4.3k sqft101 Tennyson Ln, North Wales, PA 19454For SaleMLS ID #PAMC2183902, Manish Modi, Coldwell Banker Realty. Bright MLS
- $1,100,0005 bd4 ba4.1k sqft3831 Lywiski Rd, Collegeville, PA 19426For SaleMLS ID #PAMC2187300, Kelli Musser, Compass RE. Bright MLS
- $820,0005 bd4 ba3.6k sqft1132 Lindsay Ln, Jenkintown, PA 19046For SaleMLS ID #PAMC2187558, PAUL DICICCO, Roc Hous Real Estate LLC. Bright MLS
- $849,9004 bd2 ba3.4k sqft713 Alene Rd, Ambler, PA 19002For SaleMLS ID #PAMC2182324, Laurie Condello, BHHS Fox & Roach-Blue Bell. Bright MLS
- $849,9004 bd4 ba4.6k sqft1983 Melmar Rd, Huntingdon Valley, PA 19006For SaleMLS ID #PAMC2187242, Renee Meister, Quinn & Wilson, Inc.. Bright MLS
- $825,0005 bd4 ba3.6k sqft1074 N Easton Rd, Doylestown, PA 18902For SaleMLS ID #PABU2124926, Janique Craig, Keller Williams Real Estate-Doylestown. Bright MLS
- $850,0004 bd4 ba3.6k sqft505 Springview Ln, Phoenixville, PA 19460For SaleMLS ID #PACT2129544, Cindy Wadsworth, EXP Realty, LLC. Bright MLS
- $993,5004 bd5 ba5.4k sqft2180 Squirrel Hill Rd, Schwenksville, PA 19473For SaleMLS ID #PAMC2186140, Martin Slater, Glocker & Company-Boyertown. Bright MLS
- $749,9004 bd3 ba2.5k sqft146 Belmont Ave, Norristown, PA 19403For SaleMLS ID #PAMC2184462, OwnerEntry.com White, OwnerEntry.com. Bright MLS
- $700,0004 bd3 ba2.7k sqft163 Stine Dr, Collegeville, PA 19426For SaleMLS ID #PAMC2186764, Sandy Hershey, RE/MAX 440 - Skippack. Bright MLS
