Charming Family Home in Prime Cul-de-Sac Backing to Preserved Forest Welcome to your dream home, nestled in a peaceful cul-de-sac that backs up to a stunning preserved forest. This beautifully updated single-family residence offers the perfect blend of tranquility and convenience, making it an ideal haven for families and nature lovers alike. Step inside to discover a spacious and inviting layout, featuring bright, open living areas that seamlessly connect to a modern kitchen—perfect for entertaining and everyday living. Recent enhancements include an alarm system (2021) for added peace of mind, new washer/dryer (2021) that simplifies laundry, and a home office remodel (2022) designed for productivity. The first-floor crown molding (2022) adds an elegant touch, while the whole house interior/exterior paint (2022/2023) creates a fresh, contemporary feel. The heart of the home shines with a kitchen cabinet refresh (2023) and new appliances (2023), catering to culinary enthusiasts. Indulge in the luxury master bath remodel (2023) featuring a large shower, soaking tub, and heated floors for a spa-like experience. Additional updates include stylish hallway bath countertops (2023) and beautiful landscaping (September 2024) that enhances curb appeal. Step outside to enjoy your brand new deck, rebuilt with Trex and a modern cable railing system (September 2024), where you can imagine sipping your morning coffee while looking out into the peaceful woods—perfect for entertaining or simply relaxing in nature's embrace. Location couldn’t be better! You’ll find yourself within a top-ranked (Central Bucks) school district, ensuring excellent educational opportunities for your children. Plus, you're a short walk from scenic trails and moments from beautiful parks, vibrant shopping, and delicious dining options. Don’t miss this rare opportunity to own a meticulously updated home in a sought-after community. Schedule your showing today and experience the perfect blend of luxury, comfort, and nature!
Sold for $812,000
$812,000
933 Longwood Ct, Chalfont, PA 18914
4beds
2,740sqft
Single Family Residence
Built in 2000
0.33 Acres Lot
$892,200 Zestimate®
$296/sqft
$4,211 Estimated rent
Home value
$892,200
$848,000 - $937,000
$4,211/mo
Zestimate® history
Owner options
List your home for rent
$4,211/mo
Rent Zestimate®
Find your next renter with Zillow Rental Manager. Plus, with online applications, you can quickly screen prospective tenants – for free.
$4,211/mo
Rent Zestimate®
Refinance and save
$5,185/mo
Est. payment
Refinancing to a lower rate could help reduce your monthly payments and save thousands over the life of the loan.
$5,185/mo
Est. payment
Explore your selling options
Work with a Zillow partner agent
Leverage their expertise and Zillow's premium Showcase listings to get your home seen by more buyers.
Get startedList with your own agent
Get your home in front of millions of buyers by listing it on Zillow.
Learn how to do itSell it yourself
Take full control of how buyers see your home on Zillow by listing For Sale by Owner (FSBO).
List your homeWhat's special
Zillow last checked:
Listing updated:
Listed by:
Mike Bottaro 267-307-2444,
Homestarr Realty
Bought with:
Jennifer McKnight, RS326567
Keller Williams Real Estate-Horsham
Source: Bright MLS,MLS#: PABU2080726
Facts & features
Interior
Bedrooms & bathrooms
- Bedrooms: 4
- Bathrooms: 3
- Full bathrooms: 2
- 1/2 bathrooms: 1
- Main level bathrooms: 1
Basement
- Area: 0
Heating
- Forced Air, Natural Gas
Cooling
- Central Air, Electric
Appliances
- Included: Gas Water Heater
- Laundry: Main Level
Features
- Dry Wall, Cathedral Ceiling(s), 9'+ Ceilings, 2 Story Ceilings, High Ceilings, Vaulted Ceiling(s)
- Flooring: Hardwood, Carpet, Ceramic Tile
- Basement: Unfinished,Full
- Number of fireplaces: 1
- Fireplace features: Gas/Propane
Interior area
- Total structure area: 2,740
- Total interior livable area: 2,740 sqft
- Finished area above ground: 2,740
- Finished area below ground: 0
Property
Parking
- Total spaces: 2
- Parking features: Built In, Covered, Garage Faces Side, Garage Door Opener, Inside Entrance, Oversized, Asphalt, Driveway, Attached, Off Street, On Street
- Attached garage spaces: 2
- Has uncovered spaces: Yes
Accessibility
- Accessibility features: None
Features
- Levels: Two
- Stories: 2
- Patio & porch: Deck
- Pool features: None
Lot
- Size: 0.33 Acres
- Dimensions: 63.00 x 130.00
Details
- Additional structures: Above Grade, Below Grade
- Parcel number: 50044089
- Zoning: RESIDENTIAL
- Zoning description: residential
- Special conditions: Standard
Construction
Type & style
- Home type: SingleFamily
- Architectural style: Colonial
- Property subtype: Single Family Residence
Materials
- Frame
- Foundation: Concrete Perimeter
- Roof: Pitched,Architectural Shingle
Condition
- New construction: No
- Year built: 2000
Utilities & green energy
- Electric: 200+ Amp Service
- Sewer: Public Sewer
- Water: Public
Community & HOA
Community
- Subdivision: Hickory Ridge
HOA
- Has HOA: No
Location
- Region: Chalfont
- Municipality: WARRINGTON TWP
Financial & listing details
- Price per square foot: $296/sqft
- Tax assessed value: $51,400
- Annual tax amount: $9,743
- Date on market: 10/4/2024
- Listing agreement: Exclusive Right To Sell
- Listing terms: Cash,Conventional,FHA,VA Loan
- Inclusions: Kitchen Refrigerator, Washer, Dryer (all In "as-is" Condition With No Monetary Value)
- Exclusions: Tv Wall Bracket, Tv And Tv Shelf
- Ownership: Fee Simple
Price history
| Date | Event | Price |
|---|---|---|
| 11/8/2024 | Sold | $812,000-1.6%$296/sqft |
Source:  Bright MLS #PABU2080726 Report a problem Bright MLS #PABU2080726 Report a problem | ||
| 10/17/2024 | Pending sale | $825,000$301/sqft |
Source: Bright MLS #PABU2080726 Report a problem | ||
| 10/6/2024 | Contingent | $825,000$301/sqft |
Source: Bright MLS #PABU2080726 Report a problem | ||
| 10/4/2024 | Listed for sale | $825,000+3.1%$301/sqft |
Source: Bright MLS #PABU2080726 Report a problem | ||
| 7/1/2024 | Listing removed | -- |
Source: Bright MLS #PABU2072096 Report a problem | ||
| 6/19/2024 | Price change | $799,900-1.2%$292/sqft |
Source: Bright MLS #PABU2072096 Report a problem | ||
| 6/12/2024 | Price change | $809,900-0.6%$296/sqft |
Source: Bright MLS #PABU2072096 Report a problem | ||
| 6/4/2024 | Price change | $814,900-1.8%$297/sqft |
Source: Bright MLS #PABU2072096 Report a problem | ||
| 5/31/2024 | Listed for sale | $830,000+31.7%$303/sqft |
Source: Bright MLS #PABU2072096 Report a problem | ||
| 10/1/2021 | Sold | $630,000+5%$230/sqft |
Source: Bright MLS #PABU2006564 Report a problem | ||
| 9/3/2021 | Pending sale | $599,900$219/sqft |
Source: Bright MLS #PABU2006564 Report a problem | ||
| 8/31/2021 | Contingent | $599,900$219/sqft |
Source: Bright MLS #PABU2006564 Report a problem | ||
| 8/27/2021 | Listed for sale | $599,900+34.8%$219/sqft |
Source: Bright MLS #PABU2006564 Report a problem | ||
| 3/24/2021 | Listing removed | -- |
Source: Owner Report a problem | ||
| 11/20/2014 | Sold | $445,000-4.1%$162/sqft |
Source: Public Record Report a problem | ||
| 8/6/2014 | Price change | $464,000-0.4%$169/sqft |
Source: Owner Report a problem | ||
| 7/24/2014 | Price change | $466,000-0.8%$170/sqft |
Source: Owner Report a problem | ||
| 6/16/2014 | Price change | $469,900-0.9%$171/sqft |
Source: Owner Report a problem | ||
| 6/8/2014 | Price change | $474,000-99%$173/sqft |
Source: Owner Report a problem | ||
| 6/3/2014 | Price change | $47,400,000+9818.4%$17,299/sqft |
Source: Owner Report a problem | ||
| 5/11/2014 | Price change | $477,900-0.4%$174/sqft |
Source: Owner Report a problem | ||
| 5/9/2014 | Listed for sale | $479,900+1%$175/sqft |
Source: Owner Report a problem | ||
| 3/6/2014 | Listing removed | $475,000$173/sqft |
Source: Owner Report a problem | ||
| 3/4/2014 | Listed for sale | $475,000+56.7%$173/sqft |
Source: Owner Report a problem | ||
| 9/12/2000 | Sold | $303,190+256.7%$111/sqft |
Source: Public Record Report a problem | ||
| 4/7/2000 | Sold | $85,000$31/sqft |
Source: Public Record Report a problem | ||
Public tax history
| Year | Property taxes | Tax assessment |
|---|---|---|
| 2025 | $9,846 | $51,400 |
| 2024 | $9,846 +12.1% | $51,400 |
| 2023 | $8,785 +2% | $51,400 |
| 2022 | $8,611 +1.1% | $51,400 |
| 2021 | $8,515 | $51,400 |
| 2020 | $8,515 +1.7% | $51,400 |
| 2018 | $8,370 +1.7% | $51,400 |
| 2017 | $8,231 +2.3% | $51,400 |
| 2016 | $8,044 | $51,400 |
| 2015 | -- | $51,400 |
| 2014 | -- | $51,400 |
| 2013 | -- | $51,400 |
| 2012 | -- | $51,400 |
| 2011 | -- | $51,400 |
| 2010 | -- | $51,400 |
| 2009 | -- | $51,400 |
| 2008 | -- | $51,400 |
| 2007 | -- | $51,400 |
| 2006 | -- | $51,400 |
| 2005 | -- | $51,400 +300% |
| 2004 | -- | $12,850 |
| 2003 | -- | $12,850 |
| 2002 | -- | $12,850 |
| 2000 | -- | $12,850 |
Find assessor info on the county website
Neighborhood: 18914
Nearby homes
- $880,0004 bd3 ba3.5k sqft931 Longwood Ct, Chalfont, PA 18914Sold
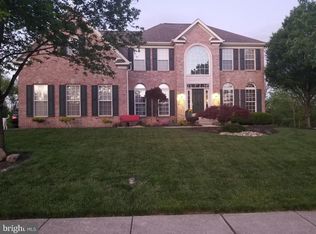
- $928,3004 bd4 ba3.6k sqft935 Longwood Ct, Chalfont, PA 18914Off Market
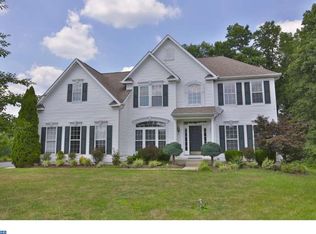
- $799,9004 bd4 ba4.1k sqft936 Longwood Ct, Chalfont, PA 18914For Sale
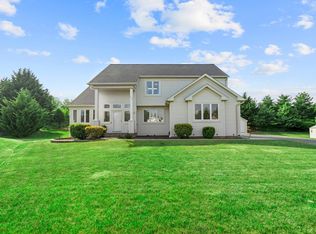
- $808,5004 bd3 ba3.3k sqft929 Longwood Ct, Chalfont, PA 18914Off Market
- $950,1004 bd2 ba3.4k sqft934 Longwood Ct, Chalfont, PA 18914Off Market
- $838,2004 bd2 ba3.3k sqft926 Longwood Ct, Chalfont, PA 18914Off Market
- $920,2004 bd2 ba3.3k sqft927 Longwood Ct, Chalfont, PA 18914Off Market
- $786,6004 bd2 ba3k sqft924 Longwood Ct, Chalfont, PA 18914Off Market
Nearby schools
GreatSchools rating
- 10/10Mill Creek Elementary SchoolGrades: K-6Distance: 1.2 mi
- 10/10Unami Middle SchoolGrades: 7-9Distance: 0.8 mi
- 10/10Central Bucks High School-SouthGrades: 10-12Distance: 1.4 mi
Schools provided by the listing agent
- Elementary: Mill Creek
- Middle: Unami
- High: Central Bucks High School South
- District: Central Bucks
Source: Bright MLS. This data may not be complete. We recommend contacting the local school district to confirm school assignments for this home.
Get a cash offer in 3 minutes
Find out how much your home could sell for in as little as 3 minutes with a no-obligation cash offer.
Estimated market value
$892,200
Get a cash offer in 3 minutes
Find out how much your home could sell for in as little as 3 minutes with a no-obligation cash offer.
Estimated market value
$892,200
- Pennsylvania
- Bucks County
- Chalfont
- 18914
- 933 Longwood Ct
Nearby cities
Nearby neighborhoods
Nearby zip codes
Other Chalfont Topics
