Tucked away on over 3 beautiful acres in East Rockhill Township, sits this beautiful custom built ranch ideal for those looking for privacy without sacrificing convenience. Built in 1999, this 3 bedroom, 2.5 bath home offers the ease of one floor living with an open floor plan designed for comfort and effortless entertaining. Designed for today's lifestyle, the open floor plan seamlessly connects the living room, dining area, family room and kitchen, creating one inviting gathering space while defining each area for everyday living. Fully remodeled in 2020, the kitchen is the heart of this home. Complete with granite countertops, refinished wood cabinetry, new flooring and lighting, subway tile backsplash and pantry closet as well as an eat in area. Cathedral ceilings throughout the main living area add spaciousness and lightness to the space. Through the family room sliding glass door is the expansive deck overlooking a peaceful, wooded setting, the ideal location to relax, breathe, meditate and immerse yourself in the nature around you. Completing the main level are 3 spacious bedrooms along with 2 full baths. The primary bedroom is your own private oasis with another sliding glass door leading to the deck, 2 closets, one being a walk in, as well as en suite bathroom. The hall full bath was fully remodeled earlier this year with new sink, commode, shower, flooring, lighting and more. The fully finished walkout basement offers everything you could possibly need or desire. With a footprint of an estimated additional 1500 sq feet, this space provides extra living space with its high ceilings and tons of closets as well as a huge storage area, radon remediation system and a powder room. The basement was finished in 2006 with the addition of the half bath in 2008. Well and septic. Whole house water filter was installed in 2025. 2 car side entry garage with access directly into the kitchen is an added bonus. Add to that a newer roof (2016), newer water heater (2016), new heater (2023) and new A/C outdoor unit (2024), all brings peace of mind. Many rooms have been freshly painted neutral colors. Minutes from Nockamixon State Park with its acres of trails, boat ramps and marina, kayaks and canoes, this location is ideal for outdoor enthusiasts. Close to all major routes of travel, like Rt78 and 313 and easy access to Doylestown, Bethlehem, Philadelphia, New Jersey and New York. Located in the highly desired and award-winning Pennridge School District. Whether you're relaxing on your own private three-acre retreat or heading into town, this home offers the best of both worlds- peaceful privacy and exceptional convenience. Schedule your appointment today to see this very special home.
Under contract
$679,000
1045 Mountainview Dr, Quakertown, PA 18951
3beds
2,509sqft
:
Get pre-qualified$4,357/mo
Single Family Residence
Built in 1999
3.01 Acres Lot
$688,100 Zestimate®
$271/sqft
$-- HOA
What's special
One floor livingFreshly painted neutral colorsSubway tile backsplashHuge storage areaEat in areaEn suite bathroomNew flooring and lighting
- 17 days |
- 2,535 |
- 163 |
Zillow last checked:
Listing updated:
Listed by:
Jessica Pervall 609-481-8711,
BHHS Fox & Roach-New Hope (215) 862-3385
Source: Bright MLS,MLS#: PABU2125776
Facts & features
Interior
Bedrooms & bathrooms
- Bedrooms: 3
- Bathrooms: 3
- Full bathrooms: 2
- 1/2 bathrooms: 1
- Main level bathrooms: 2
- Main level bedrooms: 3
Basement
- Description: Percent Finished: 70.0
- Area: 1500
Heating
- Heat Pump, Forced Air, Oil
Cooling
- Central Air, Electric
Appliances
- Included: Electric Water Heater
- Laundry: Main Level
Features
- Attic, Family Room Off Kitchen, Combination Dining/Living, Open Floorplan, Eat-in Kitchen, Kitchen Island, Pantry, Cathedral Ceiling(s)
- Flooring: Laminate, Carpet, Luxury Vinyl
- Basement: Finished
- Has fireplace: No
Interior area
- Total structure area: 3,229
- Total interior livable area: 2,509 sqft
- Finished area above ground: 1,729
- Finished area below ground: 780
Property
Parking
- Total spaces: 8
- Parking features: Garage Faces Side, Driveway, Attached
- Attached garage spaces: 2
- Uncovered spaces: 6
Accessibility
- Accessibility features: 2+ Access Exits
Features
- Levels: One
- Stories: 1
- Patio & porch: Porch, Deck
- Pool features: None
Lot
- Size: 3.01 Acres
Details
- Additional structures: Above Grade, Below Grade
- Parcel number: 12011019008
- Zoning: RP
- Special conditions: Standard
Construction
Type & style
- Home type: SingleFamily
- Architectural style: Ranch/Rambler
- Property subtype: Single Family Residence
Materials
- Frame
- Foundation: Active Radon Mitigation, Block
- Roof: Shingle
Condition
- New construction: No
- Year built: 1999
Utilities & green energy
- Sewer: On Site Septic
- Water: Well
Community & HOA
Community
- Subdivision: None Available
HOA
- Has HOA: No
Location
- Region: Quakertown
- Municipality: EAST ROCKHILL TWP
Financial & listing details
- Price per square foot: $271/sqft
- Tax assessed value: $35,400
- Annual tax amount: $6,445
- Date on market: 7/18/2026
- Listing agreement: Exclusive Right To Sell
- Inclusions: Refrigerator, Window Treatments, Rods And Hardware
- Exclusions: Washer And Dryer, Garage Refrigerator
- Ownership: Fee Simple
Estimated market value
$688,100
$654,000 - $723,000
$3,248/mo
Price history
| Date | Event | Price |
|---|---|---|
| 7/23/2026 | Contingent | $679,000$271/sqft |
Source:  Bright MLS #PABU2125776 Report a problem Bright MLS #PABU2125776 Report a problem | ||
| 7/18/2026 | Listed for sale | $679,000$271/sqft |
Source: Bright MLS #PABU2125776 Report a problem | ||
Public tax history
Tax history is unavailable.
Monthly payment
Est. payment
Payment breakdown
Explore the cost of this home by adjusting the details. Changes won't be saved.Climate risks
Neighborhood: 18951
Nearby schools
GreatSchools rating
- 6/10Deibler El SchoolGrades: K-5Distance: 2 mi
- 7/10Pennridge North Middle SchoolGrades: 6-8Distance: 2.7 mi
- 9/10Pennridge High SchoolGrades: 9-12Distance: 2.9 mi
Schools provided by the listing agent
- Elementary: Deibler
- Middle: Pennridge North
- High: Pennridge
- District: Pennridge
Source: Bright MLS. This data may not be complete. We recommend contacting the local school district to confirm school assignments for this home.
- $573,8003 bd2 ba1.7k sqft1045 Mountain Vw, Quakertown, PA 18951Off Market
- $539,2003 bd2 ba1.6k sqft1051 Mountain Vw, Quakertown, PA 18951Off Market
- $655,6003 bd3 ba2.1k sqft1043 Mountain Vw, Quakertown, PA 18951Off Market
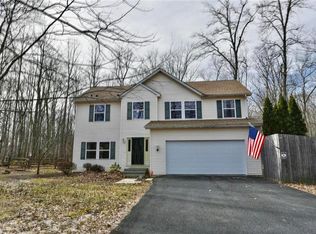
- $759,9004 bd2 ba2.4k sqft3397 Sterner Mill Rd, Quakertown, PA 18951Off Market
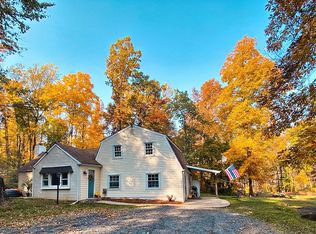
- $764,6004 bd2 ba3k sqft3175 Sterner Mill Rd, Quakertown, PA 18951Off Market
- $456,3003 bd1 ba1.3k sqft3174 Sterner Mill Rd, Quakertown, PA 18951Off Market
- $497,1003 bd2 ba1.8k sqft3190 Sterner Mill Rd, Quakertown, PA 18951Off Market
- $929,1004 bd3 ba3.1k sqft2382 E Rock Rd, Perkasie, PA 18944Off Market
A local agent can set up tours, give advice and negotiate with sellers.
A local lender can help you make sure your offer is ready when you are.
Similar homes
- $749,9004 bd4 ba3.1k sqft211 Tollgate Rd, Quakertown, PA 18951For Sale
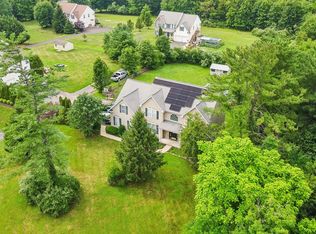
 MLS ID #PABU2126224, Steve Hull, RE/MAX One Realty. Bright MLS
 - $674,9004 bd4 ba3.3k sqft1876 Sycamore Dr, Quakertown, PA 18951For Sale
 MLS ID #780791, Arden K. Freeman, RE/MAX 440. GLVR
 - $599,9004 bd3 ba1.8k sqft622 Highland Dr, Perkasie, PA 18944For Sale
 MLS ID #PABU2127452, Rene Koebert, Keller Williams Real Estate-Horsham. Bright MLS
 - $589,4403 bd4 ba2.6k sqft1937 Alamingo Dr, Quakertown, PA 18951For Sale
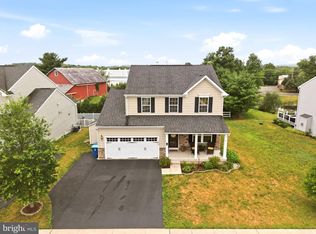 MLS ID #PABU2125874, Barb Matty Matyszczak, RE/MAX 440 - Doylestown. Bright MLS
 - $699,0004 bd3 ba2.2k sqft2270 Dogwood Ct, Warrington, PA 18976For SaleMLS ID #PABU2126638, Laurie Dau, EXP Realty, LLC. Bright MLS
- $625,0004 bd4 ba2.5k sqft1810 Alamingo Dr, Quakertown, PA 18951For SaleMLS ID #PABU2125278, Lucy Loudenslager, Keller Williams Real Estate-Doylestown. Bright MLS
- $675,0004 bd3 ba2.2k sqft2045 Foster Rd, Hatfield, PA 19440For SaleMLS ID #PAMC2187364, Kathy Halteman, RE/MAX Legacy. Bright MLS
- $649,0004 bd3 ba2.1k sqft921 Patriot Dr, Lansdale, PA 19446For SaleMLS ID #PAMC2189194, Nancy Stano, BHHS Fox & Roach-Allentown. Bright MLS
- $739,9004 bd3 ba2.7k sqft176 Gwynedd Manor Rd, North Wales, PA 19454For SaleMLS ID #PAMC2189584, Ted Miller, BHHS Keystone Properties. Bright MLS
- $825,0004 bd3 ba3.1k sqft33 Knights Crest Ct, Souderton, PA 18964For SaleMLS ID #PAMC2188908, Jason Ostrowsky, BHHS Fox & Roach-Blue Bell. Bright MLS
- $625,0004 bd3 ba2.5k sqft7458 S Main St, Coopersburg, PA 18036For SaleMLS ID #PALH2015480, William Holder, Real Broker, LLC. Bright MLS
- $725,0005 bd4 ba3.6k sqft1381 Sumneytown Pike, Lansdale, PA 19446For SaleMLS ID #PAMC2188828, Pamela Romeo, EXP Realty, LLC. Bright MLS
- $599,9004 bd3 ba2.4k sqft5712 Nina Cir, Coopersburg, PA 18036For SaleMLS ID #780684, Joy L. Zwicker, DelVal Realty & PropManagement. GLVR
- $649,0004 bd3 ba2k sqft327 Lenape Ln, Chalfont, PA 18914For SaleMLS ID #PABU2127312, Dean Markman, RE/MAX Properties - Newtown. Bright MLS
- $529,9004 bd2 ba1.6k sqft2016 Adams Rd, East Greenville, PA 18041For SaleMLS ID #PAMC2188354, Anthony Noland, Iron Valley Real Estate Legacy. Bright MLS
- $609,9004 bd3 ba2.7k sqft372 Oak Dr, Souderton, PA 18964For SaleMLS ID #PAMC2176438, Ron Ketwitz, RE/MAX Reliance. Bright MLS
- $599,9004 bd3 ba1.8k sqft224 Upper Valley Rd, North Wales, PA 19454For SaleMLS ID #PAMC2189714, Jeff Falterbauer, Keller Williams Real Estate-Montgomeryville. Bright MLS
- $565,0004 bd3 ba2.7k sqft10 E Summit Ave, Telford, PA 18969For SaleMLS ID #PAMC2187654, Tony Molaee, Iron Valley Real Estate Legacy. Bright MLS
- $889,0004 bd3 ba2.5k sqft305 Thousand Acre Rd, Sellersville, PA 18960For SaleMLS ID #PABU2124604, Paul Barndt Jr, The Barndt Agency Inc. Bright MLS
- $659,9005 bd4 ba2.8k sqft10 Croft Dr, Fountainville, PA 18923For SaleMLS ID #PABU2120454, Michael McColgan, Realty Mark Associates. Bright MLS
