Welcome to affordable living in this charming 1-bedroom, 1-bath manufactured home nestled in a welcoming all-ages community. Thoughtfully designed to make the most of its space, this cozy home offers an efficient floor plan that's easy to maintain while providing all the comforts of home. There are three storage sheds for anything you may need to keep tucked away! Roof was resealed in 2023; water heater replaced in 2022; and new LED lighting upgrade in 2024, and new switches and outlets.
Enjoy the benefits of community living with nearby shopping, dining, and convenient access to local amenities. With low-maintenance living and endless potential to make it your own, this home is ready for its next owner.
Don't miss your chance to own this charming, budget-friendly home!
For sale
$29,500
9310 E Main Street #75, Mesa, AZ 85207
1beds
624sqft
Manufactured Home
Built in 1977
-- sqft lot
$-- Zestimate®
$47/sqft
$-- HOA
What's special
New switches and outletsEfficient floor planThree storage shedsCozy homeNew led lighting upgrade
- 12 days |
- 67 |
- 4 |
Likely to sell faster than
Zillow last checked:
Listing updated:
Listed by:
Stacy L Stewart 480-209-2603,
HomeSmart
Source: ARMLS,MLS#: 7061413
Facts & features
Interior
Bedrooms & bathrooms
- Bedrooms: 1
- Bathrooms: 1
- Full bathrooms: 1
Heating
- None
Cooling
- Central Air
Appliances
- Included: Dryer, Washer, Refrigerator, Gas Range, Gas Oven
Features
- Eat-in Kitchen, Laminate Counters
- Flooring: Laminate, Tile
- Windows: Single Pane, Screens
- Has basement: No
- Has fireplace: No
- Common walls with other units/homes: No Common Walls
Interior area
- Total structure area: 624
- Total interior livable area: 624 sqft
Property
Parking
- Total spaces: 2
- Parking features: Attached Carport
- Carport spaces: 2
Features
- Stories: 1
- Exterior features: Storage
- Spa features: None
- Fencing: None
Lot
- Features: Gravel/Stone Front, Gravel/Stone Back
Details
- Additional structures: Shed(s)
- Parcel number: 22027004
- On leased land: Yes
- Lease amount: $750
Construction
Type & style
- Home type: MobileManufactured
- Architectural style: Ranch
- Property subtype: Manufactured Home
Materials
- Aluminum Siding, Steel Frame
- Foundation: Block
- Roof: Metal
Condition
- Year built: 1977
Details
- Builder name: Delmar
Utilities & green energy
- Sewer: Public Sewer
- Water: City Water
Community & HOA
Community
- Features: Pool, Community Laundry, Coin-Op Laundry
- Subdivision: Silver Spur Ranch
HOA
- Has HOA: No
- Services included: Trash, Water
Location
- Region: Mesa
Financial & listing details
- Price per square foot: $47/sqft
- Annual tax amount: $38
- Date on market: 7/31/2026
- Listing terms: Cash,Conventional,FHA,VA Loan
- Ownership: Leasehold
- Road surface type: Asphalt
- Body type: Single Wide
Estimated market value
Not available
Estimated sales range
Not available
Not available
Price history
| Date | Event | Price |
|---|---|---|
| 8/1/2026 | Listed for sale | $29,500$47/sqft |
Source:  ARMLS #7061413 Report a problem ARMLS #7061413 Report a problem | ||
Public tax history
Tax history is unavailable.
Monthly payment
Climate risks
Neighborhood: University Manor
Nearby schools
GreatSchools rating
- 6/10Taft Elementary SchoolGrades: PK-6Distance: 0.9 mi
- 3/10Smith Junior High SchoolGrades: 7-8Distance: 1.3 mi
- 4/10Skyline High SchoolGrades: 9-12Distance: 1.5 mi
Schools provided by the listing agent
- Elementary: Taft Elementary School
- Middle: Smith Junior High School
- High: Skyline High School
- District: Mesa Unified District
Source: ARMLS. This data may not be complete. We recommend contacting the local school district to confirm school assignments for this home.
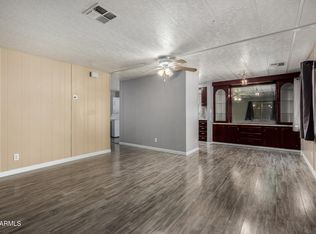
- $24,0002 bd2 ba1k sqft9310 E Main St LOT 97, Mesa, AZ 85207Sold
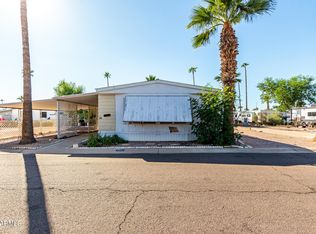
- $41,9002 bd2 ba1k sqft9310 E Main St LOT 86, Mesa, AZ 85207Sold
- $389,100-- bd-- ba-- sqft9310 E Main St LOT 194, Mesa, AZ 85207Off Market
- $1,831,800-- bd-- ba1.2k sqft9310 E Main St, Mesa, AZ 85207Off Market
- $641,300-- bd-- ba3.1k sqft9310 E Main St, Mesa, AZ 85207Off Market
- $---- bd-- ba-- sqft9310 E Main St #124, Mesa, AZ 85207Off Market
- $58,3002 bd1 ba800 sqft9310 E Main St LOT 57, Mesa, AZ 85207Off Market
- $75,4002 bd2 ba-- sqft9310 E Main St LOT 96, Mesa, AZ 85207Off Market
Similar homes
- $30,0002 bd2 ba890 sqft9333 E University Drive #133, Mesa, AZ 85207For Sale
 MLS ID #7059271, Ruben Lopez, Real Broker. ARMLS
 - $29,9002 bd2 ba896 sqft9333 E University Dr Lot 55, Mesa, AZ 85207For Sale
 MLS ID #11899986, Christina Hill, Silver Spur Village. My State MLS
 - $29,0002 bd2 ba840 sqft9333 E University Dr Lot 86, Mesa, AZ 85207For Sale
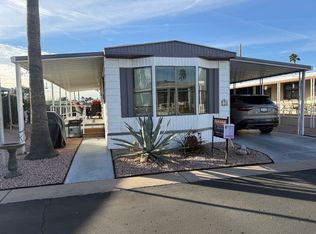 MLS ID #11638839, Darcy Bittner, Dragonfly Homes By Mindy LLC. My State MLS
 - $29,0002 bd1 ba910 sqftMountain View, Mesa, AZ 85208For Sale
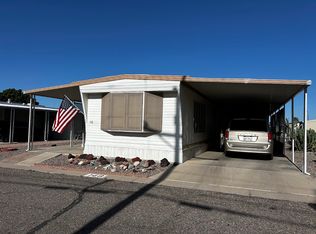 MLS ID #595165, Sara Swann. MHBO
 - $29,9992 bd1 ba896 sqft9333 E UNIVERSITY Drive #184, Mesa, AZ 85207For SaleMLS ID #7001344, David Kyle Byrd, Real Broker. ARMLS
- $29,9001 bd2 ba385 sqft8700 E University Dr #824, Mesa, AZ 85207For SaleMLS ID #11778176, Christopher Gleason, ViewPoint RV and Golf Resort. My State MLS
- $31,5001 bd1 ba420 sqft8700 E University Dr #1660, Mesa, AZ 85207For SaleMLS ID #11800670, Christopher Gleason, ViewPoint RV and Golf Resort. My State MLS
- $29,9001 bd1 ba500 sqft8700 E University Dr #1306, Mesa, AZ 85207For SaleMLS ID #11616234, Kurt Kominski, Realty One Group. My State MLS
- $29,5002 bd2 ba910 sqft10220 E APACHE Trail #220, Apache Junction, AZ 85120For SaleMLS ID #7055899, Lisa M Sandoval, Berkshire Hathaway HomeServices Arizona Properties. ARMLS
- $32,5002 bd2 ba840 sqft9501 E BROADWAY Road #113, Mesa, AZ 85208For SaleMLS ID #7059312, Ruben Lopez, Real Broker. ARMLS
- $26,0002 bd1 ba840 sqft9427 E UNIVERSITY Drive #36, Mesa, AZ 85207For SaleMLS ID #6948796, George Laughton, EveryPlace. ARMLS
- $29,0002 bd2 ba616 sqft146 N Merrill Rd #155, Apache Junction, AZ 85120For SaleMLS ID #11866044, Roxana Fador, Mosaic Sun. My State MLS
- $36,0001 bd2 ba396 sqft8700 E University Dr #634, Mesa, AZ 85207For SaleMLS ID #11904419, Christopher Gleason, ViewPoint RV and Golf Resort. My State MLS
- $32,0001 bd1 ba534 sqft7807 E MAIN Street #OFC, Mesa, AZ 85207For SaleMLS ID #7056795, Wendy Meredith, The Realty Agency. ARMLS
- $35,0001 bd2 ba456 sqft8700 E University Dr #1614, Mesa, AZ 85207For SaleMLS ID #11824196, Christopher Gleason, ViewPoint RV and Golf Resort. My State MLS
- $34,9001 bd2 ba700 sqft8700 E University Dr #2639, Mesa, AZ 85207For SaleMLS ID #11661825, Kurt Kominski, Realty One Group. My State MLS
- $25,0001 bd1 ba480 sqft9421 E Main St Lot B36, Mesa, AZ 85207New ConstructionBridge Property Management
- $32,0001 bd1 ba450 sqft8700 E University Dr #2544, Mesa, AZ 85207For SaleMLS ID #11597379, Kurt Kominski, Realty One Group. My State MLS
- $27,9002 bd1 ba840 sqft652 S ELLSWORTH Road #126, Mesa, AZ 85208For SaleMLS ID #6995907, Jennifer Dolled, LeMark Realty. ARMLS
- $32,0001 bd1 ba396 sqft702 S Meridian Rd #987, Apache Junction, AZ 85120For SaleMLS ID #11924389, Roxana Fador, Superstition Sunrise. My State MLS
