Welcome to this inviting home in the Villages of Oscoda, offering comfortable living and immediate occupancy. The interior has been freshly painted and features pecan hardwood flooring throughout, adding warmth and character to the home. The spacious living room includes an attractive feature wall, while the kitchen offers newer countertops, a dishwasher, and updated cabinetry around the refrigerator. Additional highlights include central air conditioning and a full basement, providing plenty of storage and additional usable space. Outside, you'll find a fenced-in area in the backyard along with green space behind the home, creating a more open and private setting. Move right in and make this Villages of Oscoda home your own!
For sale
$112,500
9316 Maryland St #B, Oscoda, MI 48750
3beds
1,262sqft
Single Family Residence
Built in 1960
8,712 Square Feet Lot
$114,500 Zestimate®
$89/sqft
$-- HOA
What's special
Newer countertopsCentral air conditioningAttractive feature wallPecan hardwood flooring throughout
- 1 day |
- 506 |
- 15 |
Zillow last checked:
Listing updated:
Listed by:
JEFF PUKALL C:712-852-6190,
STERLING PROPERTIES 989-362-4585
Source: NGLRMLS,MLS#: 1949793
Facts & features
Interior
Bedrooms & bathrooms
- Bedrooms: 3
- Bathrooms: 2
- Full bathrooms: 1
- 1/2 bathrooms: 1
- Main level bathrooms: 1
Primary bedroom
- Area: 120
- Dimensions: 12 x 10
Primary bathroom
- Features: None
Kitchen
- Area: 132
- Dimensions: 12 x 11
Living room
- Area: 282
- Dimensions: 23.5 x 12
Heating
- Forced Air, Natural Gas
Cooling
- Central Air
Appliances
- Included: Refrigerator, Oven/Range, Dishwasher, Microwave, Washer, Dryer
- Laundry: Lower Level
Features
- Solid Surface Counters, High Speed Internet, Cable TV, WiFi
- Basement: Full,Unfinished
- Has fireplace: No
- Fireplace features: None
Interior area
- Total structure area: 1,262
- Total interior livable area: 1,262 sqft
- Finished area above ground: 1,262
- Finished area below ground: 0
Property
Parking
- Parking features: None, Gravel
Accessibility
- Accessibility features: None
Features
- Levels: Two
- Stories: 2
- Patio & porch: Covered
- Fencing: Fenced
- Waterfront features: None
Lot
- Size: 8,712 Square Feet
- Dimensions: 115 x 98
- Features: Level
Details
- Additional structures: Shed(s)
- Parcel number: 066O7000048100
- Zoning description: Residential
- Other equipment: Dish TV
Construction
Type & style
- Home type: SingleFamily
- Property subtype: Single Family Residence
Materials
- Frame, Aluminum Siding, Brick
- Roof: Tar/Gravel
Condition
- New construction: No
- Year built: 1960
Utilities & green energy
- Sewer: Public Sewer
- Water: Public
Community & HOA
Community
- Features: Clubhouse
- Subdivision: Villages of Oscoda
HOA
- Services included: Maintenance Grounds, Trash
Location
- Region: Oscoda
Financial & listing details
- Price per square foot: $89/sqft
- Tax assessed value: $44,258
- Annual tax amount: $1,158
- Price range: $112.5K - $112.5K
- Date on market: 8/25/2026
- Cumulative days on market: 4 days
- Listing agreement: Exclusive Right Sell
- Listing terms: Conventional,Cash,FHA,USDA Loan,VA Loan
- Ownership type: Private Owner
- Road surface type: Asphalt
Estimated market value
$114,500
$104,000 - $126,000
$1,883/mo
Price history
| Date | Event | Price |
|---|---|---|
| 8/25/2026 | Listed for sale | $112,500+13.6%$89/sqft |
Source:  NGLRMLS #1949793 Report a problem NGLRMLS #1949793 Report a problem | ||
| 5/15/2023 | Sold | $99,000-5.4%$78/sqft |
Source: Public Record Report a problem | ||
| 12/20/2022 | Listed for sale | $104,700$83/sqft |
Source: Owner Report a problem | ||
Public tax history
| Year | Property taxes | Tax assessment |
|---|---|---|
| 2025 | $1,158 +75.5% | $45,900 +9.8% |
| 2024 | $660 -36.5% | $41,800 +14.2% |
| 2023 | $1,040 +3.4% | $36,600 +23.6% |
| 2022 | $1,006 +2.7% | $29,600 +15.2% |
| 2021 | $979 | $25,700 +8.4% |
| 2020 | $979 | $23,700 +4.4% |
| 2019 | -- | $22,700 |
| 2018 | -- | $22,700 +4.6% |
| 2017 | -- | $21,700 |
| 2016 | -- | $21,700 -1.8% |
| 2015 | -- | $22,100 -0.9% |
| 2014 | -- | $22,300 +1.4% |
| 2013 | -- | $22,000 -10.9% |
| 2012 | -- | $24,700 |
| 2011 | -- | $24,700 -15.7% |
| 2010 | -- | $29,300 |
Find assessor info on the county website
Monthly payment
Est. payment
Payment breakdown
Explore the cost of this home by adjusting the details. Changes won't be saved.Climate risks
Neighborhood: 48750
Nearby schools
GreatSchools rating
- 6/10Richardson Elementary SchoolGrades: PK-6Distance: 1.6 mi
- 8/10Oscoda Area High SchoolGrades: 7-12Distance: 1.4 mi
Schools provided by the listing agent
- District: Oscoda Area Schools
Source: NGLRMLS. This data may not be complete. We recommend contacting the local school district to confirm school assignments for this home.
- $112,5003 bd2 ba1.2k sqft9316B Maryland St, Oscoda, MI 48750For Sale
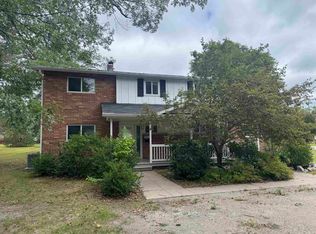
- $111,9003 bd1 ba1.2k sqft9313B Maryland St, Oscoda, MI 48750Off Market
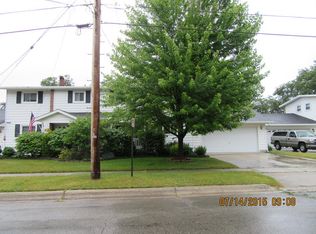
- $102,0003 bd2 ba1.2k sqft9306 Maryland St #A, Oscoda, MI 48750Sold
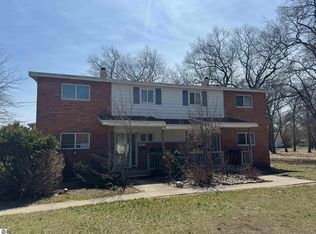
- $102,0003 bd2 ba1.2k sqft9306A Maryland St, Oscoda, MI 48750Sold
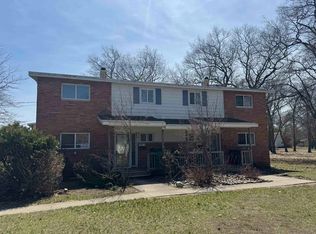
- $123,3004 bd2 ba1.3k sqft9303 Maryland St, Oscoda, MI 48750Off Market
- $107,2003 bd-- ba1.1k sqft9000B Bissonette Rd, Oscoda, MI 48750Off Market
- $145,0003 bd3 ba1.6k sqft9105 Wyoming St #B, Oscoda, MI 48750Sold
- $145,0003 bd3 ba1.6k sqft9105 Wyoming St, Oscoda, MI 48750Sold
A local agent can set up tours, give advice and negotiate with sellers.
Similar homes
- $112,5003 bd2 ba1.2k sqft9316B Maryland St, Oscoda, MI 48750For Sale
 MLS ID #77080072823, JEFF PUKALL, STERLING PROPERTIES. Realcomp II
 - $142,0004 bd3 ba1.5k sqft9513 Montana St, Oscoda, MI 48750For Sale
 MLS ID #77080072102, JEFF PUKALL, STERLING PROPERTIES. Realcomp II
 - $99,5003 bd2 ba1.1k sqft8206 Florida St, Oscoda, MI 48750For Sale
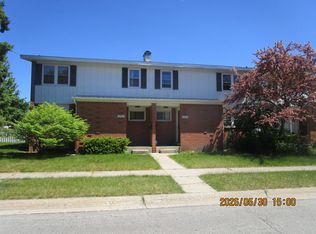 MLS ID #77080069062, SHERYL SCHONSCHACK, TAWAS TEAM REALTY. Realcomp II
 - $129,0003 bd1 ba1.1k sqft10324 7th St, Oscoda, MI 48750For Sale
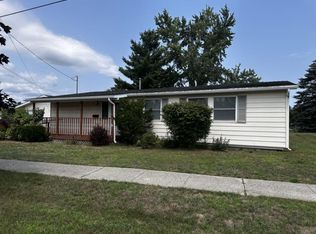 MLS ID #088-26-0055, Courtney DeOrnellas, Heritage House Realty, Oscoda/AuSable. RMLS Multi-List
 - $109,0004 bd2 ba1.4k sqft8121 Colorado St Unit C, Oscoda, MI 48750For SaleMLS ID #106-26-0026, Debbie Lewis, Abram Realty. RMLS Multi-List
- $89,9002 bd2 ba1.4k sqft5792 Cedar Lake Rd, Oscoda, MI 48750For Sale
 MLS ID #201842040, DeAnn M Adkins, Heritage House Realty, P.C. WWMLS
 - $142,0004 bd3 ba1.5k sqft9513A Montana St, Oscoda, MI 48750For SaleMLS ID #633-26-0010, Jeff Pukall, Sterling Properties. RMLS Multi-List
- $145,0003 bd2 ba1k sqft5558 Buck St, Oscoda, MI 48750For SaleMLS ID #076-26-0018, Khristee Shelley, Glennie Real Estate. RMLS Multi-List
- $99,5003 bd2 ba1.1k sqft8206 Florida St Unit B, Oscoda, MI 48750For SaleMLS ID #1945964, SHERYL SCHONSCHACK. NGLRMLS
- $139,0002 bd1 ba1k sqft5542 Cedar Lake Rd, Oscoda, MI 48750For SaleMLS ID #201839296, Jen Martin, Forty Five North Real Estate. WWMLS
- $142,9993 bd1 ba912 sqft3589 E River Rd, Oscoda, MI 48750For SaleMLS ID #1947278, GENEVIEVE MOORE. NGLRMLS
- $135,9003 bd1 ba960 sqft909 Farnsworth St, Oscoda, MI 48750For SaleMLS ID #1939648, JEFF PUKALL. NGLRMLS
- $142,5003 bd2 ba1.2k sqft269 State St SW, Oscoda, MI 48750For SaleMLS ID #088-26-0041, Ann M. Richards, Heritage House Realty, Oscoda/AuSable. RMLS Multi-List
- $149,9003 bd1 ba1k sqft6898 Loud Dr, Oscoda, MI 48750For SaleMLS ID #080-26-0018, Becci Schirrick, Sunrise Realty, Inc.. RMLS Multi-List
- $120,0002 bd2 ba1.1k sqft4359 Deerland Rd, Oscoda, MI 48750For SaleMLS ID #1945794, LISA SCOFIELD. NGLRMLS
- $159,9002 bd1 ba714 sqft4777 Oscoda St, Oscoda, MI 48750For SaleMLS ID #088-26-0054, Jeff Rush, Heritage House Realty, Oscoda/AuSable. RMLS Multi-List
- $70,0002 bd1 ba846 sqft4501 F 41 APT 17, Oscoda, MI 48750For SaleMLS ID #088-26-0040, Ann M. Richards, Heritage House Realty, Oscoda/AuSable. RMLS Multi-List
- $92,0002 bd1 ba1.2k sqft2559 E Pine River Trl, Mikado, MI 48745For Sale
 MLS ID #50199555, Matthew J. Wideman, Bluewater Northern Realty. MiRealSource
 - $124,0002 bd2 ba1k sqft1690 Buena Vista Ave Lot 38-39, National City, MI 48748For SaleMLS ID #77080065844, JEFFREY HUTCHISON, TAWAS SUNSHINE REALTY. Realcomp II
- $110,0001 bd1 ba695 sqft59 Brown Trout Dr, Oscoda, MI 48750For SaleMLS ID #080-26-0010, Connie Cleary, Sunrise Realty, Inc.. RMLS Multi-List
