Leasing Special: 2ND MONTH OF RENT FREE ON AN APPROVED 18-20 MONTH LEASE AGREEMENT.
3D Virtual Tour
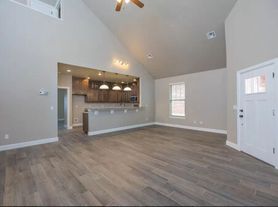
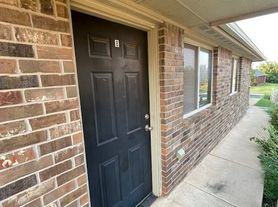
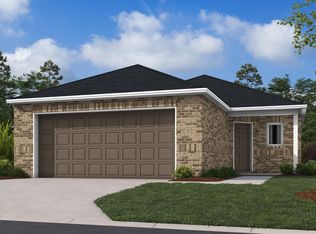
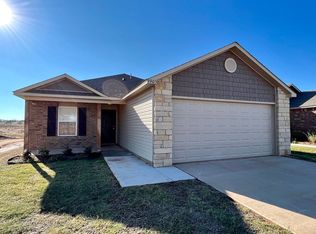
Welcome to this beautifully designed home in Piedmont Schools, located in the heart of Yukon, OK. This stunning home boasts a spacious layout with 4 bedrooms and 2 full bathrooms, perfect for those who value comfort and style. The Tuscany II design features a modern aesthetic with no carpet in the living room, ensuring easy maintenance and a sleek look. The kitchen is a chef's dream, equipped with quartz countertops and a stainless steel 5 burner gas range. The primary bedroom comes with a walk-in closet, providing ample storage space. The home also includes a 2 car garage and a fenced-in yard, offering privacy and security. As part of a vibrant community, residents have access to a neighborhood park and basketball court, perfect for outdoor activities. Plus, the home is zoned for Piedmont schools, known for their excellent education system. This home is a perfect blend of luxury, comfort, and convenience. Pets case by case.
Tenant is responsible for refrigerator, washer and dryer.
Stainless steel 5 burner gas range, dishwasher and microwave are included.
All Camber residents are enrolled in the Resident Benefits Package (RBP) for $45.00/month which includes renters' insurance, credit building to help boost your credit score with timely rent payments, $1M Identity Protection, HVAC air filter delivery (for applicable properties), our best-in-class resident rewards program, and more! If you already have renter's insurance, upon acceptance that it meets all lease requirements, the RBP would be $31.05/month. More details upon application.
House for rent
Single family residence
Available now
Cats, dogs OK
Attached garage parking
What's special
Modern aestheticFenced-in yardSpacious layoutQuartz countertops
- 66 days |
- -- |
- -- |
Zillow last checked:
Listing updated:
Travel times

Let’s turn your rent into credit progress
Build credit history with every on-time payment and get credit for the payment you’re already making.
Facts & features
Interior
Bedrooms & bathrooms
- Bedrooms: 4
- Bathrooms: 2
- Full bathrooms: 2
Features
- Pantry, Walk In Closet
Interior area
- Total interior livable area: 1,459 sqft
Video & virtual tour
Property
Parking
- Parking features: Attached, Garage
- Has attached garage: Yes
- Details: Contact manager
Features
- Exterior features: 2 Bathrooms, 4 Bedrooms, Basketball Court, Lvp Flooring In Kitchen And Living Room, Piedmont Schools, Quartz Countertops, Stainless Steel 5 Burner Gas Range, Tuscany II
- Fencing: Fenced Yard
Details
- Additional structures: Garage(s)
Construction
Type & style
- Home type: SingleFamily
- Property subtype: Single Family Residence
Community & HOA
Community
- Features: Park
HOA
- Amenities included: Basketball Court
Location
- Region: Yukon
Financial & listing details
- Lease term: Contact For Details
Price history
| Date | Event | Price |
|---|---|---|
| 10/12/2026 | Price change | $1,545-3.1%$1/sqft |
Source: Zillow Rentals Report a problem | ||
| 9/24/2026 | Price change | $1,595-5.9%$1/sqft |
Source: Zillow Rentals Report a problem | ||
| 8/31/2026 | Price change | $1,695-2.9%$1/sqft |
Source: Zillow Rentals Report a problem | ||
| 8/14/2026 | Listed for rent | $1,745+9.4%$1/sqft |
Source: Zillow Rentals Report a problem | ||
| 2/24/2026 | Listing removed | $1,595$1/sqft |
Source: Zillow Rentals Report a problem | ||
| 2/9/2026 | Price change | $1,595-5.9%$1/sqft |
Source: Zillow Rentals Report a problem | ||
| 1/19/2026 | Sold | $232,550-1.5%$159/sqft |
Source:  MLSOK/OKCMAR as distributed by MLS GRID #1201397 Report a problem MLSOK/OKCMAR as distributed by MLS GRID #1201397 Report a problem | ||
| 1/16/2026 | Listed for rent | $1,695$1/sqft |
Source: Zillow Rentals Report a problem | ||
| 11/20/2025 | Listed for sale | $236,050$162/sqft |
Source: Rausch Coleman Homes Report a problem | ||
| 11/13/2025 | Pending sale | $236,050$162/sqft |
Source: MLSOK/OKCMAR as distributed by MLS GRID #1201397 Report a problem | ||
| 11/10/2025 | Listing removed | $236,050$162/sqft |
Source: Rausch Coleman Homes Report a problem | ||
| 10/15/2025 | Listed for sale | $236,050$162/sqft |
Source: Rausch Coleman Homes Report a problem | ||