There’s something special about a home with character, where timeless charm meets the opportunity to make it your own. From the warmth of the hardwood floors to the inviting living spaces, this home offers a place to settle in, spread out, and begin your next chapter. With four bedrooms and a dedicated office, there’s room for growing families, working from home, and all the little changes life brings along the way. Downstairs, the finished basement offers even more space to gather for movie nights, host friends, or simply give everyone a little room of their own. Beyond the walls, the large, fenced backyard and recently poured patio invite you to slow down and enjoy the outdoors, whether it’s a quiet morning with coffee, dinner outside on a summer evening, or a weekend spent with family and friends. Recent exterior paint, roof replacement, new furnace, and basement updates provide a welcoming starting point, while the home’s traditional character leaves room to bring your own vision to life. Don’t wait to see this one or else it could slip through your fingers!
Pending
$515,000
9320 W 113th St, Overland Park, KS 66210
4beds
2,727sqft
Single Family Residence
Built in 1979
0.29 Acres Lot
$-- Zestimate®
$189/sqft
$325/mo HOA
What's special
Dedicated officeFinished basementBasement updatesHardwood floorsRecently poured patioFour bedroomsRecent exterior paint
- 21 days
- 930
- 60
Zillow last checked:
Listing updated:
Listed by:
Sanctuary Real Estate Team 816-284-6623,
Real Broker, LLC,
Jordan Eckley 816-204-7900,
Real Broker, LLC
Source: Heartland MLS as distributed by MLS GRID,MLS#: 2647072
Facts & features
Interior
Bedrooms & bathrooms
- Bedrooms: 4
- Bathrooms: 3
- Full bathrooms: 2
- 1/2 bathrooms: 1
Dining room
- Description: Breakfast Area,Formal,Kit/Dining Combo
Heating
- Has Heating (Unspecified Type)
Cooling
- Electric
Appliances
- Included: Cooktop, Dishwasher, Disposal, Microwave, Refrigerator, Built-In Oven, Gas Range, Stainless Steel Appliance(s)
- Laundry: Laundry Room, Main Level
Features
- Ceiling Fan(s), Walk-In Closet(s)
- Flooring: Carpet, Luxury Vinyl, Wood
- Basement: Concrete,Finished,Partial
- Number of fireplaces: 1
- Fireplace features: Family Room
Interior area
- Total structure area: 2,727
- Total interior livable area: 2,727 sqft
- Finished area above ground: 2,527
- Finished area below ground: 200
Property
Parking
- Total spaces: 2
- Parking features: Attached, Garage Door Opener, Garage Faces Side
- Attached garage spaces: 2
Features
- Patio & porch: Patio, Porch
- Exterior features: Dormer
- Fencing: Privacy,Wood
Lot
- Size: 0.29 Acres
- Features: City Limits, Corner Lot, Many Trees
Details
- Parcel number: NP782000050040
Construction
Type & style
- Home type: SingleFamily
- Architectural style: Cape Cod
- Property subtype: Single Family Residence
Materials
- Lap Siding, Wood Siding
- Roof: Composition
Condition
- Year built: 1979
Utilities & green energy
- Sewer: Public Sewer
- Water: Public
Community & HOA
Community
- Subdivision: Shannon Valley
HOA
- Has HOA: Yes
- Services included: Trash
- HOA fee: $325 monthly
- HOA name: Shannon Valley HOA / Home Association Solutions
Location
- Region: Overland Park
Financial & listing details
- Price per square foot: $189/sqft
- Tax assessed value: $451,700
- Annual tax amount: $5,294
- Date on market: 10/16/2026
- Ownership: Private
- Road surface type: Paved
Estimated market value
Not available
Estimated sales range
Not available
Not available
Price history
| Date | Event | Price |
|---|---|---|
| 10/17/2026 | Pending sale | $515,000$189/sqft |
Source:  Heartland MLS as distributed by MLS GRID #2647072 Report a problem | ||
| 10/16/2026 | Listed for sale | $515,000$189/sqft |
Source: Heartland MLS as distributed by MLS GRID #2647072 Report a problem | ||
Public tax history
| Year | Property taxes | Tax assessment |
|---|---|---|
| 2025 | $5,295 +11.1% | $51,946 +11.1% |
| 2024 | $4,767 +3.3% | $46,771 +5.3% |
| 2023 | $4,617 +8.7% | $44,425 +10.6% |
| 2022 | $4,247 | $40,158 +3% |
| 2021 | -- | $38,973 +4.6% |
| 2020 | $4,190 | $37,272 +2.7% |
| 2019 | -- | $36,283 +7.2% |
| 2018 | -- | $33,856 +8.4% |
| 2017 | $3,725 +12.8% | $31,246 +12.9% |
| 2016 | $3,301 -0.4% | $27,681 |
| 2015 | $3,314 +8.3% | $27,681 +10% |
| 2013 | $3,061 +1% | $25,174 -0.7% |
| 2012 | $3,030 +3.7% | $25,346 -1.7% |
| 2010 | $2,923 +5.6% | $25,783 |
| 2009 | $2,768 -5.5% | $25,783 -4.1% |
| 2008 | $2,928 +4.3% | $26,899 +2% |
| 2007 | $2,806 +4% | $26,370 +0.7% |
| 2006 | $2,699 | $26,174 +0.8% |
| 2005 | -- | $25,955 |
Find assessor info on the county website
Monthly payment
Est. payment
Payment breakdown
Explore the cost of this home by adjusting the details. Changes won't be saved.Climate risks
Neighborhood: Shannon Valley
Nearby schools
Schools provided by the listing agent
- Elementary: Indian Valley
- Middle: Oxford
- High: Blue Valley NW
Source: Heartland MLS as distributed by MLS GRID. This data may not be complete. We recommend contacting the local school district to confirm school assignments for this home.
- $499,9004 bd3 ba2.6k sqft9312 W 113th St, Overland Park, KS 66210Off Market
- $474,0004 bd2 ba2.4k sqft9325 W 112th St, Overland Park, KS 66210Off Market
- $479,4004 bd2 ba2.4k sqft9219 W 112th Ter, Overland Park, KS 66210Off Market
- $492,4004 bd2 ba2.4k sqft9403 W 112th St, Overland Park, KS 66210Off Market
Similar homes
- $519,0005 bd4 ba3.2k sqft11104 W 109th Ter, Overland Park, KS 66210For Sale
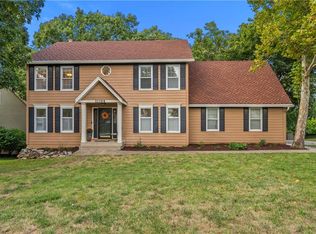 MLS ID #2650608, Amanda Higgins, ReeceNichols- Leawood Town Center. Heartland MLS as distributed by MLS GRID
- $550,0004 bd4 ba3k sqft12321 Horton St, Overland Park, KS 66209For Sale
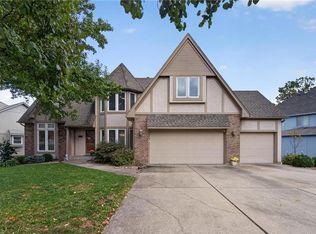 MLS ID #2648756, Jamie Anderson, Keller Williams Realty Partners Inc.. Heartland MLS as distributed by MLS GRID
- $585,0004 bd4 ba3.2k sqft12407 W 126th St, Overland Park, KS 66213For Sale
 MLS ID #2646470, Richey Real Estate Group, Real Broker, LLC. Heartland MLS as distributed by MLS GRID
- $485,0004 bd4 ba2.2k sqft8905 Lamar Ave, Overland Park, KS 66207For Sale
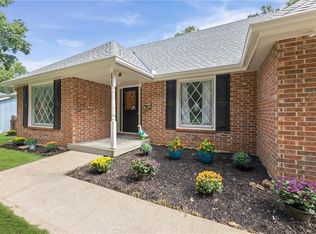 MLS ID #2648299, Meredith Kirby, Weichert, Realtors Welch & Co.. Heartland MLS as distributed by MLS GRID
