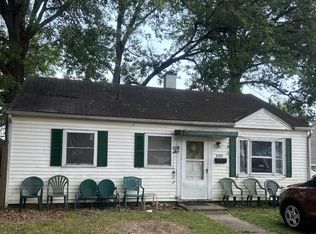
Attention investors!!!!!! All the hard work is done! Floor joists, crawlspace, plumbing, duct work, windows and more are all complete. Interior is gutted to the studs and ready for your finishing touches! Great opportunity for a flip or instant equity! Seller has already purchased a vanity, bathtub & surround, water heater and all convey with the home
For sale
Price cut: $5K (5/11)
$85,000
9325 High Way #60, Owensboro, KY 42301
2beds
896sqft
:
Get pre-qualified$584/mo
Single Family Residence, Residential
Built in 1955
0.33 Acres Lot
$-- Zestimate®
$95/sqft
$-- HOA
What's special
- 117 days |
- 580 |
- 8 |
Zillow last checked:
Listing updated:
Listed by:
BRANDI RONE GROUP 270-485-3612,
Legendary Brokerage
Source: Greater Owensboro Realtor Association,MLS#: 94465
Facts & features
Interior
Bedrooms & bathrooms
- Bedrooms: 2
- Bathrooms: 1
- Full bathrooms: 1
Primary bedroom
- Level: First
Kitchen
- Features: Eat-in Kitchen
Heating
- Forced Air, Propane
Cooling
- Electric
Appliances
- Included: None, Other, Gas Water Heater
Features
- Other
- Flooring: Other
- Basement: None
- Attic: Pull Down Stairs
- Has fireplace: No
- Fireplace features: None
Interior area
- Total structure area: 1,792
- Total interior livable area: 896 sqft
- Finished area above ground: 896
- Finished area below ground: 0
Property
Parking
- Total spaces: 3
- Parking features: Carport, Detached
- Garage spaces: 2
- Carport spaces: 1
- Covered spaces: 3
Features
- Levels: One
- Stories: 1
- Patio & porch: Patio, Front Porch
- Exterior features: Other
Lot
- Size: 0.33 Acres
- Dimensions: 100 x 145
- Features: Level
Construction
Type & style
- Home type: SingleFamily
- Architectural style: Traditional
- Property subtype: Single Family Residence, Residential
Materials
- Vinyl Siding
- Foundation: Crawl Space
- Roof: Dimensional
Condition
- New construction: No
- Year built: 1955
Utilities & green energy
- Sewer: Public Sewer
- Water: Public
Community & HOA
Community
- Subdivision: Other
HOA
- Has HOA: No
Location
- Region: Owensboro
Financial & listing details
- Price per square foot: $95/sqft
- Date on market: 3/30/2026
Estimated market value
Not available
Estimated sales range
Not available
Not available
Price history
| Date | Event | Price |
|---|---|---|
| 5/11/2026 | Price change | $85,000-5.6%$95/sqft |
Source:  Greater Owensboro Realtor Association #94465 Report a problem Greater Owensboro Realtor Association #94465 Report a problem | ||
| 3/30/2026 | Listed for sale | $90,000+283%$100/sqft |
Source: Greater Owensboro Realtor Association #94465 Report a problem | ||
| 7/21/2023 | Sold | $23,500$26/sqft |
Source: Greater Owensboro Realtor Association #87544 Report a problem | ||
Public tax history
Tax history is unavailable.
Monthly payment
Est. payment
Payment breakdown
Explore the cost of this home by adjusting the details. Changes won't be saved.Climate risks
Neighborhood: 42301
Nearby schools
GreatSchools rating
- 6/10West Louisville Elementary SchoolGrades: PK-5Distance: 7.1 mi
- 7/10F T Burns Middle SchoolGrades: 6-8Distance: 11.2 mi
- 7/10Apollo High SchoolGrades: 9-12Distance: 10.7 mi
Schools provided by the listing agent
- Elementary: West Louisville Elementary School
- Middle: Burns Middle School
- High: APOLLO HIGH SCHOOL
Source: Greater Owensboro Realtor Association. This data may not be complete. We recommend contacting the local school district to confirm school assignments for this home.
- $23,5002 bd1 ba896 sqft9325 Us Highway 60 W, Owensboro, KY 42301Off Market
- $121,2002 bd1 ba896 sqft9315 Us Highway 60 W, Owensboro, KY 42301Off Market
- $98,8002 bd1 ba840 sqft9335 Us Highway 60 W, Owensboro, KY 42301Off Market
- $50,0003 bd1 ba1.5k sqft9345 Us Highway 60 W, Owensboro, KY 42301Off Market
- $105,0002 bd1 ba896 sqft9401 Highway 60 W, Owensboro, KY 42301Sold
- $105,0002 bd1 ba896 sqft9401 Us Highway 60 W, Owensboro, KY 42301Sold
- $20,800-- bd-- ba1.2k sqft9311 Us Highway 60 W, Owensboro, KY 42301Off Market
- $77,1002 bd1 ba636 sqft9411 Us Highway 60 W, Owensboro, KY 42301Off Market
A local agent can set up tours, give advice and negotiate with sellers.
A local lender can help you make sure your offer is ready when you are.
Similar homes
- $99,9993 bd1 ba800 sqft707 Dornell St, Owensboro, KY 42301Auction

 MLS ID #94686, Alaura Jones, Risner & Associates Realty, Inc.. Greater Owensboro Realtor Association
 - $85,0003 bd1 ba960 sqft3721 Kathleen Ave, Evansville, IN 47714For Sale
 MLS ID #202626722, Trae Dauby, Dauby Real Estate. IRMLS
 - $84,0002 bd1 ba825 sqft2317 Maplewood Cir, Evansville, IN 47714For Sale
 MLS ID #202621045, Rebecca M Demastus, ERA FIRST ADVANTAGE REALTY, INC. IRMLS
 - $--2 bd1 ba784 sqft1912 E Virginia St, Evansville, IN 47711Auction
 Auction.com 1
 - $89,0003 bd1 ba768 sqft1530 S Parker Drive, Evansville, IN 47714For SaleMLS ID #202609589, Shane Rojas, Lopp Real Estate Brokers. SIRA
- $82,0002 bd1 ba712 sqft1624 Taylor Ave, Evansville, IN 47714For SaleMLS ID #202627773, Thomas VanVactor, RyBrand Realty. IRMLS
- $82,0002 bd1 ba1k sqft1712 S New York Ave, Evansville, IN 47714For SaleMLS ID #202621046, Rebecca M Demastus, ERA FIRST ADVANTAGE REALTY, INC. IRMLS
- $65,0002 bd1 ba1.1k sqft8793 W Parker St, Richland, IN 47634For SaleMLS ID #202618123, Kara Hinshaw, Key Associates Signature Realty. IRMLS
- $49,9003 bd1 ba1.1k sqft2271 Spring St, Spottsville, KY 42458For Sale
 MLS ID #260387, Mindy Woodward, KELLER WILLIAMS CAPITAL REALTY. HAMLS
 - $80,0002 bd1 ba924 sqft1300 Henning Ave, Evansville, IN 47714For SaleMLS ID #202621037, Rebecca M Demastus, ERA FIRST ADVANTAGE REALTY, INC. IRMLS
- $85,0003 bd1 ba1k sqft1723 S Bedford Ave, Evansville, IN 47713For SaleMLS ID #202621043, Rebecca M Demastus, ERA FIRST ADVANTAGE REALTY, INC. IRMLS
- $84,0002 bd1 ba832 sqft1152 Covert Ave, Evansville, IN 47714For SaleMLS ID #202621042, Rebecca M Demastus, ERA FIRST ADVANTAGE REALTY, INC. IRMLS
- $90,0002 bd1 ba825 sqft1313 N Fares Ave, Evansville, IN 47711For SaleMLS ID #202623056, Erica Berendsen, KELLER WILLIAMS CAPITAL REALTY. IRMLS
- $119,9992 bd1 ba1k sqft1728 Ohio St, Owensboro, KY 42301For SaleMLS ID #92072, Sien Gollen, Triple Crown Realty Group. Greater Owensboro Realtor Association
- $84,9002 bd1 ba902 sqft113 E Tennessee St, Evansville, IN 47711For SaleMLS ID #202626927, David Haire, F.C. TUCKER EMGE. IRMLS
- $85,0003 bd2 ba1.1k sqft725 Ravenswood Dr, Evansville, IN 47713For SaleMLS ID #202621040, Rebecca M Demastus, ERA FIRST ADVANTAGE REALTY, INC. IRMLS
- $78,0002 bd1 ba720 sqft1036 Covert Ave, Evansville, IN 47714For SaleMLS ID #202621034, Rebecca M Demastus, ERA FIRST ADVANTAGE REALTY, INC. IRMLS
- $79,9002 bd1 ba984 sqft808 Waggoner Ave, Evansville, IN 47713For SaleMLS ID #202614069, Penny Crick, ERA FIRST ADVANTAGE REALTY, INC. IRMLS
- $80,0002 bd1 ba1.1k sqft710 Waggoner Ave, Evansville, IN 47713For SaleMLS ID #202623049, Erica Berendsen, KELLER WILLIAMS CAPITAL REALTY. IRMLS
- $95,7002 bd1 ba720 sqft1712 Culverson Ave, Evansville, IN 47714For SaleMLS ID #202616903, Charles L Butler, KELLER WILLIAMS CAPITAL REALTY. IRMLS
