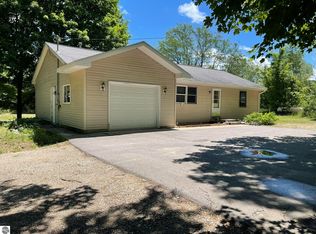
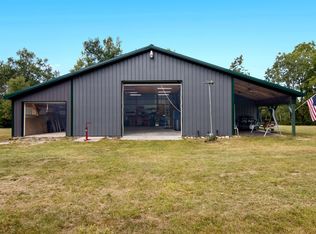
Secluded Northern Michigan Retreat on 10 Wooded Acres Starvation Lake & Trail Access Discover the ultimate year-round outdoor haven at 9325 NE Barnhart Road! Situated in the heart of Coldsprings Township on a private 10-acre parcel, this versatile property offers the perfect blend of functional, efficient living and north-woods charm—ideal as a year-round residence, weekend getaway, classic hunting camp, or a prime setup for a barndominium build out. A scenic, meandering driveway winds through a beautiful mix of hardwoods, placing the home near the center of the acreage for exceptional privacy from the road. Inside, you'll find an efficient single-level layout. The home's climate control system offers versatile heating options, utilizing a forced-air setup powered by an outdoor wood boiler with propane backup. Outside, the surrounding grounds feature improved landscaping around the home, along with an updated, fully functioning greenhouse located right near the main entrance. The property also features a well-maintained network of trails for on-site recreation. For mechanics, hobbyists, or trail enthusiasts storing gear, the detached pole barn is a massive asset—equipped with a 9,000 lb car lift, dedicated heat source, and an interior frost-free hydrant. Access to local snowmobile, ATV, and ORV trail networks are only a mile away and just minutes to the public boat launch at Starvation Lake, plus neighboring lakes and blue-ribbon trout streams. Close proximity to thousands of acres of nearby state land for hunting, hiking, and exploring.
For sale
Price cut: $30K (9/26)
$259,000
9325 NE Barnhart Rd, Mancelona, MI 49659
2beds
768sqft
Single Family Residence
Built in 2006
10 Acres Lot
$249,100 Zestimate®
$337/sqft
$-- HOA
What's special
Scenic meandering drivewayEfficient single-level layoutBeautiful mix of hardwoods
- 39 days
- 649
- 91
Zillow last checked:
Listing updated:
Listed by:
Betsy Hill 231-778-1200,
Five Star Real Estate - Front St TC 231-778-1200,
Chad DeBolt 231-360-0780,
Five Star Real Estate - Front St TC
Source: NGLRMLS,MLS#: 1950751
Facts & features
Interior
Bedrooms & bathrooms
- Bedrooms: 2
- Bathrooms: 1
- Full bathrooms: 1
- Main level bathrooms: 1
- Main level bedrooms: 2
Primary bedroom
- Level: Main
- Area: 98
- Dimensions: 9.8 x 10
Bedroom 2
- Level: Main
- Area: 79.38
- Dimensions: 9.8 x 8.1
Primary bathroom
- Features: None
Kitchen
- Level: Main
- Area: 136.65
- Dimensions: 12.3 x 11.11
Living room
- Level: Main
- Area: 206.65
- Dimensions: 18.6 x 11.11
Heating
- Forced Air, External Wood Burner, Propane, Wood
Appliances
- Included: Refrigerator, Oven/Range, Microwave, Washer, Dryer, Electric Water Heater
- Laundry: Main Level
Features
- Drywall, Ceiling Fan(s), DSL
- Flooring: Laminate
- Windows: Blinds, Drapes, Curtain Rods
- Basement: Crawl Space
- Has fireplace: No
- Fireplace features: None
Interior area
- Total structure area: 768
- Total interior livable area: 768 sqft
- Finished area above ground: 768
- Finished area below ground: 0
Property
Parking
- Total spaces: 4
- Parking features: Detached, Garage Door Opener, Heated Garage, Concrete Floors, Gravel, Dirt, Circular Driveway, Private
- Garage spaces: 4
Accessibility
- Accessibility features: None
Features
- Levels: One
- Stories: 1
- Patio & porch: Porch
- Exterior features: Garden
- Has view: Yes
- View description: Countryside View
- Waterfront features: None
Lot
- Size: 10 Acres
- Dimensions: 1391 x 337
- Features: Wooded-Hardwoods, Level, Metes and Bounds
Details
- Additional structures: Shed(s), Greenhouse
- Parcel number: 4000500201000
- Zoning description: Residential,Horses Allowed,Outbuildings Allowed
- Other equipment: TV Antenna
- Horses can be raised: Yes
Construction
Type & style
- Home type: SingleFamily
- Architectural style: Ranch
- Property subtype: Single Family Residence
Materials
- 2x6 Framing, Steel
- Foundation: Wood
- Roof: Metal/Steel
Condition
- New construction: No
- Year built: 2006
Utilities & green energy
- Sewer: Private Sewer
- Water: Private
Community & HOA
Community
- Features: None
- Security: Smoke Detector(s)
- Subdivision: Adams Campsites
HOA
- Services included: None
Location
- Region: Mancelona
Financial & listing details
- Price per square foot: $337/sqft
- Tax assessed value: $46,380
- Price range: $259K - $259K
- Date on market: 9/20/2026
- Cumulative days on market: 40 days
- Listing agreement: Exclusive Right Sell
- Listing terms: Conventional,Cash
- Ownership type: Private Owner
- Road surface type: Asphalt
Estimated market value
$249,100
$237,000 - $262,000
$1,247/mo
Price history
| Date | Event | Price |
|---|---|---|
| 9/26/2026 | Price change | $259,000-10.4%$337/sqft |
Source:  NGLRMLS #1950751 Report a problem | ||
| 9/20/2026 | Listed for sale | $289,000+201%$376/sqft |
Source: NGLRMLS #1950751 Report a problem | ||
| 6/28/2019 | Sold | $96,000+74.5%$125/sqft |
Source: NGLRMLS #1861146 Report a problem | ||
| 10/26/2007 | Sold | $55,000$72/sqft |
Source: NGLRMLS #1679379 Report a problem | ||
Public tax history
Tax history is unavailable.
Monthly payment
Est. payment
Payment breakdown
Explore the cost of this home by adjusting the details. Changes won't be saved.Climate risks
Neighborhood: 49659
Nearby schools
Schools provided by the listing agent
- District: Mancelona Public Schools
Source: NGLRMLS. This data may not be complete. We recommend contacting the local school district to confirm school assignments for this home.
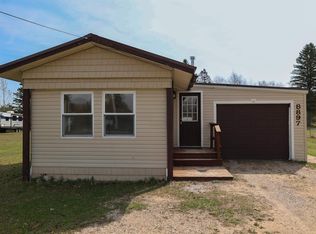
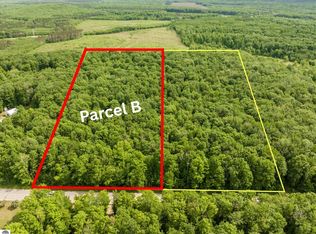
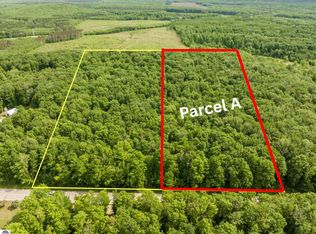

Similar homes
- $249,0003 bd1 ba864 sqft4524 Summer Ln, Mancelona, MI 49659For Sale
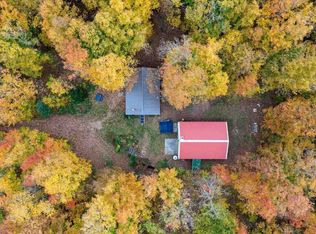 MLS ID #481058, Bob Simpson. Northern Michigan MLS
- $249,0002 bd1 ba1.1k sqft7483 Twin Lake Rd NE, Mancelona, MI 49659For Sale

 MLS ID #26047173, Theresa L Terhaar, Clarity Realty LLC. MichRIC
- $279,9002 bd2 ba1.1k sqft10511 Lake Of The Woods Rd, Mancelona, MI 49659For Sale
 MLS ID #1951112, Carol Franklin. NGLRMLS
- $252,0001 bd1 ba480 sqft11533 Berry Ln, Mancelona, MI 49659For Sale
 MLS ID #1950386, Jenifer Taylor. NGLRMLS
- $205,0002 bd1 ba850 sqft8509 Grant Rd, Mancelona, MI 49659New Construction
 MLS ID #201843341, Callie Bertram, Real Estate One of Gaylord. WWMLS
- $225,0002 bd2 ba850 sqft6519 Schuss Mountain Ln #3531/3532, Mancelona, MI 49659For Sale
 MLS ID #20261087532, David Simovski, REALTEAM Real Estate. Realcomp II
- $264,9002 bd1 ba850 sqft6700 Park Dr NE, Kalkaska, MI 49646For SaleMLS ID #201841732, Gary R Patrosso, Century 21 Realty North Houghton Lake. WWMLS
- $139,9002 bd1 ba640 sqft482 Korr Rd, Mancelona, MI 49659For SaleMLS ID #201843367, Melisa Bertram, Real Estate One of Gaylord. WWMLS
- $220,0002 bd1 ba1.1k sqft9283 Cutover Dr, Elmira, MI 49730For SaleMLS ID #201842565, TEAM SHERI, COLDWELL BANKER SCHMIDT GAYLORD. WWMLS
