Built in 2020, this beautifully maintained 2-bedroom, 1-bath home offers modern comfort in the heart of Lakes of the North! Whether you're looking for a year-round home or the perfect Up North retreat, you'll appreciate the open, inviting layout, central A/C, tankless water heater and low-maintenance living. Step outside to enjoy the patio—an ideal spot for relaxing after a day of adventure. The detached "man cave" shed is perfect for entertaining, hobbies, a workshop, or storing your gear. Shed has epoxy flooring, infrared heat in ceiling, attic for extra storage and a woodstove. Located just minutes from the extensive ORV and snowmobile trail system, this property is a dream for outdoor enthusiasts. As an added bonus, the adjoining lot (not included in sale) may also be available for purchase, offering the perfect opportunity to build a pole barn or garage and expand your Up North getaway. Enjoy all the amenities Lakes of the North has to offer, including golf, private lakes and beaches, an indoor pool, clubhouse, and year-round recreation. Conveniently located between Gaylord, Mancelona, and Boyne City, this is Northern Michigan living at its best!
For sale
Price cut: $5K (8/12)
$215,000
9817 Montrose Dr, Mancelona, MI 49659
2beds
900sqft
Single Family Residence
Built in 2020
0.55 Acres Lot
$212,200 Zestimate®
$239/sqft
$32/mo HOA
What's special
Modern comfortTankless water heaterOpen inviting layout
- 31 days |
- 765 |
- 35 |
Zillow last checked:
Listing updated:
Listed by:
Holly Clouthier Cell:810-280-3397,
REO-TCRandolph-233022 231-946-4040
Source: NGLRMLS,MLS#: 1948076
Facts & features
Interior
Bedrooms & bathrooms
- Bedrooms: 2
- Bathrooms: 1
- 3/4 bathrooms: 1
- Main level bathrooms: 1
- Main level bedrooms: 2
Primary bedroom
- Level: Main
- Area: 121
- Dimensions: 11 x 11
Bedroom 2
- Level: Main
- Area: 143
- Dimensions: 13 x 11
Primary bathroom
- Features: Shared
Kitchen
- Level: Main
- Area: 90
- Dimensions: 9 x 10
Living room
- Level: Main
- Area: 192
- Dimensions: 16 x 12
Heating
- Forced Air, Propane
Cooling
- Central Air
Appliances
- Included: Oven/Range, Microwave, Washer, Dryer, Instant Hot Water
- Laundry: Main Level
Features
- Granite Counters, Drywall, High Speed Internet, DSL
- Flooring: Luxury Vinyl Plank
- Has fireplace: No
- Fireplace features: None
Interior area
- Total structure area: 900
- Total interior livable area: 900 sqft
- Finished area above ground: 900
- Finished area below ground: 0
Property
Parking
- Parking features: None, Concrete, Private
Accessibility
- Accessibility features: None
Features
- Levels: One
- Stories: 1
- Patio & porch: Patio
- Waterfront features: None
Lot
- Size: 0.55 Acres
- Dimensions: 100 x 203 x 124 x 253
- Features: Wooded, Subdivided
Details
- Additional structures: Shed(s)
- Parcel number: 051152507600
- Zoning description: Residential,Deed Restrictions
Construction
Type & style
- Home type: SingleFamily
- Architectural style: Ranch
- Property subtype: Single Family Residence
Materials
- Frame, Steel
- Foundation: Slab
- Roof: Metal
Condition
- New construction: No
- Year built: 2020
Utilities & green energy
- Sewer: Private Sewer
- Water: Private
Community & HOA
Community
- Features: Golf, Community Dock, Clubhouse, Tennis Court(s), Fitness Center, Pool, Lake Privileges, Park, Pets Allowed, Common Area, Trails
- Subdivision: Lakes of the North
HOA
- Services included: None
- HOA fee: $387 annually
Location
- Region: Mancelona
Financial & listing details
- Price per square foot: $239/sqft
- Tax assessed value: $56,674
- Annual tax amount: $2,358
- Price range: $215K - $215K
- Date on market: 7/16/2026
- Cumulative days on market: 33 days
- Listing agreement: Exclusive Right Sell
- Listing terms: Conventional,Cash,FHA,MSHDA,USDA Loan,VA Loan
- Ownership type: Private Owner
- Road surface type: Asphalt
Estimated market value
$212,200
$202,000 - $223,000
$1,533/mo
Price history
| Date | Event | Price |
|---|---|---|
| 8/12/2026 | Price change | $215,000-2.3%$239/sqft |
Source:  NGLRMLS #1948076 Report a problem NGLRMLS #1948076 Report a problem | ||
| 7/16/2026 | Listed for sale | $220,000+46.7%$244/sqft |
Source: NGLRMLS #1948076 Report a problem | ||
| 12/4/2020 | Sold | $150,000$167/sqft |
Source:  WWMLS #326244 Report a problem WWMLS #326244 Report a problem | ||
Public tax history
| Year | Property taxes | Tax assessment |
|---|---|---|
| 2025 | $2,358 +4.9% | $80,200 +0.9% |
| 2024 | $2,249 +6.7% | $79,500 +25.8% |
| 2023 | $2,107 | $63,200 +24.9% |
| 2022 | -- | $50,600 +7.7% |
| 2021 | -- | $47,000 +9300% |
| 2020 | -- | $500 |
| 2017 | $22 | $500 |
| 2016 | -- | $500 |
| 2015 | -- | $500 -37.5% |
| 2014 | -- | $800 -20% |
| 2013 | -- | $1,000 |
Find assessor info on the county website
Monthly payment
Est. payment
Payment breakdown
Explore the cost of this home by adjusting the details. Changes won't be saved.Climate risks
Neighborhood: 49659
Nearby schools
GreatSchools rating
- 7/10Mancelona Middle SchoolGrades: PK,5-8Distance: 8.6 mi
- 4/10Mancelona High SchoolGrades: 9-12Distance: 9 mi
- 8/10Mancelona Elementary SchoolGrades: PK-4Distance: 8.8 mi
Schools provided by the listing agent
- District: Mancelona Public Schools
Source: NGLRMLS. This data may not be complete. We recommend contacting the local school district to confirm school assignments for this home.
- $2,000-- sqft9843 Montrose Dr, Mancelona, MI 49659Off Market
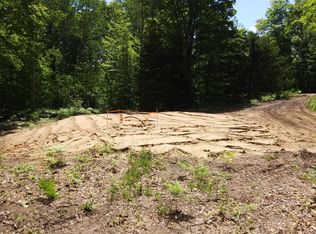
- $237,700-- bd-- ba-- sqft9894 Montrose Dr, Mancelona, MI 49659Off Market
- $275,0003 bd2 ba1.2k sqft10488 Wyndwood Dr, Mancelona, MI 49659Off Market
- $278,600-- bd-- ba-- sqft7798 Wyndamar Dr, Mancelona, MI 49659Off Market
- $272,900-- bd-- ba-- sqft7798 Wyndamar Dr, Mancelona, MI 49659Off Market
- $2,5000.52 acresMontrose Dr LOT 78, Mancelona, MI 49659Sold
- $244,300-- bd-- ba-- sqft10576 Wyndwood Dr, Mancelona, MI 49659Off Market
- $2,000-- bd-- ba-- sqft9748 Montrose Dr, Mancelona, MI 49659Off Market
A local agent can set up tours, give advice and negotiate with sellers.
A local lender can help you make sure your offer is ready when you are.
Similar homes
- $269,9003 bd2 ba1.2k sqft7686 Wyndamar Dr, Mancelona, MI 49659For Sale
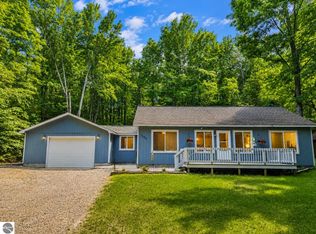 MLS ID #1947130, Zoe Clouthier. NGLRMLS
 - $260,0003 bd2 ba1.2k sqft9966 Skytrails Cir, Mancelona, MI 49659For Sale
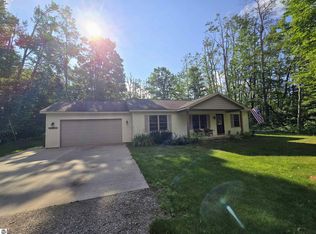 MLS ID #1943208, Zoe Clouthier. NGLRMLS
 - $140,0002 bd1 ba800 sqft10500 Montrose Dr, Mancelona, MI 49659For Sale
 MLS ID #1948977, Zoe Clouthier. NGLRMLS
 - $295,0004 bd2 ba1k sqft10097 Valleypark Dr, Mancelona, MI 49659For Sale
 MLS ID #1944168, Holly Clouthier. NGLRMLS
 - $224,9002 bd1 ba1k sqft10360 Otter St, Gaylord, MI 49735For Sale
 MLS ID #201842134, Lesa B Jarski, smith realty GROUP. WWMLS
 - $225,0003 bd1 ba1.1k sqft5201 Terreton Cir, Elmira, MI 49730For SaleMLS ID #201839983, Connor Kroswek, Real Broker LLC - Petoskey. WWMLS
- $140,0003 bd2 ba1.2k sqft7678 Willowbrook Cir, Mancelona, MI 49659For Sale By Owner
- $249,0003 bd2 ba1.2k sqft9183 Blackhawk Dr, Mancelona, MI 49659New ConstructionMLS ID #201838490, Keith Pionk, KMP Realty LLC. WWMLS
- $120,0002 bd1 ba772 sqft8610 Grassmere Ct, Mancelona, MI 49659For SaleMLS ID #1938653, Holly Clouthier. NGLRMLS
- $199,9003 bd2 ba988 sqft871 Sparr Rd, Gaylord, MI 49735For SaleMLS ID #201842177, Ryan Wojan, smith realty GROUP. WWMLS
- $229,0002 bd2 ba988 sqft8059 Roberts Rd, Frederic, MI 49733For SaleMLS ID #201841999, TEAM SHERI, COLDWELL BANKER SCHMIDT GAYLORD. WWMLS
- $205,0002 bd1 ba850 sqft8509 Grant Rd, Mancelona, MI 49659For SaleMLS ID #201839769, Callie Bertram, Real Estate One of Gaylord. WWMLS
- $194,0001 bd1 ba830 sqft10518 Timberline Dr, Elmira, MI 49730For SaleMLS ID #1944704, Jamie Snook. NGLRMLS
- $239,9003 bd2 ba1k sqft6275 Old Stump Rd, Gaylord, MI 49735For SaleMLS ID #201841658, Katy Kay Lunstrum, The TEAM Real Estate Group. WWMLS
- $119,0003 bd2 ba896 sqft7351 Larkspur Dr, Mancelona, MI 49659For SaleMLS ID #201841554, Rick F Trever, North Gate Real Estate. WWMLS
- $263,9003 bd3 ba1.3k sqft5834 Forestgrove Dr, Elmira, MI 49730For SaleMLS ID #1947409, Holly Clouthier. NGLRMLS
- $189,9002 bd1 ba1.2k sqft7931 Twin Lake Rd NE, Mancelona, MI 49659For SaleMLS ID #1945019, Bonnie Garrett. NGLRMLS
- $199,9002 bd1 ba1k sqft6298 County Road 612 NE, Kalkaska, MI 49646For SaleMLS ID #201841885, Melisa Bertram, Real Estate One of Gaylord. WWMLS
- $195,0002 bd1 ba773 sqft1529 Cayuga Trl, Gaylord, MI 49735For SaleMLS ID #201841324, William R Blaker, BLAKER REALTY. WWMLS
- $185,0002 bd1 ba914 sqft6822 Arapahoe Trl, Gaylord, MI 49735For Sale
 MLS ID #20261047218, Donna L Guaresimo, Berkshire Hathaway HomeServices Kee Realty. Realcomp II
