Skip main navigation
Off market
  • Price Unknown

    9325 NW 118th St, Yukon, OK 73099

    4beds
    1,900sqft
    SingleFamily
    Built in 2023
    8,712 Square Feet Lot
    $-- Zestimate®
    $--/sqft
    $2,359 Estimated rent

    Home value

    Not available

    Estimated sales range

    Not available

    $2,359/mo

    Zestimate® history
    Loading
    Loading...

    Owner options

    List your home for rent

    $2,359/mo

    Rent Zestimate®

    Find your next renter with Zillow Rental Manager. Plus, with online applications, you can quickly screen prospective tenants – for free.

    Learn more

    $2,359/mo

    Rent Zestimate®

    Refinance and save

    Refinancing to a lower rate could help reduce your monthly payments and save thousands over the life of the loan.

    See today's rates

    Explore your selling options

    Work with a Zillow partner agent

    Leverage their expertise and Zillow's premium Showcase listings to get your home seen by more buyers.

    Get started

    List with your own agent

    Get your home in front of millions of buyers by listing it on Zillow.

    Learn how to do it

    Sell it yourself

    Take full control of how buyers see your home on Zillow by listing For Sale by Owner (FSBO).

    List your home

    What's special

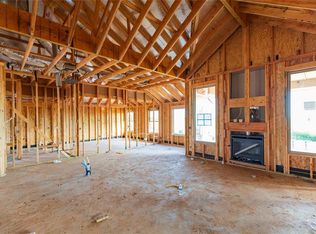
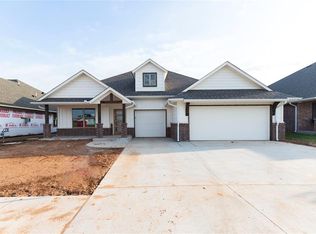
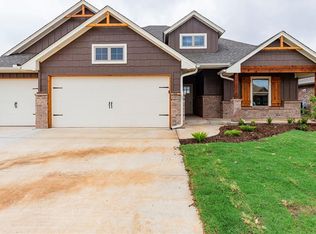
    PICK YOUR PROMO!SAVE OVER $400 ON YOUR MONTHLY PAYMENT OR SAVE THOUSANDS UPFRONT!Pick from a 5.99% fixed interest rate OR $99 closing costs!Enhance your buying power and save on your monthly mortgage payment with a fixed interest rate of 5.99% OR save thousands on closing fees with one payment of $99 at the closing table.This offer is valid on Taber homes that can close within 60 days. Click here for more information.Savor the idea of a Blue Spruce that has no back neighbor, features wood flooring, and sits on an oversized section line lot in our Nichols Creek community Welcome to 9325 NW 118th St Your future home is host to our Blue Spruce floor plan which includes 1,900 Sq Ft of indoor living and 285 Sq Ft of outdoor living. This beautiful home offers 4 sizeable bedrooms, 2 full bathrooms, 2 covered patios, a utility room, and a 3-car garage with a storm shelter installed! The distinctive lines of the Blue Spruce present divine curb appeal, while the interior adds the excitement of creative design and use of space. From your front porch, walk through your elegant foyer to the open floor plan that welcomes 10-feet ceilings throughout the common area. A large fireplace sits at the end of your living room, adding a natural focal point to this vast area. Take note of the outstanding cathedral ceiling, large windows that show off your covered back patio, and exclusive wood flooring that elevates this area and makes it as perfect as can be. A stylish barn ...

    This property is off market, which means it's not currently listed for sale or rent on Zillow. This may be different from what's available on other websites or public sources.

    Facts & features

    Interior

    Bedrooms & bathrooms
    • Bedrooms: 4
    • Bathrooms: 2
    • Full bathrooms: 2
    Heating
    • Forced air, Gas
    Cooling
    • Central
    Appliances
    • Included: Dishwasher, Garbage disposal, Microwave, Range / Oven
    Features
    • Has fireplace: Yes
    Interior area
    • Total interior livable area: 1,900 sqft

    Property

    Parking
    • Total spaces: 3
    • Parking features: Garage - Attached
    Features
    • Exterior features: Brick, Composition
    Lot
    • Size: 8,712 Square Feet
    Details
    • Parcel number: 9325NW118th73099

    Construction

    Type & style
    • Home type: SingleFamily
    Condition
    • Year built: 2023

    Community & HOA

    Location
    • Region: Yukon

    Price history

    DateEventPrice
    1/16/2024Pending sale$365,840$193/sqft
    Source: MLSOK/OKCMAR as distributed by MLS GRID #1052777 Report a problem
    1/8/2024Price change$365,840+0.7%$193/sqft
    Source: MLSOK/OKCMAR as distributed by MLS GRID #1052777 Report a problem
    9/11/2023Listed for sale$363,340+1%$191/sqft
    Source: MLSOK/OKCMAR as distributed by MLS GRID #1052777 Report a problem
    7/18/2023Listing removed--
    Source: MLSOK/OKCMAR as distributed by MLS GRID #1052777 Report a problem
    3/27/2023Price change$359,840+1.1%$189/sqft
    Source: MLSOK/OKCMAR as distributed by MLS GRID #1052777 Report a problem
    3/19/2023Listed for sale$355,840$187/sqft
    Source: MLSOK/OKCMAR as distributed by MLS GRID #1052777 Report a problem

    Public tax history

    Tax history is unavailable.

    Neighborhood: 73099

    Nearby schools

    GreatSchools rating
    Schools provided by the listing agent
    • Elementary: Stone Ridge Elementary School
    • Middle: Piedmont Intermediate Elementary School
    • High: Piedmont High School
    • District: Piedmont School District

    Source: The MLS. This data may not be complete. We recommend contacting the local school district to confirm school assignments for this home.