9329 N 44th Ave - Nestled on a quiet cul-de-sac, this charming 2-bedroom, 1-bathroom home offers 895 square feet of comfortable living space. New Carpet installed September 2026. The inviting layout provides a cozy and functional floor plan with plenty of potential. A convenient carport provides covered parking, while the cul-de-sac location offers a peaceful residential setting. A great opportunity for a first-time buyer, downsizer, or investor looking for an affordable home in a desirable location.
For sale
$275,000
9329 N 44TH Avenue, Glendale, AZ 85302
2beds
895sqft
Single Family Residence
Built in 1971
5,724 Square Feet Lot
$-- Zestimate®
$307/sqft
$-- HOA
What's special
- 29 days
- 140
- 16
Zillow last checked:
Listing updated:
Listed by:
Jamie L Wong 480-688-8808,
RE/MAX Fine Properties
Source: ARMLS,MLS#: 7084440
Facts & features
Interior
Bedrooms & bathrooms
- Bedrooms: 2
- Bathrooms: 1
- Full bathrooms: 1
Heating
- Electric
Cooling
- Central Air
Appliances
- Included: Refrigerator, Dishwasher, Disposal, Electric Range, Electric Oven
Features
- Eat-in Kitchen, Laminate Counters
- Flooring: Carpet, Tile
- Has basement: No
- Has fireplace: No
Interior area
- Total structure area: 895
- Total interior livable area: 895 sqft
Video & virtual tour
Property
Parking
- Total spaces: 1
- Parking features: RV Access/Parking, Storage
- Carport spaces: 1
Features
- Stories: 1
- Patio & porch: Covered, Patio
- Exterior features: Storage
- Spa features: None
- Fencing: Block,Wood
Lot
- Size: 5,724 Square Feet
- Features: Grass Front, Grass Back
Details
- Parcel number: 14807481
Construction
Type & style
- Home type: SingleFamily
- Architectural style: Ranch
- Property subtype: Single Family Residence
Materials
- Painted, Block
- Foundation: Slab
- Roof: Composition
Condition
- Year built: 1971
Utilities & green energy
- Sewer: Public Sewer
Community & HOA
Community
- Subdivision: SKYVIEW NORTH 1
HOA
- Has HOA: No
- Services included: No Fees
Location
- Region: Glendale
Financial & listing details
- Price per square foot: $307/sqft
- Tax assessed value: $235,600
- Annual tax amount: $664
- Date on market: 9/7/2026
- Cumulative days on market: 12 days
- Listing terms: VA Loan,Cash,Conventional,FHA
- Ownership: Fee Simple
- Road surface type: Asphalt
Estimated market value
Not available
Estimated sales range
Not available
Not available
Price history
| Date | Event | Price |
|---|---|---|
| 9/24/2026 | Listed for sale | $275,000+243.8%$307/sqft |
Source:  ARMLS #7084440 Report a problem ARMLS #7084440 Report a problem | ||
| 12/31/2014 | Sold | $80,000+14.4%$89/sqft |
Source: ARMLS #5211852 Report a problem | ||
| 4/30/1999 | Sold | $69,900+35.7%$78/sqft |
Source: Public Record Report a problem | ||
| 4/15/1994 | Sold | $51,500$58/sqft |
Source: Public Record Report a problem | ||
Public tax history
| Year | Property taxes | Tax assessment |
|---|---|---|
| 2025 | $654 +3.5% | $23,560 -6.7% |
| 2024 | $632 +1.2% | $25,250 +406.7% |
| 2023 | $624 +1.1% | $4,983 -63.4% |
| 2022 | $617 +0.2% | $13,600 +12.7% |
| 2021 | $616 +1.4% | $12,070 +10.1% |
| 2020 | $608 +1.9% | $10,960 +11.8% |
| 2019 | $596 | $9,800 +11.1% |
| 2018 | $596 0% | $8,820 +15% |
| 2017 | $596 +6.9% | $7,670 +6.8% |
| 2016 | $558 -0.1% | $7,180 +17.1% |
| 2015 | $558 | $6,130 +64.3% |
| 2014 | -- | $3,730 +27.7% |
| 2013 | -- | $2,920 -12% |
| 2012 | -- | $3,320 -20.4% |
| 2011 | -- | $4,170 -44.5% |
| 2010 | -- | $7,520 -46.8% |
| 2009 | -- | $14,130 +13.5% |
| 2008 | -- | $12,450 +20.9% |
| 2007 | -- | $10,300 +45.1% |
| 2006 | -- | $7,100 |
| 2005 | -- | $7,100 +21.4% |
| 2004 | -- | $5,850 |
| 2003 | -- | $5,850 +14.7% |
| 2002 | -- | $5,100 |
Find assessor info on the county website
Monthly payment
Est. payment
Payment breakdown
Explore the cost of this home by adjusting the details. Changes won't be saved.Climate risks
Neighborhood: 85302
Nearby schools
Schools provided by the listing agent
- Elementary: Sunset School
- Middle: Cholla Middle School
- High: Apollo High School
- District: Washington Elementary School District
Source: ARMLS. This data may not be complete. We recommend contacting the local school district to confirm school assignments for this home.
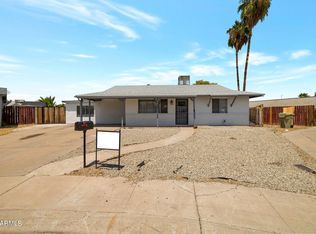
Similar homes
- $272,0002 bd2 ba1k sqft4718 W SANNA Street, Glendale, AZ 85302For Sale
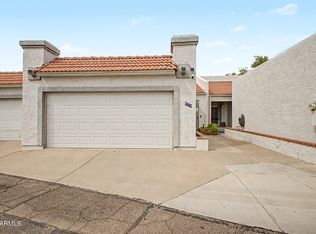 MLS ID #7077035, Douglas Milem, eXp Realty. ARMLS
 - $269,9992 bd2 ba1k sqft8821 N NEW WORLD Drive, Glendale, AZ 85302For Sale
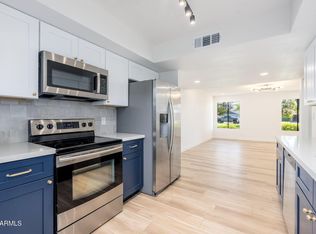 MLS ID #7083727, Gina McClain, AIG Realty LLC. ARMLS
 - $259,9002 bd2 ba992 sqft4758 W SANNA Street, Glendale, AZ 85302For Sale
 MLS ID #7038895, Vincent F Zerilli, West USA Realty. ARMLS
 - $--2 bd2 ba1k sqft6072 W Golden Ln, Glendale, AZ 85302Auction
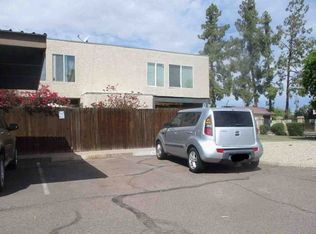 Xome
Xome
