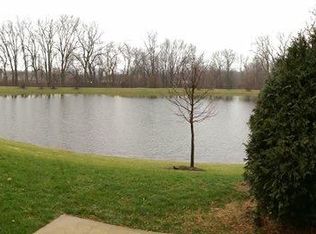
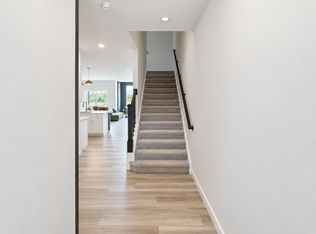
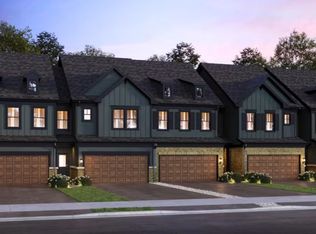
Welcome to Eola Preserve, a great new Townhome community that is quiet and secluded, tucked away from Eola Rd. Eola Preserve offers new construction, two-story townhomes near shopping, dining, and entertainment within the Matea Valley High School district. APRIL CLOSE! The Ashton townhome features an open floor plan with the foyer leading you into the great room, eating area and kitchen - a spacious gathering place for family and friends. Standard plan includes 3 bedrooms and two full baths plus a powder room. Your chef's kitchen features plenty of cabinets for storage plus a pantry. There is also a powder room nearby. The 2nd floor primary bedroom suite is located in the back for your total privacy. You will enjoy the convenience of a 2nd floor laundry. Two additional bedrooms and a 2nd full bath complete the 2nd floor. We offer many options and upgrades so you can customize your new home to meet your family's needs. Designer upgrades included in this beautiful townhome are upgraded gourmet kitchen, wrought iron rails and spindle stairway! Home 2003.
Closed
Zillow last checked:
Listing updated:
Bought with:
Exclusive Agency
NON MEMBER
Source: MRED as distributed by MLS GRID,MLS#: 12567236
Price history
| Date | Event | Price |
|---|---|---|
| 5/18/2026 | Sold | $481,758+0%$256/sqft |
Source:  MRED as distributed by MLS GRID #12567236 Report a problem MRED as distributed by MLS GRID #12567236 Report a problem | ||
| 4/20/2026 | Pending sale | $481,623$256/sqft |
Source: MRED as distributed by MLS GRID #12567236 Report a problem | ||
| 4/13/2026 | Contingent | $481,623$256/sqft |
Source: MRED as distributed by MLS GRID #12567236 Report a problem | ||
| 3/24/2026 | Price change | $481,623-0.9%$256/sqft |
Source: MRED as distributed by MLS GRID #12567236 Report a problem | ||
| 3/18/2026 | Price change | $485,923+0.4%$258/sqft |
Source: MRED as distributed by MLS GRID #12567236 Report a problem | ||
| 2/12/2026 | Listed for sale | $483,923$257/sqft |
Source: MRED as distributed by MLS GRID #12567236 Report a problem | ||

Get a cash offer in 3 minutes
Find out how much your home could sell for in as little as 3 minutes with a no-obligation cash offer.
Estimated market value
$485,800
