Welcome to 9332 Dayton Ave, a charming cottage located in the heart of North Beach, where "ease of living" is the lifestyle. Perfectly positioned for those who love the outdoors, this home is just a stone’s throw from the trails of Overlook Park and only blocks from the Chesapeake Bay’s boardwalk and pier, beaches, and boutique shopping and dining. Inside, the home offers a cozy, functional layout with 2 bedrooms plus a flexible third room—ideal for a dedicated home office, a creative hobby space, or a guest room. The living room, centered around a classic fireplace, provides the perfect atmosphere for crisp evenings. While the interior is cozy, the backyard is the true showstopper. Designed for the ultimate entertainer, the outdoor space features a huge custom bar and a fully equipped outdoor kitchen. Whether you’re hosting summer crab feasts or Sunday football gatherings, this backyard rivals your favorite local lounge. Offering the perfect blend of small-town charm and "entertainer’s dream" amenities, this North Beach gem is ready for its next chapter. Live where you play! Hello Everyone, We wanted to THANK YOU for all teh showings. Our seller is calling for everyone's Highest and Best by 6 pm on Tuesday, the 26th. Mike & Tina
Under contract
$374,700
9332 Dayton Ave, North Beach, MD 20714
2beds
1,113sqft
:
Get pre-qualified$2,508/mo
Single Family Residence
Built in 1940
7,875 Square Feet Lot
$368,100 Zestimate®
$337/sqft
$-- HOA
What's special
Classic fireplaceCharming cottageHuge custom barCozy functional layoutFully equipped outdoor kitchen
- 69 days |
- 1,181 |
- 62 |
Likely to sell faster than
Zillow last checked:
Listing updated:
Listed by:
Mike Benton 410-267-4242,
Home Towne Real Estate 8882252736
Source: Bright MLS,MLS#: MDCA2026872
Facts & features
Interior
Bedrooms & bathrooms
- Bedrooms: 2
- Bathrooms: 1
- Full bathrooms: 1
- Main level bathrooms: 1
- Main level bedrooms: 2
Basement
- Area: 0
Heating
- Heat Pump, Electric, Wood
Cooling
- Other, Electric
Appliances
- Included: Electric Water Heater
Features
- Has basement: No
- Number of fireplaces: 1
Interior area
- Total structure area: 1,113
- Total interior livable area: 1,113 sqft
- Finished area above ground: 1,113
- Finished area below ground: 0
Property
Parking
- Parking features: Driveway
- Has uncovered spaces: Yes
Accessibility
- Accessibility features: None
Features
- Levels: One
- Stories: 1
- Pool features: None
- Waterfront features: Boat - Powered, Canoe/Kayak, Fishing Allowed, Public Access, Swimming Allowed, Bay
- Body of water: Chesapeake Bay
Lot
- Size: 7,875 Square Feet
- Dimensions: 105.00 x
Details
- Additional structures: Above Grade, Below Grade
- Parcel number: 0503049841
- Zoning: RESIDENTIAL
- Special conditions: Standard,Probate Listing
Construction
Type & style
- Home type: SingleFamily
- Architectural style: Cottage,Ranch/Rambler
- Property subtype: Single Family Residence
Materials
- Vinyl Siding
- Foundation: Permanent
- Roof: Shingle
Condition
- New construction: No
- Year built: 1940
Utilities & green energy
- Sewer: Public Sewer
- Water: Public
Community & HOA
Community
- Subdivision: North Chesapeake Beach
HOA
- Has HOA: No
Location
- Region: North Beach
- Municipality: North Beach
Financial & listing details
- Price per square foot: $337/sqft
- Tax assessed value: $244,233
- Annual tax amount: $3,195
- Date on market: 5/22/2026
- Listing agreement: Exclusive Right To Sell
- Ownership: Fee Simple
Estimated market value
$368,100
$350,000 - $387,000
$2,313/mo
Price history
| Date | Event | Price |
|---|---|---|
| 7/12/2026 | Contingent | $374,700$337/sqft |
Source:  Bright MLS #MDCA2026872 Report a problem Bright MLS #MDCA2026872 Report a problem | ||
| 6/28/2026 | Listed for sale | $374,700$337/sqft |
Source: Bright MLS #MDCA2026872 Report a problem | ||
| 5/26/2026 | Listing removed | $374,700$337/sqft |
Source: Bright MLS #MDCA2026872 Report a problem | ||
| 5/22/2026 | Listed for sale | $374,700+33.9%$337/sqft |
Source: Bright MLS #MDCA2026872 Report a problem | ||
| 4/5/2023 | Sold | $279,900$251/sqft |
Source: Public Record Report a problem | ||
Public tax history
| Year | Property taxes | Tax assessment |
|---|---|---|
| 2025 | $2,785 +2.9% | $223,800 +5% |
| 2024 | $2,708 +6.1% | $213,200 +5.2% |
| 2023 | $2,552 +2.8% | $202,600 +5.5% |
| 2022 | $2,482 -0.1% | $192,000 +0.9% |
| 2021 | $2,484 -0.5% | $190,233 +0.9% |
| 2020 | $2,497 -0.6% | $188,467 +0.9% |
| 2019 | $2,513 +29.6% | $186,700 +1% |
| 2018 | $1,939 -61.5% | $184,800 +1% |
| 2017 | $5,033 +56.4% | $182,900 +1% |
| 2016 | $3,217 | $181,000 |
| 2015 | $3,217 | $181,000 |
| 2014 | $3,217 | $181,000 -7.1% |
| 2013 | -- | $194,900 |
| 2012 | -- | $194,900 |
| 2011 | -- | $194,900 -21% |
| 2010 | -- | $246,620 +11.3% |
| 2009 | -- | $221,652 +12.7% |
| 2008 | -- | $196,686 +14.5% |
| 2007 | -- | $171,720 +11.9% |
| 2006 | -- | $153,430 +13.5% |
| 2005 | -- | $135,140 +15.7% |
| 2004 | -- | $116,850 +4.6% |
| 2003 | -- | $111,740 +4.8% |
| 2002 | -- | $106,630 +5% |
| 2001 | -- | $101,520 |
Find assessor info on the county website
Monthly payment
Est. payment
Payment breakdown
Explore the cost of this home by adjusting the details. Changes won't be saved.Climate risks
Neighborhood: 20714
Nearby schools
GreatSchools rating
- 7/10Windy Hill Elementary SchoolGrades: PK-5Distance: 2.1 mi
- 7/10Windy Hill Middle SchoolGrades: 6-8Distance: 2.1 mi
- 9/10Northern High SchoolGrades: 9-12Distance: 6.5 mi
Schools provided by the listing agent
- District: Calvert County Public Schools
Source: Bright MLS. This data may not be complete. We recommend contacting the local school district to confirm school assignments for this home.
- $590,0003 bd2 ba1.5k sqft4009 11th St, North Beach, MD 20714Sold
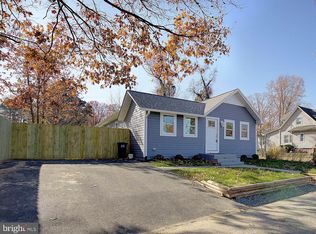
- $316,1003 bd1 ba864 sqft9324 Dayton Ave, North Beach, MD 20714Off Market
- $393,0004 bd2 ba2.1k sqft4014 10th St, North Beach, MD 20714Off Market
- $83,400-- bd-- ba-- sqft9345 Dayton Ave, North Beach, MD 20714Off Market
- $528,3004 bd3 ba2.5k sqft9339 Dayton Ave, North Beach, MD 20714Off Market
- $370,0004 bd3 ba1.8k sqft4012 10th St, North Beach, MD 20714Sold
- $436,2004 bd1 ba1.4k sqft4015 11th St, North Beach, MD 20714Off Market
- $354,800-- bd1 ba1.4k sqft4010 10th St, North Beach, MD 20714Off Market
A local agent can set up tours, give advice and negotiate with sellers.
Similar homes
- $404,9003 bd2 ba1.1k sqft5650 Deale Churchton Rd, Churchton, MD 20733For Sale

 MLS ID #MDAA2149174, John Kreamer, Taylor Properties. Bright MLS
 - $365,0002 bd3 ba1.6k sqft2233 Ivy Ln #3, Chesapeake Beach, MD 20732For Sale
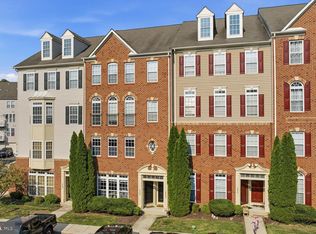 MLS ID #MDCA2029544, Erika Kaine, Samson Properties. Bright MLS
 - $382,0003 bd2 ba1.2k sqft17003 Croom Rd, Brandywine, MD 20613For Sale
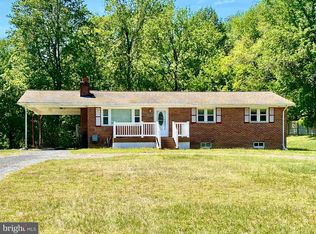 MLS ID #MDPG2210390, Tony Villari, O'Brien Realty ERA Powered. Bright MLS
 - $349,9003 bd1 ba1k sqft4921 Olive St, Shady Side, MD 20764For Sale
 MLS ID #MDAA2148420, Eric Hovanky, Redfin Corp. Bright MLS
 - $450,0004 bd2 ba1.4k sqft3718 4th Ave, Edgewater, MD 21037For SaleMLS ID #MDAA2152920, Kevin Brown, Samson Properties. Bright MLS
- $349,0003 bd1 ba1k sqft18408 Juniper Trl, Aquasco, MD 20608For SaleMLS ID #MDPG2210116, Bill Oosterink, CENTURY 21 New Millennium. Bright MLS
- $365,0003 bd1 ba900 sqft6815 Marshall Rd, Saint Leonard, MD 20685For SaleMLS ID #MDCA2029132, Angie Carle, Home Sweet Home Real Estate LLC. Bright MLS
- $389,9003 bd1 ba1.1k sqft10807 Frank Tippett Rd, Cheltenham, MD 20623For SaleMLS ID #MDPG2201822, James Podoley, EXP Realty, LLC. Bright MLS
- $425,0002 bd2 ba1.2k sqft2020 Woods Rd, Saint Leonard, MD 20685For SaleMLS ID #MDCA2027276, Lesa Clark, Redfin Corp. Bright MLS
- $410,0003 bd3 ba1.2k sqft1527 Lincoln Rd, Shady Side, MD 20764For SaleMLS ID #MDAA2143174, Mike Benton, Home Towne Real Estate. Bright MLS
- $389,9993 bd1 ba1k sqft12709 Heatherwick Ct, Brandywine, MD 20613For SaleMLS ID #MDPG2208910, Avyka Campbell, Keller Williams Legacy. Bright MLS
- $389,9002 bd2 ba1.2k sqft519 Highland Dr, Edgewater, MD 21037For SaleMLS ID #MDAA2146640, Pedro Sousa-Paz, Coldwell Banker Realty. Bright MLS
- $374,0003 bd2 ba1.5k sqft14807 Woodville Rd, Waldorf, MD 20601For SaleMLS ID #MDCH2050272, Mark Gray, Samson Properties. Bright MLS
- $389,9003 bd2 ba1.3k sqft4912 Mariners Dr, Shady Side, MD 20764For SaleMLS ID #MDAA2143122, Sam Barbieri, RE/MAX United Real Estate. Bright MLS
- $459,9004 bd3 ba1.4k sqft1727 Forestville Rd, Edgewater, MD 21037For SaleMLS ID #MDAA2152892, Claudia Lambert, RE Smart, LLC. Bright MLS
- $400,0003 bd2 ba1.5k sqft12601 Sturdee Dr, Upper Marlboro, MD 20772For SaleMLS ID #MDPG2203232, Jay Fischetti, Keller Williams Realty Centre. Bright MLS
- $430,0002 bd1 ba960 sqft915 Hudson Rd, Cambridge, MD 21613For SaleMLS ID #MDDO2012572, Debbie McQuaid, TTR Sotheby's International Realty. Bright MLS
- $299,8981 bd1 ba768 sqft520 Ark Haven Rd, Tracys Landing, MD 20779For SaleMLS ID #MDAA2147330, Elizabeth Millett-Yesford, e Venture LLC. Bright MLS
- $395,0003 bd1 ba1k sqft4189 Hance Rd, Port Republic, MD 20676For SaleMLS ID #MDCA2027834, Dawn Riley, Deep Roots Real Estate. Bright MLS
- $330,0003 bd2 ba1.1k sqft1430 Plateau Rd, Saint Leonard, MD 20685For SaleMLS ID #MDCA2029220, Harriet Hawkins, IGOLDENONE REALTY AND CONCIERGE LLC. Bright MLS
