Welcome to your new sanctuary! Nestled within the highly coveted enclave of Bowens Crossing, this exquisite end unit with side load garage townhouse exudes elegance and sophistication. Step inside to discover the epitome of spacious living, where the open concept design seamlessly blends beauty with functionality. Welcoming you is a foyer adorned with double closets setting the tone for the luxurious features throughout. Indulge in culinary delights in the charming DINING area featuring elegant wainscoting, perfect for intimate gatherings. The expansive GREAT ROOM captivates ambiance, courtesy of beautiful windows, a soaring vaulted ceiling, and a central fireplace. The heart of the home, the KITCHEN, features cherry finished cabinets, center island, granite countertops, and top-of-the-line stainless steel appliances. Brand new LG refrigerator. A sunlit patio off the kitchen provides a serene retreat for coffee or dining. The UTILITY ROOM is located off the KITCHEN on the MAIN level offering an abundance of storage with cabinets and closet. Retreat to tranquility of the *PRIMARY FIRST FLOOR BEDROOM* boasting dual closets including a walk-in, and an adjoining bath with double sinks, jacuzzi tub, and a walk-in shower. Completing the first level is a SECOND BEDROOM OR OFFICE accompanied by a guest bathroom, linen cabinet, and a SHOWER. HARDWOOD FLOORS throughout FOYER, DINING AREA, KITCHEN AND GREAT ROOM. Ascending to the second floor, you will find an inviting LOFT area, along with a private 3rd BEDROOM offering a private bath and a walk-in closet. BASEMENT with 9 ft. ceiling is enormous for storage space. This impeccable residence represents the largest model within Bowens Crossing, reflecting the pride of ownership. Privately nestled and conveniently located just moments from the scenic Old Plank Trail, which leads to DOWNTOWN FRANKFORT.
Closed
$505,000
9332 W Bull Rush Cir, Frankfort, IL 60423
3beds
2,950sqft
Townhouse, Single Family Residence
Built in 2013
7,405 Square Feet Lot
$540,300 Zestimate®
$171/sqft
$3,831 Estimated rent
Home value
$540,300
$513,000 - $567,000
$3,831/mo
Zestimate® history
Owner options
List your home for rent
$3,831/mo
Rent Zestimate®
Find your next renter with Zillow Rental Manager. Plus, with online applications, you can quickly screen prospective tenants – for free.
$3,831/mo
Rent Zestimate®
Refinance and save
$3,964/mo
Est. payment
Refinancing to a lower rate could help reduce your monthly payments and save thousands over the life of the loan.
$3,964/mo
Est. payment
Explore your selling options
Work with a Zillow partner agent
Leverage their expertise and Zillow's premium Showcase listings to get your home seen by more buyers.
Get startedList with your own agent
Get your home in front of millions of buyers by listing it on Zillow.
Learn how to do itSell it yourself
Take full control of how buyers see your home on Zillow by listing For Sale by Owner (FSBO).
List your homeWhat's special
Zillow last checked:
Listing updated:
Listed by:
Judy Howard 815-464-4400,
CRIS Realty
Bought with:
Janet Hogan
CRIS Realty
Source: MRED as distributed by MLS GRID,MLS#: 12085131
Facts & features
Interior
Bedrooms & bathrooms
- Bedrooms: 3
- Bathrooms: 3
- Full bathrooms: 3
Rooms
- Room types: Loft, Eating Area
Primary bedroom
- Features: Flooring (Carpet), Window Treatments (Blinds), Bathroom (Full, Double Sink, Tub & Separate Shwr)
- Level: Main
- Area: 357 Square Feet
- Dimensions: 17X21
Bedroom 2
- Features: Flooring (Carpet), Window Treatments (Blinds)
- Level: Main
- Area: 192 Square Feet
- Dimensions: 12X16
Bedroom 3
- Features: Flooring (Carpet)
- Level: Second
- Area: 196 Square Feet
- Dimensions: 14X14
Dining room
- Features: Flooring (Hardwood)
- Level: Main
- Area: 224 Square Feet
- Dimensions: 16X14
Eating area
- Features: Flooring (Hardwood), Window Treatments (Blinds)
- Level: Main
- Area: 84 Square Feet
- Dimensions: 14X6
Family room
- Features: Flooring (Hardwood), Window Treatments (Blinds)
- Level: Main
- Area: 304 Square Feet
- Dimensions: 19X16
Kitchen
- Features: Kitchen (Eating Area-Table Space, Island, Pantry-Closet, Granite Counters), Flooring (Hardwood), Window Treatments (Blinds)
- Level: Main
- Area: 196 Square Feet
- Dimensions: 14X14
Laundry
- Features: Flooring (Ceramic Tile)
- Level: Main
- Area: 130 Square Feet
- Dimensions: 13X10
Loft
- Features: Flooring (Carpet)
- Level: Second
- Area: 340 Square Feet
- Dimensions: 20X17
Heating
- Natural Gas
Cooling
- Central Air
Appliances
- Included: Range, Microwave, Dishwasher, Refrigerator, Washer, Dryer, Disposal, Stainless Steel Appliance(s), Water Softener
- Laundry: Main Level, In Unit, Laundry Closet
Features
- Cathedral Ceiling(s), 1st Floor Bedroom, 1st Floor Full Bath, Walk-In Closet(s), High Ceilings, Granite Counters, Pantry
- Flooring: Hardwood
- Windows: Screens
- Basement: Unfinished,Full
- Number of fireplaces: 1
- Fireplace features: Wood Burning, Gas Log, Gas Starter, Great Room
- Common walls with other units/homes: End Unit
Interior area
- Total structure area: 0
- Total interior livable area: 2,950 sqft
Property
Parking
- Total spaces: 2
- Parking features: Concrete, Garage Door Opener, On Site, Garage Owned, Attached, Garage
- Attached garage spaces: 2
- Has uncovered spaces: Yes
Accessibility
- Accessibility features: No Disability Access
Features
- Patio & porch: Patio
Lot
- Size: 7,405 Square Feet
Details
- Parcel number: 1909223120120000
- Special conditions: None
- Other equipment: Water-Softener Owned, TV-Cable, Ceiling Fan(s), Sump Pump
Construction
Type & style
- Home type: Townhouse
- Property subtype: Townhouse, Single Family Residence
Materials
- Brick, Stone, Other
Condition
- New construction: No
- Year built: 2013
Details
- Builder model: SAN MARINO
Utilities & green energy
- Sewer: Public Sewer
- Water: Public
Community & HOA
Community
- Security: Carbon Monoxide Detector(s)
- Subdivision: Bowens Crossing
HOA
- Has HOA: Yes
- Services included: Exterior Maintenance, Lawn Care, Snow Removal
- HOA fee: $275 monthly
Location
- Region: Frankfort
Financial & listing details
- Price per square foot: $171/sqft
- Tax assessed value: $520,170
- Annual tax amount: $11,037
- Date on market: 6/14/2024
- Listing terms: Conventional
- Ownership: Fee Simple w/ HO Assn.
Price history
| Date | Event | Price |
|---|---|---|
| 8/12/2024 | Sold | $505,000-4.7%$171/sqft |
Source:  MRED as distributed by MLS GRID #12085131 Report a problem MRED as distributed by MLS GRID #12085131 Report a problem | ||
| 6/14/2024 | Listed for sale | $529,900$180/sqft |
Source: MRED as distributed by MLS GRID #12085131 Report a problem | ||
| 6/14/2024 | Listing removed | -- |
Source: MRED as distributed by MLS GRID #12018059 Report a problem | ||
| 6/8/2024 | Contingent | $529,900$180/sqft |
Source: MRED as distributed by MLS GRID #12018059 Report a problem | ||
| 3/17/2024 | Price change | $529,9000%$180/sqft |
Source: MRED as distributed by MLS GRID #12004652 Report a problem | ||
| 2/7/2024 | Listed for sale | $530,000+65.6%$180/sqft |
Source: Owner Report a problem | ||
| 6/26/2013 | Sold | $320,074$108/sqft |
Source: Public Record Report a problem | ||
Public tax history
| Year | Property taxes | Tax assessment |
|---|---|---|
| 2024 | $12,470 +6.3% | $173,390 +12% |
| 2023 | $11,734 +6.3% | $154,854 +9.8% |
| 2022 | $11,037 +6.3% | $141,046 +6.9% |
| 2021 | $10,380 +2.7% | $131,954 +2.9% |
| 2020 | $10,111 +3.4% | $128,235 +2.7% |
| 2019 | $9,775 +1.9% | $124,803 +3% |
| 2018 | $9,589 +0.2% | $121,215 +2.4% |
| 2017 | $9,573 +2.6% | $118,385 +3.5% |
| 2016 | $9,333 -2.2% | $114,327 +3.7% |
| 2015 | $9,543 | $110,301 +0.7% |
| 2014 | $9,543 +94.3% | $109,535 +7217% |
| 2013 | $4,911 +3762.1% | $1,497 |
| 2012 | $127 +5.1% | $1,497 |
| 2011 | $121 +5.4% | $1,497 |
| 2010 | $115 +6.5% | $1,497 |
| 2009 | $108 +2.6% | $1,497 |
| 2008 | $105 | $1,497 |
Find assessor info on the county website
Neighborhood: 60423
Nearby homes
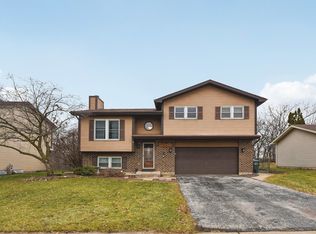
- $362,5003 bd3 ba1.7k sqft7553 W Inverness Ln, Frankfort, IL 60423Sold
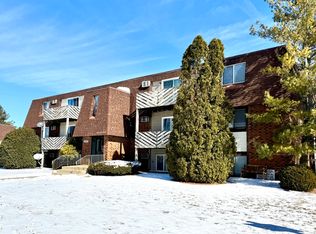
- $160,0002 bd1 ba877 sqft20224 S Frankfort Square Rd APT L, Frankfort, IL 60423Sold
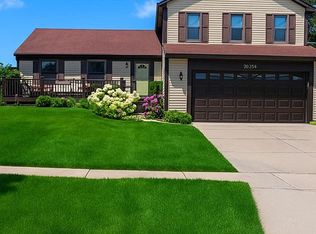
- $354,4003 bd3 ba2k sqft20234 S Rosewood Ct, Frankfort, IL 60423Off Market
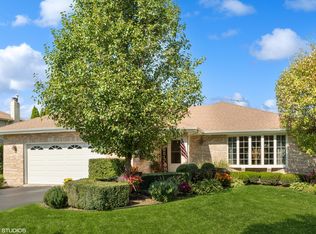
- $465,0003 bd3 ba2.4k sqft8924 Charrington Dr, Frankfort, IL 60423Sold
- $469,9003 bd3 ba2.4k sqft21336 Settlers Pond Dr, Frankfort, IL 60423For Sale By Owner
- $440,2002 bd2 ba2.2k sqft9168 Arbour Walk Dr, Frankfort, IL 60423Off Market
- $410,0003 bd2 ba1.8k sqft9087 Arbour Walk Dr, Frankfort, IL 60423Sold
- $575,0003 bd4 ba2.8k sqft20467 Fallingwater Cir, Frankfort, IL 60423For Sale By Owner
- $439,9003 bd4 ba2.8k sqft8638 Saddlebred Ct, Frankfort, IL 60423For Sale
Nearby schools
GreatSchools rating
- 9/10Chelsea Elementary SchoolGrades: 3-5Distance: 2 mi
- 10/10Hickory Creek Middle SchoolGrades: 6-8Distance: 3 mi
- 8/10Lincoln-Way East High SchoolGrades: 9-12Distance: 2.7 mi
Schools provided by the listing agent
- District: 157C
Source: MRED as distributed by MLS GRID. This data may not be complete. We recommend contacting the local school district to confirm school assignments for this home.
Get a cash offer in 3 minutes
Find out how much your home could sell for in as little as 3 minutes with a no-obligation cash offer.
Estimated market value
$540,300
Get a cash offer in 3 minutes
Find out how much your home could sell for in as little as 3 minutes with a no-obligation cash offer.
Estimated market value
$540,300
- Illinois
- Will County
- Frankfort
- 60423
- 9332 W Bull Rush Cir
Nearby cities
Nearby neighborhoods
Nearby zip codes
Other Frankfort Topics
