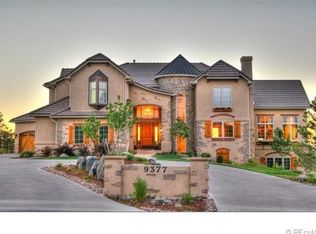
Take advantage of this luxurious custom home in the breathtaking Spirit Ridge community at 9335 Sarah Gulch Way. As soon as you step through the door, you'll be awestruck by the open floor plan that flows seamlessly from the grand living room to the stunning kitchen, featuring a double island with granite countertops, three stoves, a warming tray, an oversized refrigerator, and a freezer. This home has not one but two staircases, including a striking spiral staircase. The primary suite is a true masterpiece, boasting a balcony, sitting area, bathroom, and walk-in custom closet. Each of the four additional bedrooms in this home has its en-suite bathroom. The basement is perfect for entertaining, with a family room to watch games on TV, a billiards area to play pool, and a nearby wine cellar. The outdoor area is equally impressive, with a heated pool and spa, a putting green, and a backyard that backs up to open space. Don't hesitate to schedule a tour today!
Sold for $2,250,000
$2,250,000
9335 Sara Gulch Way, Parker, CO 80138
5beds
7,853sqft
Single Family Residence
Built in 2012
1.89 Acres Lot
$2,317,000 Zestimate®
$287/sqft
$5,313 Estimated rent
Home value
$2,317,000
$2.18M - $2.48M
$5,313/mo
Zestimate® history
Owner options
List your home for rent
$5,313/mo
Rent Zestimate®
Find your next renter with Zillow Rental Manager. Plus, with online applications, you can quickly screen prospective tenants – for free.
$5,313/mo
Rent Zestimate®
Refinance and save
$13,369/mo
Est. payment
Refinancing to a lower rate could help reduce your monthly payments and save thousands over the life of the loan.
$13,369/mo
Est. payment
Explore your selling options
Work with a Zillow partner agent
Leverage their expertise and Zillow's premium Showcase listings to get your home seen by more buyers.
Get startedList with your own agent
Get your home in front of millions of buyers by listing it on Zillow.
Learn how to do itSell it yourself
Take full control of how buyers see your home on Zillow by listing For Sale by Owner (FSBO).
List your homeWhat's special
Play poolHeated poolLuxurious custom homePrimary suiteOutdoor areaNearby wine cellarOversized refrigerator
Zillow last checked:
Listing updated:
Listed by:
Shelly Wurdeman 303-601-9906 ShellyWurdeman@gmail.com,
Realty One Group Elevations, LLC
Bought with:
Natalie Jones, 40043161
HomeSmart
Source: REcolorado as distributed by MLS GRID,MLS#: 3308343
Facts & features
Interior
Bedrooms & bathrooms
- Bedrooms: 5
- Bathrooms: 8
- Full bathrooms: 1
- 3/4 bathrooms: 5
- 1/2 bathrooms: 2
- Main level bathrooms: 3
- Main level bedrooms: 1
Primary bedroom
- Level: Upper
- Area: 306 Square Feet
- Dimensions: 17 x 18
Bedroom
- Level: Main
- Area: 240 Square Feet
- Dimensions: 16 x 15
Bedroom
- Level: Upper
- Area: 285 Square Feet
- Dimensions: 15 x 19
Bedroom
- Level: Upper
- Area: 156 Square Feet
- Dimensions: 12 x 13
Bedroom
- Level: Upper
- Area: 252 Square Feet
- Dimensions: 21 x 12
Primary bathroom
- Level: Upper
- Area: 195 Square Feet
- Dimensions: 13 x 15
Bathroom
- Level: Main
- Area: 25 Square Feet
- Dimensions: 5 x 5
Bathroom
- Level: Main
- Area: 45 Square Feet
- Dimensions: 9 x 5
Bathroom
- Level: Main
- Area: 35 Square Feet
- Dimensions: 5 x 7
Bathroom
- Level: Upper
- Area: 45 Square Feet
- Dimensions: 5 x 9
Bathroom
- Level: Upper
- Area: 40 Square Feet
- Dimensions: 5 x 8
Bathroom
- Level: Upper
- Area: 45 Square Feet
- Dimensions: 5 x 9
Bathroom
- Level: Basement
- Area: 105 Square Feet
- Dimensions: 15 x 7
Dining room
- Level: Main
- Area: 308 Square Feet
- Dimensions: 22 x 14
Family room
- Level: Basement
- Area: 323 Square Feet
- Dimensions: 19 x 17
Gym
- Level: Basement
- Area: 240 Square Feet
- Dimensions: 15 x 16
Kitchen
- Level: Main
- Area: 270 Square Feet
- Dimensions: 15 x 18
Laundry
- Level: Upper
- Area: 63 Square Feet
- Dimensions: 7 x 9
Living room
- Level: Main
- Area: 480 Square Feet
- Dimensions: 20 x 24
Office
- Level: Main
- Area: 168 Square Feet
- Dimensions: 14 x 12
Other
- Level: Basement
- Area: 21 Square Feet
- Dimensions: 3 x 7
Heating
- Forced Air
Cooling
- Central Air
Features
- Entrance Foyer, Granite Counters, Smart Thermostat, Sound System, Vaulted Ceiling(s), Walk-In Closet(s), Wet Bar
- Windows: Window Coverings
- Basement: Walk-Out Access
- Number of fireplaces: 3
- Fireplace features: Gas
Interior area
- Total structure area: 7,853
- Total interior livable area: 7,853 sqft
- Finished area above ground: 5,163
- Finished area below ground: 2,228
Property
Parking
- Total spaces: 4
- Parking features: Garage - Attached
- Attached garage spaces: 4
Features
- Levels: Two
- Stories: 2
- Patio & porch: Front Porch
- Exterior features: Balcony, Fire Pit, Gas Grill, Gas Valve
- Pool features: Outdoor Pool
- Has spa: Yes
- Spa features: Spa/Hot Tub
- Fencing: Partial
Lot
- Size: 1.89 Acres
- Features: Cul-De-Sac
Details
- Parcel number: R0463081
- Zoning: RR
- Special conditions: Standard
Construction
Type & style
- Home type: SingleFamily
- Architectural style: Contemporary
- Property subtype: Single Family Residence
Materials
- Block, Concrete, Rock, Stucco
- Roof: Concrete
Condition
- Year built: 2012
Utilities & green energy
- Sewer: Public Sewer
- Water: Public
Community & neighborhood
Location
- Region: Parker
- Subdivision: Spirit Ridge
HOA & financial
HOA
- Has HOA: Yes
- HOA fee: $86 monthly
- Amenities included: Playground, Trail(s)
- Services included: Recycling, Road Maintenance, Trash
- Association name: Spirit Ridge Home Owner's Association
- Association phone: 303-841-8658
Other
Other facts
- Listing terms: Cash,Conventional,Jumbo
- Ownership: Individual
- Road surface type: Paved
Price history
| Date | Event | Price |
|---|---|---|
| 6/18/2024 | Sold | $2,250,000-10%$287/sqft |
Source:  REcolorado as distributed by MLS GRID #3308343 Report a problem REcolorado as distributed by MLS GRID #3308343 Report a problem | ||
| 4/24/2024 | Pending sale | $2,499,999$318/sqft |
Source: REcolorado as distributed by MLS GRID #3308343 Report a problem | ||
| 4/3/2024 | Listed for sale | $2,499,999+40.4%$318/sqft |
Source: REcolorado as distributed by MLS GRID #3308343 Report a problem | ||
| 7/25/2018 | Sold | $1,780,000-3.8%$227/sqft |
Source: Public Record Report a problem | ||
| 6/16/2018 | Pending sale | $1,850,000$236/sqft |
Source: MB Liberty Associates LLC #9102197 Report a problem | ||
| 6/7/2018 | Listed for sale | $1,850,000+1240.6%$236/sqft |
Source: MB Liberty Associates LLC #9102197 Report a problem | ||
| 5/23/2011 | Sold | $138,000-0.6%$18/sqft |
Source: Public Record Report a problem | ||
| 9/17/2009 | Sold | $138,800-14.8%$18/sqft |
Source: Public Record Report a problem | ||
| 9/6/2006 | Sold | $163,000$21/sqft |
Source: Public Record Report a problem | ||
Public tax history
| Year | Property taxes | Tax assessment |
|---|---|---|
| 2025 | $10,733 -1.2% | $149,400 +20.5% |
| 2024 | $10,859 +11.8% | $123,950 -1% |
| 2023 | $9,709 -3.9% | $125,150 +13.9% |
| 2022 | $10,105 | $109,890 -2.8% |
| 2021 | -- | $113,050 +24.5% |
| 2020 | $8,209 +1.1% | $90,780 |
| 2019 | $8,118 | $90,780 +4.3% |
| 2018 | $8,118 +7.6% | $87,020 |
| 2017 | $7,544 +4.9% | $87,020 +6.9% |
| 2016 | $7,189 +96.5% | $81,420 |
| 2015 | $3,658 -51.2% | $81,420 +9.3% |
| 2014 | $7,495 | $74,520 |
| 2013 | -- | $74,520 +201.2% |
| 2006 | $1,047 | $24,740 |
Find assessor info on the county website
Neighborhood: 80138

Nearby schools
GreatSchools rating
- 6/10Frontier Valley Elementary SchoolGrades: PK-5Distance: 0.7 mi
- 5/10Cimarron Middle SchoolGrades: 6-8Distance: 1.1 mi
- 7/10Legend High SchoolGrades: 9-12Distance: 1.5 mi
Schools provided by the listing agent
- Elementary: Frontier Valley
- Middle: Cimarron
- High: Legend
- District: Douglas RE-1
Source: REcolorado as distributed by MLS GRID. This data may not be complete. We recommend contacting the local school district to confirm school assignments for this home.
Get a cash offer in 3 minutes
Find out how much your home could sell for in as little as 3 minutes with a no-obligation cash offer.
Estimated market value
$2,317,000
Get a cash offer in 3 minutes
Find out how much your home could sell for in as little as 3 minutes with a no-obligation cash offer.
Estimated market value
$2,317,000
- Colorado
- Douglas County
- Parker
- 80138
- 9335 Sara Gulch Way
Nearby cities
Nearby neighborhoods
Nearby zip codes
Other Parker Topics
