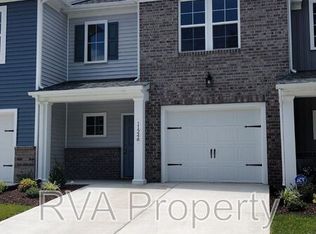
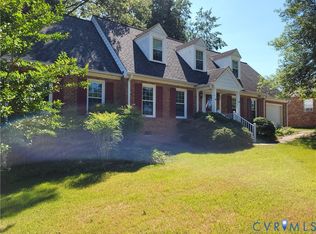
Location, Location, Location! You will LOVE this beautiful home in the heart of Chesterfield! Step into the welcoming foyer, where you'll find a private office/flex room and formal dining room, complete with stylish custom barn doors that add charm and functionality. The spacious family room flows seamlessly into the kitchen, featuring a large island, abundant natural light, and an inviting eat-in area overlooking the beautiful deck perfect for entertaining! The first floor also offers a convenient half bath, mudroom, and direct access to the garage.
Upstairs, you'll find a generous loft/media room, a full hall bath, and three bedrooms, including a HUGE primary suite featuring a spacious en-suite bath and TWO large walk-in closets! Enjoy a large lot with added privacy, all while being conveniently located near major highways, shopping, and excellent schools. This home offers the perfect blend of space, style, and convenience a must-see in Chesterfield!
Tenant is responsible for utilities and yard maintenance.
Leasing requirements apply; Gross Income - 3x rent, 620+ credit score (no evictions or active collections or bankruptcies), background checks processed and rental references requested. $50 application fee per Adult and one-time leasing fee of $100 due at lease signing.
House for rent
Singlefamily
Available now
No pets
Air conditioner, central air, electric, heat pump
Dryer hookup laundry
Off street parking
Electric, heat pump
What's special
Spacious en-suite bathStylish custom barn doorsInviting eat-in areaWelcoming foyerLarge islandSpacious family roomAbundant natural light
- 7 days |
- -- |
- -- |
Zillow last checked:
Listing updated:
Travel times

Let’s turn your rent into credit progress
Build credit history with every on-time payment and get credit for the payment you’re already making.
Facts & features
Interior
Bedrooms & bathrooms
- Bedrooms: 3
- Bathrooms: 3
- Full bathrooms: 2
- 1/2 bathrooms: 1
Heating
- Electric, Heat Pump
Cooling
- Air Conditioner, Central Air, Electric, Heat Pump
Appliances
- Included: Dishwasher, Electric Cooking, Microwave Oven, Oven, Refrigerator
- Laundry: Dryer Hookup, Hookups, Washer Hookup
Features
- Breakfast Area, Dining Area, Granite Counters, Loft, Pantry, Pantry, Walk-In Closet(s)
- Flooring: Partially Carpeted, Vinyl
Interior area
- Total interior livable area: 2,539 sqft
Property
Parking
- Parking features: Off Street
- Details: Contact manager
Features
- Stories: 2
- Exterior features: Breakfast Area, Dining Area, Loft
- Pool features: Contact manager
Details
- Parcel number: 789669646300000
Construction
Type & style
- Home type: SingleFamily
- Property subtype: SingleFamily
Community & HOA
Location
- Region: North Chesterfield
Financial & listing details
- Lease term: 12 Months
Nearby apartments for rent



Price history
| Date | Event | Price |
|---|---|---|
| 10/17/2026 | Listed for rent | $2,750$1/sqft |
Source: CVRMLS #2628285 Report a problem | ||
| 4/14/2026 | Listing removed | $2,750$1/sqft |
Source: CVRMLS #2601505 Report a problem | ||
| 3/19/2026 | Price change | $2,750-5.2%$1/sqft |
Source: CVRMLS #2601505 Report a problem | ||
| 1/18/2026 | Listed for rent | $2,900+8.4%$1/sqft |
Source: CVRMLS #2601505 Report a problem | ||
| 11/7/2024 | Listing removed | $2,675$1/sqft |
Source: CVRMLS #2423613 Report a problem | ||
| 9/25/2024 | Price change | $2,675-2.7%$1/sqft |
Source: CVRMLS #2423613 Report a problem | ||
| 9/7/2024 | Listed for rent | $2,750$1/sqft |
Source: CVRMLS #2423613 Report a problem | ||
| 7/10/2018 | Sold | $296,465+370.6%$117/sqft |
Source:  CVRMLS #1800861 Report a problem | ||
| 3/23/2018 | Sold | $63,000$25/sqft |
Source: Public Record Report a problem | ||