Skip main navigation
Sold for $880,000
  • $880,000

    9338 Falling Water Dr, Bristow, VA 20136

    5beds
    3,905sqft
    Single Family Residence
    Built in 2006
    10,624 Square Feet Lot
    $887,400 Zestimate®
    $225/sqft
    $4,018 Estimated rent

    Home value

    $887,400

    $825,000 - $958,000

    $4,018/mo

    Zestimate® history
    Loading
    Loading...

    Owner options

    List your home for rent

    $4,018/mo

    Rent Zestimate®

    Find your next renter with Zillow Rental Manager. Plus, with online applications, you can quickly screen prospective tenants – for free.

    Learn more

    $4,018/mo

    Rent Zestimate®

    Refinance and save

    $5,433/mo

    Est. payment

    Refinancing to a lower rate could help reduce your monthly payments and save thousands over the life of the loan.

    See today's rates

    $5,433/mo

    Est. payment

    Explore your selling options

    Work with a Zillow partner agent

    Leverage their expertise and Zillow's premium Showcase listings to get your home seen by more buyers.

    Get started

    List with your own agent

    Get your home in front of millions of buyers by listing it on Zillow.

    Learn how to do it

    Sell it yourself

    Take full control of how buyers see your home on Zillow by listing For Sale by Owner (FSBO).

    List your home

    What's special

    Gas fireplaceUpdated ensuiteAmazing bonus roomGranite countertopsAmazing kitchenLaundry roomWalking trails
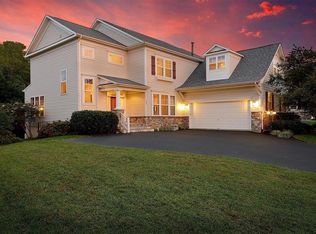
    Welcome to 9338 Falling Water Drive in the lovely Victory Lakes subdivision. Want to live in an established, active community? You have come to the right place! The community holds seasonal festivals, tons of activities for adults & kids at the pool during the summertime to include... teen night, adult crab feast, & swim team. If you enjoy the outdoors there are walking trails, catch and release fishing, a turkey run, and an annual egg hunt that might be up your alley. Falling Water has an amazing walking path behind the home that goes next to a creek and near a meadow full of blue bells every spring! INSIDE this gorgeous home you will find a great floor plan. An open concept living room & dining room with two walls full of windows, & hardwood floors, a powder room, an office/den, & an amazing kitchen and family room. The Kitchen features include, granite countertops, stainless steel appliances, instant hot water tap, warming drawer, hardwood flooring, island for prep work & eating, space for a table & great site lines into the family room & deck. The family room is large but cozy & has a gas fireplace & natural light. The recently refinished deck has space for sunning & grilling as well as a wonderfully shaded gazebo with a ceiling fan. Upstairs you will be greeted with hardwoods on the stairs, hallway and primary bedroom. A short flight up you will find an amazing bonus room that can be used for multiple things! The primary bedroom is open & airy and has two separate, large walk-in closets, & an updated Ensuite. 3 additional bedrooms, a large hall bathroom with dual vanity & laundry room finish up the upper levels. The basement is ready for relaxing, gaming, & movie watching. Enjoy the nice open area, a full bathroom, and an unfinished bedroom with access to the bathroom, a utility room AND a room you can convert to a gym, den, or keep it unfinished for storage... the possibilities are endless! All of this just 9 minutes to 2 Silos, 10 minutes from Virginia Gateway Shopping and 10 minutes to the Bristow VRE station. Don't miss out on this amazing opportunity to live in Victory Lakes! Welcome & Enjoy!

    Zillow last checked:

    Listing updated:

    Listed by:

    Chris Brown 240-507-6025,

    Corcoran McEnearney

    Bought with:

    Claudia Viana, 0225213483

    Weichert, REALTORS

    Source: Bright MLS,MLS#: VAPW2092786MLS Logo

    Facts & features

    Interior

    Bedrooms & bathrooms
    • Bedrooms: 5
    • Bathrooms: 4
    • Full bathrooms: 3
    • 1/2 bathrooms: 1
    • Main level bathrooms: 1
    Basement
    • Description: Percent Finished: 80.0
    • Area: 1430
    Heating
    • Central, Natural Gas
    Cooling
    • Central Air, Ceiling Fan(s), Electric
    Appliances
    • Included: Microwave, Dishwasher, Disposal, Dryer, Exhaust Fan, Refrigerator, Stainless Steel Appliance(s), Cooktop, Washer, Water Heater, Gas Water Heater
    • Laundry: Has Laundry, Upper Level
    Features
    • Attic, Bathroom - Walk-In Shower, Soaking Tub, Breakfast Area, Built-in Features, Ceiling Fan(s), Combination Dining/Living, Crown Molding, Dining Area, Family Room Off Kitchen, Open Floorplan, Formal/Separate Dining Room, Eat-in Kitchen, Kitchen Island, Primary Bath(s), Recessed Lighting, Walk-In Closet(s), Upgraded Countertops
    • Flooring: Carpet, Ceramic Tile, Hardwood, Wood
    • Basement: Combination,Connecting Stairway,Full,Finished,Heated,Improved,Interior Entry,Exterior Entry,Concrete,Space For Rooms,Sump Pump,Walk-Out Access,Windows
    • Number of fireplaces: 1
    Interior area
    • Total structure area: 4,620
    • Total interior livable area: 3,905 sqft
    • Finished area above ground: 3,190
    • Finished area below ground: 715

    Property

    Parking
    • Total spaces: 6
    • Parking features: Storage, Covered, Garage Faces Side, Asphalt, Attached, Driveway, On Street
    • Attached garage spaces: 2
    • Uncovered spaces: 4
    Accessibility
    • Accessibility features: None
    Features
    • Levels: Four
    • Stories: 4
    • Patio & porch: Brick, Deck, Patio
    • Exterior features: Lighting, Extensive Hardscape, Sidewalks, Street Lights
    • Pool features: None
    • Fencing: Full
    • Has view: Yes
    • View description: Trees/Woods
    Lot
    • Size: 10,624 Square Feet
    • Features: Suburban
    Details
    • Additional structures: Above Grade, Below Grade
    • Parcel number: 7595197055
    • Zoning: R4
    • Special conditions: Standard

    Construction

    Type & style
    • Home type: SingleFamily
    • Architectural style: Traditional
    • Property subtype: Single Family Residence
    Materials
    • Vinyl Siding, Stone
    • Foundation: Slab
    • Roof: Asphalt
    Condition
    • Excellent
    • New construction: No
    • Year built: 2006

    Utilities & green energy

    • Sewer: Public Sewer
    • Water: Public
    • Utilities for property: Natural Gas Available, Sewer Available, Water Available, Fiber Optic

    Community & HOA

    Community
    • Subdivision: Victory Lakes
    HOA
    • Has HOA: Yes
    • Amenities included: Basketball Court, Clubhouse, Common Grounds, Community Center, Dog Park, Jogging Path, Lake, Party Room, Pool, Tennis Court(s), Tot Lots/Playground
    • Services included: Common Area Maintenance, Management, Pool(s), Recreation Facility, Reserve Funds, Trash, Snow Removal, Road Maintenance
    • HOA fee: $120 monthly
    • HOA name: VICTORY LAKES
    Location
    • Region: Bristow

    Financial & listing details

    • Price per square foot: $225/sqft
    • Tax assessed value: $765,600
    • Annual tax amount: $7,322
    • Date on market: 4/30/2025
    • Listing agreement: Exclusive Right To Sell
    • Listing terms: Cash,Conventional,FHA,VA Loan
    • Ownership: Fee Simple

    Price history

    DateEventPrice
    6/25/2025Sold$880,000+0.6%$225/sqft
    Source: Bright MLS #VAPW2092786 Report a problem
    5/30/2025Pending sale$875,000$224/sqft
    Source: Bright MLS #VAPW2092786 Report a problem
    5/28/2025Price change$875,000-2.8%$224/sqft
    Source: Bright MLS #VAPW2092786 Report a problem
    4/30/2025Listed for sale$899,900+69.8%$230/sqft
    Source: Bright MLS #VAPW2092786 Report a problem
    3/7/2016Sold$530,000-2.8%$136/sqft
    Source: Public Record Report a problem
    2/11/2016Pending sale$545,000$140/sqft
    Source: Weichert REALTORS #PW9546482 Report a problem
    1/6/2016Listed for sale$545,000+4.8%$140/sqft
    Source: Weichert REALTORS #PW9546482 Report a problem
    11/17/2015Sold$520,000-1.1%$133/sqft
    Source: Public Record Report a problem
    8/4/2015Price change$525,900-0.8%$135/sqft
    Source: RE/MAX GATEWAY #PW8622132 Report a problem
    7/7/2015Listed for sale$529,900$136/sqft
    Source: RE/MAX GATEWAY #PW8622132 Report a problem
    6/19/2015Pending sale$529,900$136/sqft
    Source: RE/MAX GATEWAY #PW8622132 Report a problem
    6/2/2015Price change$529,900-3.7%$136/sqft
    Source: RE/MAX GATEWAY #PW8622132 Report a problem
    5/1/2015Listed for sale$550,000-21.4%$141/sqft
    Source: RE/MAX Gateway LLC #PW8622132 Report a problem
    9/13/2006Sold$699,580$179/sqft
    Source: Public Record Report a problem

    Public tax history

    YearProperty taxesTax assessment
    2025$7,507 +4.3%$765,600 +5.7%
    2024$7,200 +4.8%$724,000 +9.7%
    2023$6,867 -1.9%$660,000 +6.1%
    2022$7,002 +1.9%$621,900 +10.1%
    2021$6,872 +7.9%$564,700 +9%
    2020$6,368 +115%$518,300 +5.7%
    2019$2,961 -50%$490,500 -0.1%
    2018$5,926 -2.1%$490,800 -0.4%
    2017$6,056 $492,600 -1%
    2016$6,056 +5.5%$497,600 +1.6%
    2015$5,740 $489,800 +6.2%
    2014$5,740 $461,200 +14.9%
    2013-- $401,400 +4%
    2012-- $386,100 -0.6%
    2010-- $388,300 -0.3%
    2009-- $389,300 -20.2%
    2008-- $487,900 -9.5%
    2007-- $539,200
    Find assessor info on the county website

    Neighborhood: 20136

    Nearby schools

    GreatSchools rating
    Schools provided by the listing agent
    • Elementary: Victory
    • Middle: Marsteller
    • High: Patriot
    • District: Prince William County Public Schools

    Source: Bright MLS. This data may not be complete. We recommend contacting the local school district to confirm school assignments for this home.

    Get a cash offer in 3 minutes
    Find out how much your home could sell for in as little as 3 minutes with a no-obligation cash offer.
    Estimated market value
    $887,400
    Get a cash offer in 3 minutes
    Find out how much your home could sell for in as little as 3 minutes with a no-obligation cash offer.
    Estimated market value
    $887,400