Skip main navigation
Sold for $900,000
  • $900,000

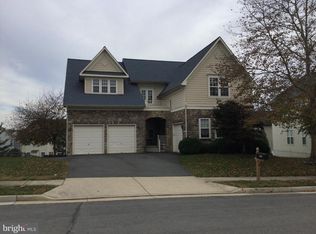
    9375 Falling Water Dr, Bristow, VA 20136

    5beds
    5,128sqft
    Single Family Residence
    Built in 2006
    10,010 Square Feet Lot
    $978,000 Zestimate®
    $176/sqft
    $4,261 Estimated rent

    Home value

    $978,000

    $929,000 - $1.03M

    $4,261/mo

    Zestimate® history
    Loading
    Loading...

    Owner options

    List your home for rent

    $4,261/mo

    Rent Zestimate®

    Find your next renter with Zillow Rental Manager. Plus, with online applications, you can quickly screen prospective tenants – for free.

    Learn more

    $4,261/mo

    Rent Zestimate®

    Refinance and save

    $5,543/mo

    Est. payment

    Refinancing to a lower rate could help reduce your monthly payments and save thousands over the life of the loan.

    See today's rates

    $5,543/mo

    Est. payment

    Explore your selling options

    Work with a Zillow partner agent

    Leverage their expertise and Zillow's premium Showcase listings to get your home seen by more buyers.

    Get started

    List with your own agent

    Get your home in front of millions of buyers by listing it on Zillow.

    Learn how to do it

    Sell it yourself

    Take full control of how buyers see your home on Zillow by listing For Sale by Owner (FSBO).

    List your home

    What's special

    Welcome to your multi-generational dream home! This large and tastefully appointed Kentbury model has an incredible and unique layout that is sure to please everyone. It is as elegant as it is practical. A spacious second primary bedroom is conveniently located on the main level where guests or family members can enjoy privacy and comfort without having to navigate stairs! Also on the main level is a dedicated office, powder room, dining room, large family room, and gourmet kitchen with corian counters, beautiful maple cabinetry, and a large butler's pantry. The well maintained wood floors provide warmth and easy maintenance. Each of the generously sized bedrooms on the top level connect to an amazing large second family room/loft area that can be used for movies, studying, exercise, video games, arts and crafts, reading, relaxing or all of the above! A hall bath and the laundry room are also connected to the loft. The huge primary bedroom has two walk in closets and a luxurious spa-like bathroom. Brand new carpet has just been installed on the entire upper level. The sprawling basement has great space for all of your favorite activities. It includes a double wide walk-up staircase, a full bath rough-in, and a huge storage area. You'll love the fully fenced back yard that comes complete with a beautiful and low maintenance Trex deck, a patio, and a like-new lightly used hot tub! Keeping the grass lush is easy with the in-ground sprinkler system. All of the big ticket items in the home have been replaced. New windows 2023, two new complete HVAC systems installed in 2019 & 2021, new roof 2018, new water heater 2023, new double ovens 2022, new sliding glass door 2023. Conveniently located in the heart of the coveted Victory Lakes community, this property provides easy access to amenities and attractions, making it the perfect place to call home. Don't miss out on the opportunity to experience the spacious comfort of this incredible property – schedule your showing today! Click on the video camera icon at the top of your screen to see the walk through video! Close to shopping, dining, movie theater, major roadways, and commuter rail.

    Zillow last checked:

    Listing updated:

    Listed by:

    Sara McGovern 703-989-8155,

    Samson Properties

    Bought with:

    Shadya Mufarreh, 0225205010

    Samson Properties

    Jason Cheperdak, 0226009835

    Samson Properties

    Source: Bright MLS,MLS#: VAPW2068872MLS Logo

    Facts & features

    Interior

    Bedrooms & bathrooms
    • Bedrooms: 5
    • Bathrooms: 4
    • Full bathrooms: 3
    • 1/2 bathrooms: 1
    • Main level bathrooms: 2
    • Main level bedrooms: 1
    Basement
    • Area: 1893
    Heating
    • Central, Forced Air, Natural Gas
    Cooling
    • Central Air, Electric
    Appliances
    • Included: Microwave, Cooktop, Dishwasher, Disposal, Dryer, Extra Refrigerator/Freezer, Freezer, Ice Maker, Oven, Double Oven, Refrigerator, Washer, Water Heater, Gas Water Heater
    Features
    • Breakfast Area, Butlers Pantry, Chair Railings, Dining Area, Entry Level Bedroom, Family Room Off Kitchen, Open Floorplan, Kitchen - Gourmet, Kitchen Island, Kitchen - Table Space, Pantry, Bathroom - Stall Shower, Upgraded Countertops, Walk-In Closet(s)
    • Flooring: Carpet, Wood
    • Basement: Partial,Heated,Improved,Interior Entry,Exterior Entry,Partially Finished,Rear Entrance,Rough Bath Plumb,Space For Rooms,Walk-Out Access
    • Number of fireplaces: 1
    Interior area
    • Total structure area: 5,696
    • Total interior livable area: 5,128 sqft
    • Finished area above ground: 3,803
    • Finished area below ground: 1,325

    Property

    Parking
    • Total spaces: 2
    • Parking features: Garage Faces Front, Garage Door Opener, Attached
    • Attached garage spaces: 2
    Accessibility
    • Accessibility features: None
    Features
    • Levels: Three
    • Stories: 3
    • Exterior features: Lawn Sprinkler, Underground Lawn Sprinkler
    • Pool features: Community
    • Has spa: Yes
    • Spa features: Bath, Hot Tub
    Lot
    • Size: 10,010 sqft
    Details
    • Additional structures: Above Grade, Below Grade
    • Parcel number: 7595195490
    • Zoning: R4
    • Special conditions: Standard

    Construction

    Type & style
    • Home type: SingleFamily
    • Architectural style: Colonial
    • Property subtype: Single Family Residence
    Materials
    • Stone, Vinyl Siding
    • Foundation: Concrete Perimeter
    Condition
    • New construction: No
    • Year built: 2006

    Utilities & green energy

    • Sewer: Public Sewer
    • Water: Public

    Community & neighborhood

    Location
    • Region: Bristow
    • Subdivision: Victory Lakes

    HOA & financial

    HOA
    • Has HOA: Yes
    • HOA fee: $120 monthly
    • Amenities included: Basketball Court, Common Grounds, Dog Park, Jogging Path, Picnic Area, Pool, Tennis Court(s), Tot Lots/Playground
    • Services included: Common Area Maintenance, Pool(s), Road Maintenance, Snow Removal, Trash
    • Association name: VICTORY LAKES HOA

    Other

    Other facts
    • Listing agreement: Exclusive Right To Sell
    • Ownership: Fee Simple

    Price history

    DateEventPrice
    5/16/2024Sold$900,000+2.9%$176/sqft
    Source: Bright MLS #VAPW2068872 Report a problem
    5/9/2024Pending sale$875,000$171/sqft
    Source: Bright MLS #VAPW2068872 Report a problem
    4/22/2024Contingent$875,000$171/sqft
    Source: Bright MLS #VAPW2068872 Report a problem
    4/18/2024Listed for sale$875,000+59.1%$171/sqft
    Source: Bright MLS #VAPW2068872 Report a problem
    11/14/2017Sold$550,000+0%$107/sqft
    Source: Public Record Report a problem
    9/16/2017Pending sale$549,900$107/sqft
    Source: Berkshire Hathaway HomeServices PenFed Realty #PW9991569 Report a problem
    9/1/2017Price change$549,900-1.8%$107/sqft
    Source: Berkshire Hathaway HomeServices PenFed Realty #PW9991569 Report a problem
    8/22/2017Price change$559,900-0.9%$109/sqft
    Source: Berkshire Hathaway HomeServices PenFed Realty #PW9991569 Report a problem
    7/27/2017Price change$564,900-0.9%$110/sqft
    Source: Berkshire Hathaway HomeServices PenFed Realty #PW9991569 Report a problem
    6/29/2017Listed for sale$569,900+15.8%$111/sqft
    Source: Berkshire Hathaway HomeServices PenFed Realty #PW9991569 Report a problem
    7/18/2011Sold$492,000-2.6%$96/sqft
    Source: Public Record Report a problem
    5/1/2011Listed for sale$505,000-27.2%$98/sqft
    Source: Long & Foster Real Estate #PW7589880 Report a problem
    3/31/2006Sold$693,440$135/sqft
    Source: Public Record Report a problem

    Public tax history

    YearProperty taxesTax assessment
    2025$8,382 +4.6%$854,900 +6.1%
    2024$8,017 +4.9%$806,100 +9.8%
    2023$7,641 -1.6%$734,400 +6.3%
    2022$7,768 +1.9%$691,100 +10.1%
    2021$7,625 +8.2%$627,600 +9.2%
    2020$7,049 +113.7%$574,700 +5.2%
    2019$3,298 -49.1%$546,300 +1.8%
    2018$6,479 -3.7%$536,600 -0.4%
    2017$6,731 $538,800 -2.8%
    2016$6,731 +5.6%$554,100 +1.5%
    2015$6,373 $545,700 +6.4%
    2014$6,373 $513,000 +14.8%
    2013-- $446,700 +4.1%
    2012-- $429,000 -0.6%
    2010-- $431,400 -0.3%
    2009-- $432,700 -20.5%
    2008-- $544,500 -11.2%
    2007-- $612,900 +111.1%
    2006-- $290,400

    Find assessor info on the county website

    Neighborhood: 20136

    Nearby schools

    GreatSchools rating
    Schools provided by the listing agent
    • Elementary: Victory
    • Middle: Marsteller
    • High: Patriot
    • District: Prince William County Public Schools

    Source: Bright MLS. This data may not be complete. We recommend contacting the local school district to confirm school assignments for this home.

    Get a cash offer in 3 minutes
    Find out how much your home could sell for in as little as 3 minutes with a no-obligation cash offer.
    Estimated market value
    $978,000
    Get a cash offer in 3 minutes
    Find out how much your home could sell for in as little as 3 minutes with a no-obligation cash offer.
    Estimated market value
    $978,000