Welcome to your dream home in the highly sought-after community of Victory Lakes! Nestled among a lush tree-lined backdrop, this stunning single-family residence offers the perfect blend of luxury, comfort, and convenience. Situated upon a meticulously landscaped, level lot, this residence spans over 4700 square feet of flawlessly crafted living space, including an expansive walk-out basement opening onto a large paver patio adorned with a charming firepit, where cherished moments with friends and loved ones await. Crossing the threshold, you'll be greeted by a wealth of upscale features, including gorgeous plantation shutters, gleaming hardwood floors, deep crown moldings, and recessed lighting throughout. The seamless flow of the open floorplan effortlessly guides you through distinct formal living and dining areas, while a discreet, secluded office offers a sanctuary for productivity or relaxation. Or indulge your culinary passions in the incredible gourmet kitchen, featuring a colossal center island that commands attention amidst granite countertops, double ovens, gas cooktop, and abundant cabinetry, seamlessly merging with the airy breakfast space that spills onto a covered screened-in porch. Meanwhile, the inviting oversized, light-filled family room captivates with its gas fireplace and panoramic views of the serene backyard. Ascend to the upper level, where the expansive primary suite reigns supreme with a private sitting room stretching out over the garage. Two lavish walk-in closets and an ensuite bath complete with a corner soaking tub, walk-in shower, and double sink vanity make this primary suite the ultimate escape. Three additional sunlit bedrooms, an additional hall bath, and a conveniently located laundry room complete this level, ensuring effortless everyday living. Descend to the lower level, a haven for entertainment aficionados, where you will find a well-appointed wet bar surrounded by ample space for hosting gatherings, a comfortably sized bedroom, full bath, and an additional storage room. Step outside to the enchanting paver patio, where the crackling firepit sets the stage for al fresco revelry under the stars. Residents of Victory Lakes enjoy a wealth of community amenities, including basketball courts, bike trails, a clubhouse, pool, fitness center, tennis courts, playgrounds, and more. With its convenient location and easy access to DC and surrounding areas, this home offers the perfect combination of luxury living and suburban convenience. Don't miss your chance to make this exquisite property your own!
Sold for $876,000
$876,000
9342 Falling Water Dr, Bristow, VA 20136
5beds
4,719sqft
Single Family Residence
Built in 2006
10,855 Square Feet Lot
$918,700 Zestimate®
$186/sqft
$3,625 Estimated rent
Home value
$918,700
$873,000 - $965,000
$3,625/mo
Zestimate® history
Owner options
List your home for rent
$3,625/mo
Rent Zestimate®
Find your next renter with Zillow Rental Manager. Plus, with online applications, you can quickly screen prospective tenants – for free.
$3,625/mo
Rent Zestimate®
Refinance and save
$5,813/mo
Est. payment
Refinancing to a lower rate could help reduce your monthly payments and save thousands over the life of the loan.
$5,813/mo
Est. payment
Explore your selling options
Work with a Zillow partner agent
Leverage their expertise and Zillow's premium Showcase listings to get your home seen by more buyers.
Get startedList with your own agent
Get your home in front of millions of buyers by listing it on Zillow.
Learn how to do itSell it yourself
Take full control of how buyers see your home on Zillow by listing For Sale by Owner (FSBO).
List your homeWhat's special
Private sitting roomGas fireplaceAdditional storage roomLuxury livingWet barVictory lakesSuburban convenience
Zillow last checked:
Listing updated:
Listed by:
Mary Beth Eisenhard 571-723-7653,
Long & Foster Real Estate, Inc.,
Co-Listing Agent: Katherine A Eisenhard 571-332-8029,
Long & Foster Real Estate, Inc.
Bought with:
Hanan Sabah, 0225076294
Long & Foster Real Estate, Inc.
Source: Bright MLS,MLS#: VAPW2067310
Facts & features
Interior
Bedrooms & bathrooms
- Bedrooms: 5
- Bathrooms: 4
- Full bathrooms: 3
- 1/2 bathrooms: 1
- Main level bathrooms: 1
Rooms
- Room types: Living Room, Dining Room, Primary Bedroom, Sitting Room, Bedroom 2, Bedroom 3, Kitchen, Family Room, Foyer, Breakfast Room, Bedroom 1, Laundry, Office, Recreation Room, Storage Room, Bathroom 1, Bathroom 2, Primary Bathroom
Basement
- Area: 1550
Heating
- Forced Air, Programmable Thermostat, Natural Gas
Cooling
- Ceiling Fan(s), Central Air, Programmable Thermostat, Zoned, Electric
Appliances
- Included: Microwave, Cooktop, Dishwasher, Disposal, Dryer, Extra Refrigerator/Freezer, Ice Maker, Double Oven, Refrigerator, Washer, Gas Water Heater
- Laundry: Has Laundry, Upper Level, Laundry Room
Features
- Bar, Breakfast Area, Butlers Pantry, Ceiling Fan(s), Crown Molding, Family Room Off Kitchen, Open Floorplan, Eat-in Kitchen, Kitchen - Gourmet, Kitchen Island, Pantry, Primary Bath(s), Recessed Lighting, Soaking Tub, Bathroom - Stall Shower, Bathroom - Tub Shower, Upgraded Countertops, Walk-In Closet(s), 9'+ Ceilings, Dry Wall, High Ceilings
- Flooring: Carpet, Ceramic Tile, Hardwood, Wood
- Windows: Bay/Bow, Window Treatments
- Basement: Full,Finished,Heated,Interior Entry,Exterior Entry,Rear Entrance,Walk-Out Access,Windows
- Number of fireplaces: 1
- Fireplace features: Glass Doors, Mantel(s)
Interior area
- Total structure area: 4,797
- Total interior livable area: 4,719 sqft
- Finished area above ground: 3,247
- Finished area below ground: 1,472
Property
Parking
- Total spaces: 4
- Parking features: Garage Faces Side, Garage Door Opener, Inside Entrance, Oversized, Asphalt, Attached, Driveway
- Attached garage spaces: 2
- Uncovered spaces: 2
Accessibility
- Accessibility features: None
Features
- Levels: Three
- Stories: 3
- Exterior features: Extensive Hardscape, Rain Gutters, Sidewalks, Lawn Sprinkler, Awning(s)
- Pool features: Community
- Has view: Yes
- View description: Trees/Woods
Lot
- Size: 10,855 Square Feet
- Features: Backs to Trees, Level, Private, Rear Yard
Details
- Additional structures: Above Grade, Below Grade
- Parcel number: 7595197063
- Zoning: R4
- Special conditions: Standard
Construction
Type & style
- Home type: SingleFamily
- Architectural style: Traditional
- Property subtype: Single Family Residence
Materials
- Vinyl Siding, Stone
- Foundation: Concrete Perimeter
- Roof: Shingle
Condition
- Excellent
- New construction: No
- Year built: 2006
Utilities & green energy
- Sewer: Public Sewer
- Water: Public
- Utilities for property: Cable Available, Natural Gas Available, Phone Available, Water Available
Community & HOA
Community
- Subdivision: Victory Lakes
HOA
- Has HOA: Yes
- Amenities included: Basketball Court, Bike Trail, Clubhouse, Common Grounds, Community Center, Fitness Center, Meeting Room, Picnic Area, Pool, Tennis Court(s), Tot Lots/Playground, Volleyball Courts
- Services included: Common Area Maintenance, Pool(s), Recreation Facility, Reserve Funds, Trash
- HOA fee: $120 monthly
- HOA name: VICTORY LAKES HOA
Location
- Region: Bristow
Financial & listing details
- Price per square foot: $186/sqft
- Tax assessed value: $697,900
- Annual tax amount: $7,371
- Date on market: 3/20/2024
- Listing agreement: Exclusive Right To Sell
- Inclusions: See Docs Section
- Exclusions: See Docs Section
- Ownership: Fee Simple
Price history
| Date | Event | Price |
|---|---|---|
| 4/15/2024 | Sold | $876,000+1.9%$186/sqft |
Source:  Bright MLS #VAPW2067310 Report a problem Bright MLS #VAPW2067310 Report a problem | ||
| 3/22/2024 | Pending sale | $860,000$182/sqft |
Source: Bright MLS #VAPW2067310 Report a problem | ||
| 3/20/2024 | Listed for sale | $860,000+17.7%$182/sqft |
Source: Bright MLS #VAPW2067310 Report a problem | ||
| 9/25/2006 | Sold | $730,700$155/sqft |
Source: Public Record Report a problem | ||
Public tax history
| Year | Property taxes | Tax assessment |
|---|---|---|
| 2025 | $7,930 +4.1% | $808,800 +5.6% |
| 2024 | $7,615 +4.9% | $765,700 +9.7% |
| 2023 | $7,262 -1.8% | $697,900 +6.2% |
| 2022 | $7,391 +2% | $657,100 +10.2% |
| 2021 | $7,249 +7.9% | $596,200 +8.9% |
| 2020 | $6,719 +114.4% | $547,400 +5.4% |
| 2019 | $3,135 -48.8% | $519,200 +2.4% |
| 2018 | $6,120 -0.3% | $506,800 -0.4% |
| 2017 | $6,138 -3.4% | $508,700 -2.7% |
| 2016 | $6,357 +5.5% | $522,800 +1.6% |
| 2015 | $6,024 | $514,800 +6.3% |
| 2014 | $6,024 | $484,400 +14.7% |
| 2013 | -- | $422,400 +4% |
| 2012 | -- | $406,000 +1.2% |
| 2010 | -- | $401,100 -0.2% |
| 2009 | -- | $402,100 -18.6% |
| 2008 | -- | $493,800 -11.1% |
| 2007 | -- | $555,700 |
Find assessor info on the county website
Neighborhood: 20136
Nearby homes
- $880,0005 bd4 ba3.9k sqft9338 Falling Water Dr, Bristow, VA 20136Sold

- $920,0005 bd4 ba4.3k sqft9380 Falling Water Dr, Bristow, VA 20136Sold
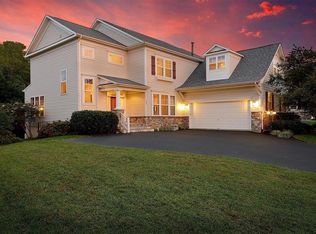
- $887,9004 bd3 ba3.1k sqft9374 Falling Water Dr, Bristow, VA 20136Off Market
- $833,9004 bd3 ba3k sqft9384 Falling Water Dr, Bristow, VA 20136Off Market
- $844,4005 bd3 ba3.5k sqft9370 Falling Water Dr, Bristow, VA 20136Off Market
- $900,0005 bd4 ba5.1k sqft9375 Falling Water Dr, Bristow, VA 20136Sold
- $914,8005 bd4 ba4.8k sqft9379 Falling Water Dr, Bristow, VA 20136Off Market
- $810,1004 bd3 ba3.1k sqft9383 Falling Water Dr, Bristow, VA 20136Off Market
Nearby schools
GreatSchools rating
- 9/10Victory Elementary SchoolGrades: PK-5Distance: 0.2 mi
- 9/10E.H. Marsteller Middle SchoolGrades: 6-8Distance: 1.7 mi
- 8/10Patriot High SchoolGrades: PK,9-12Distance: 2.4 mi
Schools provided by the listing agent
- Elementary: Victory
- Middle: Marsteller
- High: Patriot
- District: Prince William County Public Schools
Source: Bright MLS. This data may not be complete. We recommend contacting the local school district to confirm school assignments for this home.
Get a cash offer in 3 minutes
Find out how much your home could sell for in as little as 3 minutes with a no-obligation cash offer.
Estimated market value
$918,700
Get a cash offer in 3 minutes
Find out how much your home could sell for in as little as 3 minutes with a no-obligation cash offer.
Estimated market value
$918,700
- Virginia
- Prince William County
- Bristow
- 20136
- 9342 Falling Water Dr
