This home has so much space to offer! Step through the front door into a welcoming dining room on the right and an office on the left. Continue into the spacious family room, where atrium windows provide an abundance of natural light. The kitchen and breakfast room follow, featuring 42" arched maple raised-panel cabinetry with pull-out drawers and shelving throughout.
The main level also offers 9' ceilings, vaulted ceilings, plant shelves, white six-panel doors, updated lighting, and three ceiling fans. The primary suite features a beautiful coffered ceiling, and walk in closet, while the primary bathroom offers a double vanity, corner jetted tub, and separate shower.
The lower level provides even more living space and flexibility, featuring a plant area in the atrium area, a large family room with kitchenette, one bedroom, an additional room that could be used as an office or potential bedroom, plus two other rooms that can be utilized to fit your needs.
Numerous updates add peace of mind, including an HVAC system approximately one year old, a roof approximately one year old, a new sump pump, and kitchen appliances five years old or less.
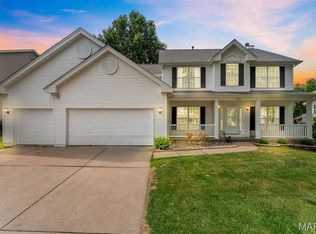
Outside, enjoy a large patio measuring approximately 45' x 17', a covered deck, fire pit, and vinyl-fenced backyard—perfect for entertaining, relaxing, and enjoying the outdoors. This spacious home offers abundant living space, flexible rooms, and numerous features to fit a variety of needs!
Active
Listed by: Cannon Realty, Inc. • Megan D Miller • 636-358-5907
Price cut: $25K (8/27)
$425,000
934 Annabrook Park Dr, O'Fallon, MO 63366
4beds
2,675sqft
Single Family Residence
Built in 1998
9,147 Square Feet Lot
$418,300 Zestimate®
$159/sqft
$15/mo HOA
What's special
Vinyl-fenced backyardCovered deckUpdated lightingCorner jetted tubWalk in closetFire pitSeparate shower
- 10 days
- 1,407
- 86
Likely to sell faster than
Zillow last checked:
Listing updated:
Listed by:
Megan D Miller 636-358-5907,
Cannon Realty, Inc.,
Wade Miller 636-462-5400,
Cannon Realty, Inc.
Source: MARIS,MLS#: 26053197 Originating MLS: East Central Board of REALTORS
Originating MLS: East Central Board of REALTORSFacts & features
Interior
Bedrooms & bathrooms
- Bedrooms: 4
- Bathrooms: 3
- Full bathrooms: 3
- Main level bathrooms: 2
- Main level bedrooms: 3
Heating
- Forced Air, Natural Gas
Cooling
- Ceiling Fan(s), Central Air
Appliances
- Included: Dishwasher, Microwave, Free-Standing Gas Oven, Free-Standing Gas Range, Refrigerator
Features
- Vaulted Ceiling(s), Walk-In Closet(s)
- Flooring: Carpet, Laminate
- Basement: Concrete,Finished,Full,Sump Pump,Walk-Out Access
- Has fireplace: No
Interior area
- Total structure area: 2,675
- Total interior livable area: 2,675 sqft
- Finished area above ground: 2,189
- Finished area below ground: 1,700
Property
Parking
- Total spaces: 2
- Parking features: Garage - Attached
- Attached garage spaces: 2
Features
- Levels: One
- Patio & porch: Front Porch, Patio, Rear Porch
- Fencing: Vinyl
Lot
- Size: 9,147 Square Feet
- Dimensions: 72 x 125 x 73 x 135
- Features: Back Yard
Details
- Additional structures: Shed(s)
- Parcel number: 200677949000011.0000000
- Special conditions: Standard
Construction
Type & style
- Home type: SingleFamily
- Architectural style: Atrium
- Property subtype: Single Family Residence
Materials
- Frame
- Roof: Architectural Shingle
Condition
- Year built: 1998
Utilities & green energy
- Electric: Ameren
- Sewer: Public Sewer
- Water: Public
- Utilities for property: Electricity Connected
Community & HOA
Community
- Subdivision: Annabrook #1
HOA
- Has HOA: Yes
- Amenities included: None
- Services included: Common Area Maintenance
- HOA fee: $175 annually
- HOA name: Annabrook
Location
- Region: Ofallon
Financial & listing details
- Price per square foot: $159/sqft
- Tax assessed value: $432,880
- Annual tax amount: $5,271
- Date on market: 8/18/2026
- Cumulative days on market: 10 days
- Listing terms: Cash,Conventional,FHA,VA Loan
- Ownership: Private
- Electric utility on property: Yes
Estimated market value
$418,300
$397,000 - $439,000
$2,601/mo
Price history
| Date | Event | Price |
|---|---|---|
| 8/27/2026 | Price change | $425,000-5.6%$159/sqft |
Source:  MARIS #26053197 Report a problem MARIS #26053197 Report a problem | ||
| 8/18/2026 | Listed for sale | $450,000+28.6%$168/sqft |
Source: MARIS #26053197 Report a problem | ||
| 9/14/2022 | Sold | -- |
Source: MARIS #22030980 Report a problem | ||
| 7/5/2022 | Pending sale | $350,000$131/sqft |
Source: MARIS #22030980 Report a problem | ||
| 6/29/2022 | Listed for sale | $350,000$131/sqft |
Source: MARIS #22030980 Report a problem | ||
| 6/11/2022 | Pending sale | $350,000$131/sqft |
Source: MARIS #22030980 Report a problem | ||
| 6/4/2022 | Listed for sale | $350,000$131/sqft |
Source: MARIS #22030980 Report a problem | ||
| 5/26/2022 | Listing removed | -- |
Source: MARIS #22030980 Report a problem | ||
| 5/24/2022 | Listed for sale | $350,000+62.8%$131/sqft |
Source: MARIS #22030980 Report a problem | ||
| 5/23/2014 | Sold | -- |
Source: MARIS #14018665 Report a problem | ||
| 4/24/2014 | Price change | $215,000-2.3%$80/sqft |
Source: RE/MAX EDGE #14018665 Report a problem | ||
| 4/10/2014 | Listed for sale | $220,000+2.4%$82/sqft |
Source: RE/MAX EDGE #14018665 Report a problem | ||
| 12/27/2011 | Listing removed | $214,900-8.6%$80/sqft |
Source: Prudential Alliance, REALTORS #11032145 Report a problem | ||
| 7/17/2010 | Listing removed | $235,000$88/sqft |
Source: Papin Select Homes, LLC #10021924 Report a problem | ||
| 4/14/2010 | Listed for sale | $235,000$88/sqft |
Source: Papin Select Homes, LLC #10021924 Report a problem | ||
Public tax history
| Year | Property taxes | Tax assessment |
|---|---|---|
| 2025 | $5,271 +7% | $82,247 +10.2% |
| 2024 | $4,926 0% | $74,634 |
| 2023 | $4,928 +22.9% | $74,634 +32.3% |
| 2022 | $4,009 | $56,413 |
| 2021 | -- | $56,413 +3.5% |
| 2020 | -- | $54,488 |
| 2019 | $3,585 | $54,488 +17.2% |
| 2018 | $3,585 +1.2% | $46,481 |
| 2017 | $3,543 +21.2% | $46,481 +21.7% |
| 2016 | $2,924 +7.6% | $38,196 |
| 2015 | $2,718 +0.1% | $38,196 +1.8% |
| 2014 | $2,715 | $37,521 |
| 2013 | -- | $37,521 -5.1% |
| 2012 | -- | $39,530 -9.7% |
| 2011 | -- | $43,770 |
| 2010 | -- | $43,770 |
| 2009 | -- | $43,770 -9.3% |
| 2008 | -- | $48,280 -80.9% |
| 2007 | -- | $252,340 +0.8% |
| 2006 | -- | $250,330 |
| 2005 | -- | $250,330 +15.3% |
| 2004 | -- | $217,150 |
| 2003 | -- | $217,150 |
| 2002 | -- | -- |
| 2001 | -- | -- |
Find assessor info on the county website
Monthly payment
Est. payment
Payment breakdown
Explore the cost of this home by adjusting the details. Changes won't be saved.Climate risks
Neighborhood: 63366
Nearby schools
Schools provided by the listing agent
- Elementary: Dardenne Elem.
- Middle: Ft. Zumwalt West Middle
- High: Ft. Zumwalt West High
Source: MARIS. This data may not be complete. We recommend contacting the local school district to confirm school assignments for this home.

Similar homes
- $459,0004 bd3 ba2.5k sqft1314 Brighton Crest Dr, O'Fallon, MO 63366For Sale

 MLS ID #26053735, Coreen J Marnett, Alexander Realty Inc. MARIS
 - $399,0004 bd3 ba2.5k sqft10 Amber Wave Ct, O'Fallon, MO 63366For Sale
 MLS ID #26042418, Kelli D Gorla, DRG - Delhougne Realty Group. MARIS
 - $449,0004 bd3 ba3.3k sqft1442 Norwood Hills Dr, O'Fallon, MO 63366For Sale
 MLS ID #26041470, Alicen Holloway, Dielmann Sotheby's International Realty. MARIS
 - $370,0003 bd3 ba2.1k sqft170 Autumn Chase Dr, O'Fallon, MO 63366For Sale
 MLS ID #26055138, Alli J Bilger, Hero Realty, LLC. MARIS
 - $449,9004 bd3 ba2.5k sqft7290 Picasso Dr, Dardenne Prairie, MO 63368For SaleMLS ID #26042868, Christian D Tipler, Berkshire Hathaway HomeServices Select Properties. MARIS
- $455,0004 bd3 ba2.6k sqft944 Daffodil Ridge Dr, O'Fallon, MO 63366For SaleMLS ID #26047625, Theresa M Juenger, Coldwell Banker Realty - Gundaker. MARIS
- $415,0004 bd3 ba2.7k sqft130 Wild Pigeon Ct, O'Fallon, MO 63368For SaleMLS ID #26048790, Emily Brophy, MO Realty. MARIS
- $439,9005 bd3 ba3.8k sqft1290 Summer Lynne Dr, O'Fallon, MO 63366For SaleMLS ID #26034852, Jessica C Vargas, Nettwork Global. MARIS
- $450,0004 bd3 ba2.1k sqft7296 Picasso Dr, Dardenne Prairie, MO 63368For SaleMLS ID #26038659, Jodi M Hudson, Nettwork Global. MARIS
- $434,5003 bd3 ba1.6k sqft10 Pershing Cir, O Fallon, MO 63366New ConstructionMLS ID #26051162, Michelle Craft, RE/MAX EDGE. MARIS
- $436,6963 bd3 ba1.7k sqft1 Columbia Columbia Mdws, Ofallon, MO 63366New ConstructionMLS ID #26053658, Amanda A Alejandro, Realty Shop. MARIS
- $395,0004 bd3 ba2.4k sqft341 Falcon Hill Dr, O'Fallon, MO 63368For SaleMLS ID #26046696, Corey A Livers, SCHNEIDER Real Estate. MARIS
- $445,0004 bd3 ba2.3k sqft1016 Lafayette Pl, Lake Saint Louis, MO 63367For SaleMLS ID #26047379, Holli E Hummelsheim, Coldwell Banker Realty - Gundaker. MARIS
- $459,1823 bd2 ba1.8k sqft1 Grand Columbia Columbia Mdws, Ofallon, MO 63366New ConstructionMLS ID #26053665, Amanda A Alejandro, Realty Shop. MARIS
- $400,0003 bd3 ba2.2k sqft118 Fallon Villa Ct, O'Fallon, MO 63368For SaleMLS ID #26042091, Dolly K Sjoholm, Call Dolly, LLC. MARIS
- $435,0003 bd3 ba1.7k sqft207 Sassafras Parc Dr, O'Fallon, MO 63368For SaleMLS ID #26052234, De L Rockwell, Berkshire Hathaway HomeServices Select Properties. MARIS
- $427,0003 bd3 ba2.9k sqft174 Stage Coach Landing Dr, Saint Peters, MO 63376For SaleMLS ID #26037932, Mark D Scheller, Mark Scheller Real Estate. MARIS
- $325,0003 bd2 ba1.4k sqft45 Chip Dr, O'Fallon, MO 63366For SaleMLS ID #26054537, Jonathan Minerick, HomeCoin.com. MARIS
- $456,5002 bd2 ba1.8k sqft2 Grand Columbia Columbia Mdws, Ofallon, MO 63366New ConstructionMLS ID #26037066, Amanda A Alejandro, Realty Shop. MARIS
