
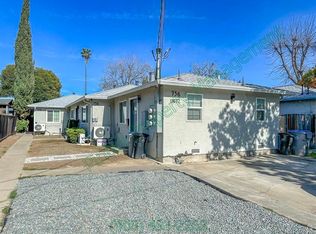
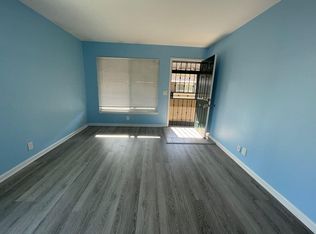
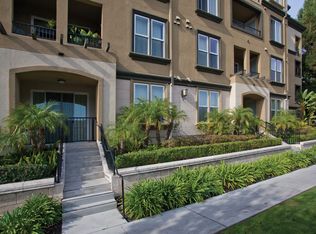
-A beautifully updated ground floor, end-unit condo situated in a resort-like community.
-1-bedroom, 1-bathroom, 658 sq ft. living space.

-Open-concept floor plan with kitchen opens to dining and living room.
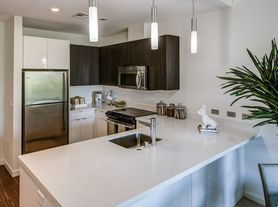
-Gourmet kitchen features granite countertops, Stainless steel appliances, abundant cabinets storage, and views of the surrounding greenbelt.
-Living room opens directly to a private patio featuring an extra storage closet.
-Generously size bedroom complete with a walk-in closet.
-Oversized bathroom with a shower over tub and a large linen closet.
-Recessed ceiling lighting throughout the house.
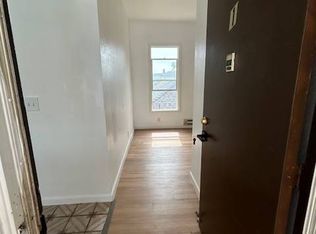
-Beautiful tile floor throughout.
-In-unit laundry with stacked washer & dryer tucked into a dedicated hallway storage closet.
-Community amenities include gym, swimming pools and club house.
-Parking : 1 assigned covered carport and access to open uncovered spaces. Off-street parking on Thornton Way.
-Ideally situated near dining and shopping, just a short drive from Valley Fair & Santana Row.
-Easy access to 280 & 880.
-Garbage and water included in the rent. Tenant pays for other utilities.
-Need good credit.
-No Pets. No Smoking.
-When making inquiry, please include a brief introduction of yourself/ your group to help manager find a good match.
-Security Deposit: equals to 1 month's rent.
-Garbage and water included in the rent. Tenant pays for electricity.
Apartment for rent
Accepts Zillow applications
$2,800/moFees may apply
934 Catkin Ct, San Jose, CA 95128
1beds
658sqft
Price may not include required fees and charges. Price shown reflects the lease term provided. Learn more|
Apartment
Available now
No pets
In unit laundry
Garage parking
Baseboard
What's special
Private patioGourmet kitchenOversized bathroomLarge linen closetOpen-concept floor planStainless steel appliancesBeautiful tile floor throughout
- 7 days |
- -- |
- -- |
Zillow last checked:
Listing updated:
Travel times
Facts & features
Interior
Bedrooms & bathrooms
- Bedrooms: 1
- Bathrooms: 1
- Full bathrooms: 1
Heating
- Baseboard
Appliances
- Included: Dishwasher, Dryer, Microwave Oven, Oven, Refrigerator, Washer
- Laundry: In Unit
Features
- Walk In Closet
- Flooring: Tile
Interior area
- Total interior livable area: 658 sqft
Property
Parking
- Parking features: Detached, Garage, Off Street
- Has garage: Yes
- Details: Contact manager
Features
- Patio & porch: Patio
Details
- Additional structures: Garage(s)
- Parcel number: 28255042
Construction
Type & style
- Home type: Apartment
- Property subtype: Apartment
Utilities & green energy
- Utilities for property: Garbage, Water
Building
Management
- Pets allowed: No
Community & HOA
Location
- Region: San Jose
Financial & listing details
- Lease term: 1 Year
Price history
| Date | Event | Price |
|---|---|---|
| 9/3/2026 | Listed for rent | $2,800+33.3%$4/sqft |
Source: Zillow Rentals Report a problem | ||
| 10/29/2020 | Sold | $430,000-4.2%$653/sqft |
Source:  MLSListings Inc #ML81814770 Report a problem MLSListings Inc #ML81814770 Report a problem | ||
| 10/8/2020 | Listed for sale | $448,888+164.1%$682/sqft |
Source: Intero Real Estate Services #ML81814770 Report a problem | ||
| 8/25/2018 | Listing removed | $2,100$3/sqft |
Source: Owner Report a problem | ||
| 8/11/2018 | Listed for rent | $2,100$3/sqft |
Source: Owner Report a problem | ||
| 11/14/2011 | Sold | $170,000-43.1%$258/sqft |
Source: Public Record Report a problem | ||
| 11/30/2006 | Sold | $299,000$454/sqft |
Source: Public Record Report a problem | ||
Neighborhood: 95128
Nearby schools
GreatSchools rating
- 6/10Lynhaven Elementary SchoolGrades: K-5Distance: 1.2 mi
- 2/10Monroe Middle SchoolGrades: 6-8Distance: 0.5 mi
- 5/10Del Mar High SchoolGrades: 9-12Distance: 0.9 mi