Investor opportunity in Elyria! This well-maintained duplex offers flexible living options and can be utilized as a traditional duplex, a single-family home with 4 bedrooms and 2 full baths, or a home with an in-law suite upstairs. The first-floor unit features 2 bedrooms, 1 full bath, 1,104 sq ft, and a welcoming living room with a fireplace. The second-floor unit offers 2 bedrooms, 1 full bath, and 1,036 sq ft. A security door between the two apartments can be left open, allowing the property to function as one connected 4-bedroom, 2-bath home.
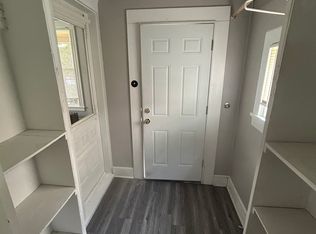
Both levels feature spacious layouts, neutral colors, built-in shelving and cabinetry, and a range and refrigerator. The unfinished basement provides additional storage space.
Previously rented for $1,200/month on the first floor and $900/month on the second floor, this property offers excellent flexibility for investors or owner-occupants. Utilize the property as a traditional duplex for rental income, a single-family 4-bedroom, 2-bath home, or an in-law suite upstairs. Convenient Elyria location with multiple possibilities to fit your needs!
Pending
$105,000
934 Middle Ave, Elyria, OH 44035
4beds
2,140sqft
Duplex, Multi Family
Built in 1900
-- sqft lot
$-- Zestimate®
$49/sqft
$-- HOA
What's special
Spacious layoutsNeutral colorsBuilt-in shelving and cabinetryRange and refrigerator
- 64 days
- 297
- 42
Zillow last checked:
Listing updated:
Listed by:
Joy Larson 440-503-1730 jfivehomes@gmail.com,
Keller Williams Elevate,
Heather Zelenka 440-865-8046,
Keller Williams Elevate
Source: MLS Now,MLS#: 5236376 Originating MLS: Akron Cleveland Association of REALTORS
Originating MLS: Akron Cleveland Association of REALTORSFacts & features
Interior
Bedrooms & bathrooms
- Bedrooms: 4
- Bathrooms: 2
- Full bathrooms: 2
Heating
- Radiator(s)
Cooling
- None
Appliances
- Included: Range, Refrigerator
- Laundry: None
Features
- Built-in Features
- Basement: Concrete
Interior area
- Total structure area: 2,140
- Total interior livable area: 2,140 sqft
- Finished area above ground: 2,140
Video & virtual tour
Property
Parking
- Total spaces: 2
- Parking features: Driveway, Detached, Garage
- Garage spaces: 2
Features
- Levels: Two
- Stories: 2
- Pool features: None
- Fencing: Back Yard
Lot
- Size: 6,534 Square Feet
Details
- Additional parcels included: 0626014101001
- Parcel number: 0626019102002
- Special conditions: Standard
Construction
Type & style
- Home type: MultiFamily
- Property subtype: Duplex, Multi Family
Materials
- Wood Siding
- Roof: Asphalt,Slate
Condition
- Year built: 1900
Utilities & green energy
- Sewer: Public Sewer
- Water: Public
Community & HOA
Community
- Subdivision: N B Gates
Location
- Region: Elyria
Financial & listing details
- Price per square foot: $49/sqft
- Tax assessed value: $100,330
- Annual tax amount: $1,660
- Date on market: 8/14/2026
- Cumulative days on market: 48 days
- Listing terms: Cash,Conventional,1031 Exchange,FHA,VA Loan
Estimated market value
Not available
Estimated sales range
Not available
Not available
Price history
| Date | Event | Price |
|---|---|---|
| 9/30/2026 | Pending sale | $105,000$49/sqft |
Source:  MLS Now #5236376 Report a problem MLS Now #5236376 Report a problem | ||
| 9/21/2026 | Listed for sale | $105,000$49/sqft |
Source: MLS Now #5236376 Report a problem | ||
| 9/5/2026 | Pending sale | $105,000$49/sqft |
Source: MLS Now #5236376 Report a problem | ||
| 8/14/2026 | Listed for sale | $105,000+40%$49/sqft |
Source: MLS Now #5236376 Report a problem | ||
| 9/21/2017 | Sold | $75,000+200%$35/sqft |
Source: Public Record Report a problem | ||
| 7/13/2017 | Sold | $25,000-28.6%$12/sqft |
Source: Public Record Report a problem | ||
| 9/18/2010 | Listing removed | $35,000$16/sqft |
Source: Howard Hanna - Amherst #3151269 Report a problem | ||
| 9/16/2010 | Listed for sale | $35,000-54.8%$16/sqft |
Source: Howard Hanna - Amherst #3151269 Report a problem | ||
| 8/26/2002 | Sold | $77,500$36/sqft |
Source: Public Record Report a problem | ||
Public tax history
| Year | Property taxes | Tax assessment |
|---|---|---|
| 2025 | $1,745 +2.5% | $35,120 |
| 2024 | $1,703 +46.4% | $35,120 +68.6% |
| 2023 | $1,163 +0.3% | $20,830 |
| 2022 | $1,159 -2.3% | $20,830 |
| 2021 | $1,186 -3.5% | $20,830 +9.1% |
| 2020 | $1,229 -0.7% | $19,090 |
| 2019 | $1,238 -1% | $19,090 |
| 2018 | $1,252 +1.8% | $19,090 +1.2% |
| 2017 | $1,229 +1.3% | $18,870 |
| 2016 | $1,214 +6.6% | $18,870 |
| 2015 | $1,139 +1.2% | $18,870 |
| 2014 | $1,125 +0.9% | $18,870 |
| 2013 | $1,115 +2.3% | $18,870 |
| 2012 | $1,091 | $18,870 -75.2% |
| 2011 | -- | $76,100 |
| 2010 | -- | -- |
| 2009 | -- | -- |
| 2008 | $1,340 +0.4% | -- |
| 2007 | $1,335 +11.8% | -- |
| 2006 | $1,193 +8.6% | -- |
| 2005 | $1,099 +11.7% | -- |
| 2004 | $984 +3.2% | -- |
| 2003 | $954 -1.6% | -- |
| 2002 | $969 -0.9% | -- |
| 2001 | $978 +6% | -- |
| 2000 | $923 | -- |
Find assessor info on the county website
Monthly payment
Est. payment
Payment breakdown
Explore the cost of this home by adjusting the details. Changes won't be saved.Climate risks
Neighborhood: 44035
Nearby schools
Schools provided by the listing agent
- District: Elyria CSD - 4706
Source: MLS Now. This data may not be complete. We recommend contacting the local school district to confirm school assignments for this home.

Similar homes
- $137,0004 bd2 ba2.5k sqft224 6th St, Elyria, OH 44035For Sale
 MLS ID #5242018, Tanas R Wilcox, RE/MAX Crossroads Properties. MLS Now
 - $99,9953 bd2 ba2.2k sqft327 4th St, Elyria, OH 44035For Sale
 MLS ID #5245634, Ryan Walsh, B2B Realty. MLS Now
 - $119,9004 bd1 ba2.1k sqft355 12th St, Elyria, OH 44035For Sale
 MLS ID #5230047, Margaret Massitti, The Real Estate Corner LLC. MLS Now
 - $75,0004 bd1 ba2.2k sqft1601 Middle Ave, Elyria, OH 44035For Sale By Owner
