Skip main navigation
Closed
  • $499,000

    934 Penrith Ln, New Lenox, IL 60451

    4beds
    2,431sqft
    Single Family Residence
    Built in 2025
    6,479 Square Feet Lot
    $523,300 Zestimate®
    $205/sqft
    $3,975 Estimated rent

    Home value

    $523,300

    $481,000 - $570,000

    $3,975/mo

    Zestimate® history
    Loading
    Loading...

    Owner options

    List your home for rent

    $3,975/mo

    Rent Zestimate®

    Find your next renter with Zillow Rental Manager. Plus, with online applications, you can quickly screen prospective tenants – for free.

    Learn more

    $3,975/mo

    Rent Zestimate®

    Refinance and save

    $3,672/mo

    Est. payment

    Refinancing to a lower rate could help reduce your monthly payments and save thousands over the life of the loan.

    See today's rates

    $3,672/mo

    Est. payment

    Explore your selling options

    Work with a Zillow partner agent

    Leverage their expertise and Zillow's premium Showcase listings to get your home seen by more buyers.

    Get started

    List with your own agent

    Get your home in front of millions of buyers by listing it on Zillow.

    Learn how to do it

    Sell it yourself

    Take full control of how buyers see your home on Zillow by listing For Sale by Owner (FSBO).

    List your home

    What's special

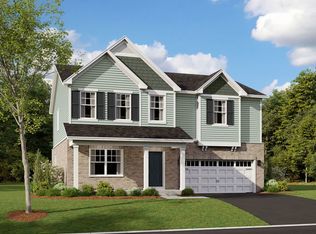
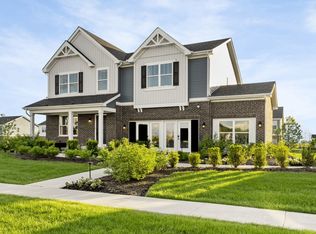
    *Below Market Interest Rate Available for Qualified Buyers* Welcome to this stunning new construction home located at 934 Penrith Lane in the charming town of New Lenox, IL. This beautiful 2-story home, built by M/I Homes, offers a perfect blend of modern design, quality craftsmanship, and functionality for a comfortable lifestyle. As you step inside, you are greeted by a spacious and bright interior with 4 bedrooms and 2.5 bathrooms, providing ample space for your family to thrive. The home spans 2,431 square feet, offering roomy living areas that cater to various needs and preferences. The kitchen is a chef's dream with GE stainless steel appliances that are as stylish as they are functional. Whether you enjoy cooking up a storm or whipping up quick meals, this kitchen is sure to inspire culinary creativity. The sleek design and modern finishes make this space both practical and aesthetically pleasing. Every detail in this home has been carefully considered, from the meticulously crafted bathrooms to the thoughtfully designed rooms. You'll find that each space has been optimized for comfort and convenience, allowing you to relax and unwind in style. Outside, the property boasts a well-maintained outdoor area that provides a perfect spot for entertaining guests or simply enjoying some fresh air. With a 2-car garage, you'll never have to worry about finding a place to park when you come home. Broker must be present at clients first visit to any M/I Homes community. *Photos are of a similar home, not subject home* Lot 83

    Zillow last checked:

    Listing updated:

    Listed by:

    Linda Little, CNC,CSC,E-PRO,RSPS,SFR,SRES 630-334-0575,

    Little Realty,

    Cheryl Bonk 630-405-4982,

    Little Realty

    Bought with:

    Ismail A Ismail

    Worth Realty 1 Inc

    Source: MRED as distributed by MLS GRID,MLS#: 12307621MLS Logo

    Facts & features

    Interior

    Bedrooms & bathrooms
    • Bedrooms: 4
    • Bathrooms: 3
    • Full bathrooms: 2
    • 1/2 bathrooms: 1
    Rooms
    • Room types: Den, Breakfast Room
    Primary bedroom
    • Features: Bathroom (Full)
    • Level: Second
    • Area: 221 Square Feet
    • Dimensions: 17X13
    Bedroom 2
    • Level: Second
    • Area: 165 Square Feet
    • Dimensions: 15X11
    Bedroom 3
    • Level: Second
    • Area: 154 Square Feet
    • Dimensions: 14X11
    Bedroom 4
    • Level: Second
    • Area: 285 Square Feet
    • Dimensions: 19X15
    Breakfast room
    • Level: Main
    • Area: 140 Square Feet
    • Dimensions: 14X10
    Den
    • Level: Main
    • Area: 165 Square Feet
    • Dimensions: 15X11
    Family room
    • Level: Main
    • Area: 225 Square Feet
    • Dimensions: 15X15
    Kitchen
    • Features: Kitchen (Eating Area-Breakfast Bar, Eating Area-Table Space, Pantry-Closet)
    • Level: Main
    • Area: 140 Square Feet
    • Dimensions: 14X10
    Laundry
    • Level: Second
    • Area: 48 Square Feet
    • Dimensions: 8X6
    Heating
    • Natural Gas
    Cooling
    • Central Air
    Appliances
    • Included: Range, Microwave, Dishwasher
    • Laundry: In Unit
    Features
    • Basement: Unfinished,Bath/Stubbed,Full
    Interior area
    • Total structure area: 0
    • Total interior livable area: 2,431 sqft

    Property

    Parking
    • Total spaces: 2
    • Parking features: Asphalt, On Site, Garage Owned, Attached, Garage
    • Attached garage spaces: 2
    Accessibility
    • Accessibility features: No Disability Access
    Features
    • Stories: 2
    Lot
    • Size: 6,479 Square Feet
    • Dimensions: 105 X 124 X 170
    Details
    • Parcel number: 0821300016000001
    • Special conditions: None

    Construction

    Type & style
    • Home type: SingleFamily
    • Property subtype: Single Family Residence
    Materials
    • Vinyl Siding, Brick
    • Foundation: Concrete Perimeter
    • Roof: Asphalt
    Condition
    • New Construction
    • New construction: Yes
    • Year built: 2025
    Details
    • Builder model: CORLISS-D

    Utilities & green energy

    • Sewer: Public Sewer
    • Water: Public

    Community & HOA

    Community
    • Subdivision: Darby Farm
    HOA
    • Has HOA: Yes
    • Services included: Other
    • HOA fee: $78 monthly
    Location
    • Region: New Lenox

    Financial & listing details

    • Price per square foot: $205/sqft
    • Date on market: 3/9/2025
    • Listing terms: Conventional
    • Ownership: Fee Simple w/ HO Assn.

    Price history

    DateEventPrice
    5/28/2025Sold$499,000-0.2%$205/sqft
    Source: MRED as distributed by MLS GRID #12307621 Report a problem
    4/28/2025Contingent$499,990$206/sqft
    Source: MRED as distributed by MLS GRID #12307621 Report a problem
    4/22/2025Price change$499,990-2%$206/sqft
    Source: MRED as distributed by MLS GRID #12307621 Report a problem
    4/11/2025Price change$509,990-1.9%$210/sqft
    Source: MRED as distributed by MLS GRID #12307621 Report a problem
    3/11/2025Price change$519,990-7.2%$214/sqft
    Source: M/I Homes Report a problem
    3/7/2025Listed for sale$560,320+7.8%$230/sqft
    Source: M/I Homes Report a problem
    11/14/2024Listing removed$519,750$214/sqft
    Source: M/I Homes Report a problem
    10/22/2024Listed for sale$519,750+1.8%$214/sqft
    Source: M/I Homes Report a problem
    10/1/2024Listing removed$510,750$210/sqft
    Source: M/I Homes Report a problem
    8/30/2024Price change$510,750+8%$210/sqft
    Source: MRED as distributed by MLS GRID #12098391 Report a problem
    8/16/2024Price change$473,080+5.6%$195/sqft
    Source: MRED as distributed by MLS GRID #12098391 Report a problem
    7/24/2024Price change$448,080+0.6%$184/sqft
    Source: MRED as distributed by MLS GRID #12098391 Report a problem
    7/2/2024Price change$445,580+1.1%$183/sqft
    Source: MRED as distributed by MLS GRID #12098391 Report a problem
    6/30/2024Listed for sale$440,580$181/sqft
    Source: MRED as distributed by MLS GRID #12098391 Report a problem

    Public tax history

    Tax history is unavailable.

    Neighborhood: 60451

    Nearby schools

    GreatSchools rating
    Schools provided by the listing agent
    • Elementary: Nelson Ridge/Nelson Prairie Elem
    • Middle: Liberty Junior High School
    • High: Lincoln-Way West High School
    • District: 122

    Source: MRED as distributed by MLS GRID. This data may not be complete. We recommend contacting the local school district to confirm school assignments for this home.

    Get a cash offer in 3 minutes
    Find out how much your home could sell for in as little as 3 minutes with a no-obligation cash offer.
    Estimated market value
    $523,300
    Get a cash offer in 3 minutes
    Find out how much your home could sell for in as little as 3 minutes with a no-obligation cash offer.
    Estimated market value
    $523,300