The same hands have lovingly maintained and improved this cared for this East Side ranch since 1985, and every corner proves it, including a roof that pays you back. It shows in the sundrenched living room that encourages long chats and easy relaxation. In the large kitchen and dining that flow into a glowing sunroom that overlooks the private backyard where mature trees shade raised garden beds ready for tomatoes. Three bedrooms and a full bath rest on one easy level, ideal for first time buyers and those simplifying alike, while the generous finished rec room downstairs stands ready for movie nights, a home office, or rainy Saturday forts. And the care runs deeper than charm. The worry list is already crossed off with a brand new roof (2026), new furnace and central air (2025), a newer modern heat pump water heater, and an attached garage that shrugs off Iowa winters with a 220 amp plug. PLUS the bonus that sets this home apart: a privately owned rooftop solar array delivering remarkably low utility bills, documented in the seller's attached records. Parks, trails, and errands are minutes away, and downtown Iowa City, the University of Iowa, and UIHC are an easy commute. Move in, plant the garden, and let sunlight lighten the bills.
Pending
$250,000
934 Sandusky Dr, Iowa City, IA 52240
3beds
1,607sqft
:
Get pre-qualified$1,768/mo
Single Family Residence, Residential
Built in 1980
10,018 Square Feet Lot
$248,100 Zestimate®
$156/sqft
$-- HOA
What's special
- 29 days |
- 1,258 |
- 90 |
Likely to sell faster than
Zillow last checked:
Listing updated:
Listed by:
Heather Bright 319-541-0273,
Lepic-Kroeger, REALTORS
Source: Iowa City Area AOR,MLS#: 202604224
Facts & features
Interior
Bedrooms & bathrooms
- Bedrooms: 3
- Bathrooms: 1
- Full bathrooms: 1
Rooms
- Room types: Family Room, Recreation Room
Heating
- Forced Air
Cooling
- Central Air
Appliances
- Included: Microwave, Range Or Oven, Refrigerator, Dryer, Washer
- Laundry: In Basement, Laundry Room
Features
- Primary On Main Level, Solarium
- Flooring: Carpet, Vinyl
- Basement: Concrete,Finished,Full
- Has fireplace: Yes
- Fireplace features: Other
Interior area
- Total structure area: 1,607
- Total interior livable area: 1,607 sqft
- Finished area above ground: 983
- Finished area below ground: 624
Property
Parking
- Total spaces: 1
- Parking features: Off Street
- Has attached garage: Yes
Features
- Exterior features: Garden
Lot
- Size: 10,018 Square Feet
- Dimensions: 71 x 135 x 79 x 136
- Features: Less Than Half Acre, Level
Details
- Parcel number: 1022179004
- Zoning: Residential
- Special conditions: Standard
Construction
Type & style
- Home type: SingleFamily
- Property subtype: Single Family Residence, Residential
Materials
- Aluminum Siding, Wood, Composit, Frame
Condition
- Year built: 1980
Utilities & green energy
- Electric: Grid Tied, Solar Direct Ownership
- Sewer: Public Sewer
- Water: Public
- Utilities for property: Cable Available
Community & HOA
Community
- Features: Sidewalks, Street Lights, Near Shopping, Close To School, Near Public Transport
- Subdivision: Pepperwood
HOA
- Services included: None
Location
- Region: Iowa City
Financial & listing details
- Price per square foot: $156/sqft
- Tax assessed value: $217,080
- Annual tax amount: $3,690
- Date on market: 7/8/2026
- Listing terms: Cash,Conventional
Estimated market value
$248,100
$236,000 - $261,000
$1,541/mo
Price history
| Date | Event | Price |
|---|---|---|
| 7/18/2026 | Pending sale | $250,000$156/sqft |
Source:  Iowa City Area AOR #202604224 Report a problem Iowa City Area AOR #202604224 Report a problem | ||
| 7/8/2026 | Listed for sale | $250,000$156/sqft |
Source: Iowa City Area AOR #202604224 Report a problem | ||
Public tax history
| Year | Property taxes | Tax assessment |
|---|---|---|
| 2025 | $3,690 -3.8% | $217,080 +6.5% |
| 2024 | $3,835 +6.5% | $203,880 |
| 2023 | $3,600 +4.7% | $203,880 +22.8% |
| 2022 | $3,439 +6.5% | $166,080 |
| 2021 | $3,230 +2% | $166,080 +5.1% |
| 2020 | $3,166 +10.9% | $157,960 |
| 2019 | $2,854 | $157,960 +14.1% |
| 2018 | $2,854 +1.2% | $138,450 |
| 2017 | $2,820 -1.1% | $138,450 +0.1% |
| 2016 | $2,852 +2.1% | $138,300 |
| 2015 | $2,794 +1.5% | $138,300 +1.8% |
| 2014 | $2,752 | $135,900 |
| 2012 | -- | $135,900 |
| 2011 | -- | $135,900 -1% |
| 2009 | -- | $137,340 |
| 2008 | -- | $137,340 +16.2% |
| 2005 | $2,028 +2.7% | $118,170 |
| 2004 | $1,974 -4.4% | $118,170 +1.9% |
| 2003 | $2,064 +3.9% | $115,910 |
| 2002 | $1,986 +36.4% | $115,910 +32.5% |
| 2001 | $1,456 | $87,490 |
Find assessor info on the county website
Monthly payment
Est. payment
Payment breakdown
Explore the cost of this home by adjusting the details. Changes won't be saved.Climate risks
Neighborhood: Pepperwood
Nearby schools
GreatSchools rating
- 3/10Alexander ElementaryGrades: PK-5Distance: 1.2 mi
- 5/10Northwest Junior High SchoolGrades: 6-8Distance: 4.5 mi
- 8/10West Senior High SchoolGrades: 9-12Distance: 3.2 mi
Schools provided by the listing agent
- Elementary: Alexander
- Middle: Southeast
- High: City
Source: Iowa City Area AOR. This data may not be complete. We recommend contacting the local school district to confirm school assignments for this home.
- $272,9003 bd1 ba1.8k sqft926 Sandusky Dr, Iowa City, IA 52240Off Market
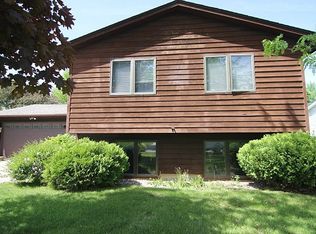
- $231,9004 bd1 ba996 sqft940 Sandusky Dr, Iowa City, IA 52240Off Market
- $249,9003 bd2 ba1.3k sqft916 Sandusky Dr, Iowa City, IA 52240Off Market
- $210,5003 bd1 ba996 sqft1002 Sandusky Dr, Iowa City, IA 52240Off Market
- $260,8003 bd2 ba1.1k sqft1123 Pepper Dr, Iowa City, IA 52240Off Market
- $220,2003 bd2 ba984 sqft927 Sandusky Dr, Iowa City, IA 52240Off Market
- $2,9005 bd3 ba2.9k sqft908 Sandusky Dr, Iowa City, IA 52240For Rent
- $218,0003 bd2 ba976 sqft917 Sandusky Dr, Iowa City, IA 52240Off Market
A local agent can set up tours, give advice and negotiate with sellers.
Similar homes
- $250,0003 bd3 ba1.5k sqft2238 Russell Dr, Iowa City, IA 52240For Sale
 MLS ID #202604131, Shaner Magalhaes. Iowa City Area AOR
 - $255,0003 bd1 ba1.1k sqft46 Regal Ln, Iowa City, IA 52240For Sale
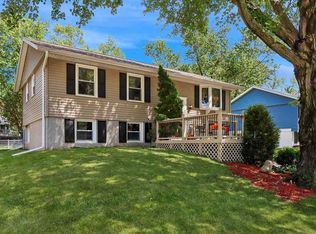 MLS ID #202604715, Kimberly Schillig. Iowa City Area AOR
 - $227,5002 bd2 ba1.1k sqft1406 Franklin St, Iowa City, IA 52240For Sale
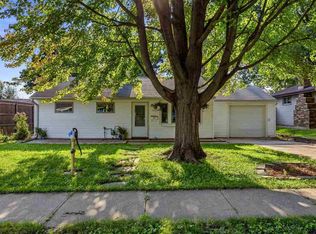 MLS ID #202604763, Matt Jorgenson. Iowa City Area AOR
 - $279,0003 bd1 ba864 sqft1303 Kirkwood Ave, Iowa City, IA 52240For Sale
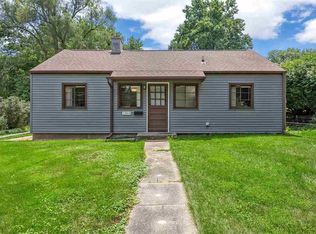 MLS ID #202604571, Leslie Fitzpatrick. Iowa City Area AOR
 - $275,0003 bd2 ba1.3k sqft220 Amhurst St, Iowa City, IA 52245For SaleMLS ID #202604423, Dan Bailey. Iowa City Area AOR
- $239,0004 bd2 ba1.9k sqft1019 Carver St, Iowa City, IA 52240For SaleMLS ID #202603073, Jim Jensen. Iowa City Area AOR
- $229,0003 bd2 ba1k sqft2415 Wayne Ave, Iowa City, IA 52240For SaleMLS ID #202603635, Karen Hanes. Iowa City Area AOR
- $300,0003 bd2 ba1.3k sqft818 Rundell St, Iowa City, IA 52240For SaleMLS ID #202604416, Gwen Johnson. Iowa City Area AOR
- $294,0003 bd3 ba1.7k sqft2643 Whispering Meadow Dr, Iowa City, IA 52240For SaleMLS ID #202603969, Daphne Patton. Iowa City Area AOR
- $330,0003 bd3 ba2.1k sqft1624 Dickenson Ln, Iowa City, IA 52240For SaleMLS ID #202604590, Le Ann Dunne. Iowa City Area AOR
- $319,9004 bd3 ba1.7k sqft84 Amhurst St, Iowa City, IA 52245For SaleMLS ID #202604852, Brandi Radcliffe. Iowa City Area AOR
- $364,9003 bd2 ba2.1k sqft1217 Friendly Ave, Iowa City, IA 52240For SaleMLS ID #202604629, Becky Halsch. Iowa City Area AOR
- $240,0003 bd2 ba1.5k sqft1613 13th St, Coralville, IA 52241For SaleMLS ID #202604180, Gwen Johnson. Iowa City Area AOR
- $249,9002 bd1 ba972 sqft2112 F St, Iowa City, IA 52245For SaleMLS ID #202604041, Laura Soride. Iowa City Area AOR
- $250,0004 bd2 ba1.2k sqft718 7th Ave, Coralville, IA 52241For SaleMLS ID #202604586, Teague Case. Iowa City Area AOR
- $275,0003 bd2 ba1.4k sqft2301 Willowbrooke Ln, Iowa City, IA 52246For SaleMLS ID #202604658, Jill Armstrong. Iowa City Area AOR
- $325,0004 bd3 ba1.9k sqft1816 Rochester Ave, Iowa City, IA 52245For SaleMLS ID #202604774, Craig Petitgout. Iowa City Area AOR
- $325,0003 bd2 ba1.9k sqft1907 F St, Iowa City, IA 52240For SaleMLS ID #202603776, Phoebe Martin. Iowa City Area AOR
- $309,9003 bd2 ba1.9k sqft2626 Catskill Ct, Iowa City, IA 52245For SaleMLS ID #202604777, Stacy Schroeder. Iowa City Area AOR
- $195,0003 bd2 ba1.2k sqft450 W Side Dr, Iowa City, IA 52246For SaleMLS ID #202604847, Gwen Johnson. Iowa City Area AOR
