Rare opportunity to own a spacious 1908 four-bedroom, two-bath home in the Minersville Area School District — offering 2,600 square feet of genuine old-world craftsmanship on a 0.40-acre lot. This is a longtime family-owned home, now available for the first time in decades. Step inside to generously sized rooms rarely found in this market: a large living room rich with handcrafted woodwork and character, a spacious dining room, and a true showstopper kitchen with extensive cabinetry, abundant counter workspace, and storage around every corner. A full bathroom and laundry completes the main level. Upstairs, you'll find three bedrooms plus a fully finished attic bedroom — four bedrooms in total — along with a second full bath and a bonus storage room/nursery. Storage continues to impress throughout the home, with built-ins and closet space that most newer construction simply can't match. Outside, a covered porch wraps two sides of the home, creating a wonderful spot to relax and enjoy the large, usable yard. A detached two-car garage handles parking, and a good-sized storage shed on the property adds even more room for tools, lawn equipment, or hobby space. Comfort is covered with ductless mini-split cooling in the main living room and kitchen, backed by an oil-fired hot water heating system. This EFM boiler comes with something rarely seen: a documented service history from the same local company dating all the way back to 1987. The oil tank was replaced approximately 12 years ago. The basement is a solid combination of stone and block construction and presents dry. Homes with this much space, storage, and character don't come up often. Sold as-is; buyer to verify all information. Schedule your showing today — this one won't last.
For sale
Price cut: $15K (8/10)
$275,000
934 Sunbury Rd, Pottsville, PA 17901
4beds
--sqft
Single Family Residence
Built in 1908
0.4 Acres Lot
$-- Zestimate®
$--/sqft
$-- HOA
What's special
- 45 days
- 600
- 32
Likely to sell faster than
Zillow last checked:
Listing updated:
Listed by:
John Bushar 570-449-0728,
United Real Estate Strive 212 Lehigh Valley (610) 351-0212
Source: Bright MLS,MLS#: PASK2028644
Facts & features
Interior
Bedrooms & bathrooms
- Bedrooms: 4
- Bathrooms: 2
- Full bathrooms: 2
- Main level bathrooms: 1
Basement
- Area: 0
Heating
- Baseboard, Oil
Cooling
- Window Unit(s), Electric
Appliances
- Included: Dishwasher, Built-In Range, Dryer, Microwave, Oven/Range - Electric, Refrigerator, Stainless Steel Appliance(s), Washer, Water Heater
Features
- Basement: Full,Interior Entry,Exterior Entry
- Has fireplace: No
Interior area
- Total structure area: 0
- Finished area above ground: 0
- Finished area below ground: 0
Property
Parking
- Total spaces: 2
- Parking features: Other, Detached, Off Street, On Street
- Garage spaces: 2
- Has uncovered spaces: Yes
Accessibility
- Accessibility features: Stair Lift
Features
- Levels: Two and One Half
- Stories: 2.5
- Patio & porch: Wrap Around, Porch, Patio
- Exterior features: Awning(s)
- Pool features: None
Lot
- Size: 0.4 Acres
- Features: Rear Yard, SideYard(s)
Details
- Additional structures: Above Grade, Below Grade
- Parcel number: 05170018.001
- Zoning: R
- Special conditions: Standard
Construction
Type & style
- Home type: SingleFamily
- Architectural style: Traditional
- Property subtype: Single Family Residence
Materials
- Stick Built, Vinyl Siding
- Foundation: Stone
- Roof: Architectural Shingle,Rubber,Shingle
Condition
- Very Good
- New construction: No
- Year built: 1908
Utilities & green energy
- Sewer: Public Sewer
- Water: Public
Community & HOA
Community
- Subdivision: Primrose
HOA
- Has HOA: No
Location
- Region: Pottsville
- Municipality: CASS TWP
Financial & listing details
- Tax assessed value: $224,700
- Annual tax amount: $2,785
- Date on market: 7/27/2026
- Listing agreement: Exclusive Right To Sell
- Listing terms: Cash,Conventional,FHA,PHFA,USDA Loan,VA Loan,Other
- Inclusions: Washer, Dryer, Stove, Refrigerator, Dishwasher, Chair Lift
- Exclusions: Remaining Personal Property, Tools & Equipment In Garage
- Ownership: Fee Simple
Estimated market value
Not available
Estimated sales range
Not available
Not available
Price history
| Date | Event | Price |
|---|---|---|
| 8/10/2026 | Price change | $275,000-5.2% |
Source:  Bright MLS #PASK2028644 Report a problem Bright MLS #PASK2028644 Report a problem | ||
| 7/28/2026 | Listed for sale | $290,000 |
Source: Bright MLS #PASK2028644 Report a problem | ||
Public tax history
| Year | Property taxes | Tax assessment |
|---|---|---|
| 2025 | $2,356 -0.2% | $35,955 |
| 2023 | $2,361 +5.5% | $35,955 |
| 2022 | $2,239 +3.9% | $35,955 |
| 2021 | $2,154 -1% | $35,955 |
| 2020 | $2,175 +195.4% | $35,955 |
| 2019 | $736 -65.8% | $35,955 |
| 2018 | $2,154 | $35,955 |
| 2017 | -- | $35,955 |
| 2015 | -- | $35,955 |
| 2011 | -- | $35,955 |
| 2010 | -- | $35,955 |
| 2009 | -- | $35,955 |
| 2007 | -- | $35,955 |
| 2004 | -- | $35,955 |
Find assessor info on the county website
Monthly payment
Est. payment
Payment breakdown
Explore the cost of this home by adjusting the details. Changes won't be saved.Climate risks
Neighborhood: 17901
Nearby schools
Schools provided by the listing agent
- Elementary: Minersville Area
- Middle: Minersville Jr-sr
- High: Minersville Area Junior / Senior
- District: Minersville Area
Source: Bright MLS. This data may not be complete. We recommend contacting the local school district to confirm school assignments for this home.
Similar homes
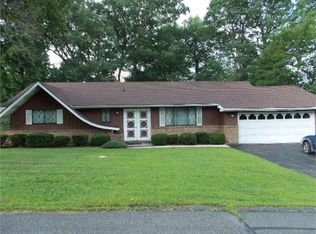
- $275,0004 bd2 ba1.9k sqft1740 Elk Ave, Pottsville, PA 17901For Sale
 MLS ID #783631, Meg Leadbetter, Coldwell Banker Hearthside. GLVR
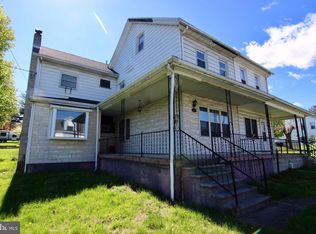
 - $275,0004 bd2 ba-- sqft1740 E Elk Ave, Pottsville, PA 17901For Sale

 MLS ID #PASK2029304, MEG LEADBETTER LEADBETTER, Coldwell Banker Hearthside - Bethlehem. Bright MLS
 - $299,9003 bd1 ba960 sqft190 Brier City Rd, Pottsville, PA 17901For Sale
 MLS ID #PASK2027566, Linda Butensky, BHHS Homesale Realty - Schuylkill Haven. Bright MLS
 - $279,9006 bd2 ba2.5k sqft403 Harrison St, Pottsville, PA 17901For Sale
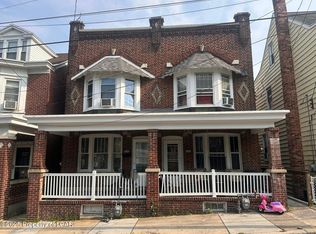 MLS ID #26-3117, Roberto Jose Cabrera Pena, Pecora Realtor, P.C.. Luzerne County AOR
 - $199,0001 bd1 ba900 sqft353 Valley Rd, Pottsville, PA 17901For SaleMLS ID #PASK2029222, David Pedron, RE/MAX Five Star Realty. Bright MLS
- $290,0004 bd2 ba2k sqft728 W John St, Frackville, PA 17931For SaleMLS ID #PASK2028340, Lois Muscara, BHHS Homesale Realty - Schuylkill Haven. Bright MLS
- $289,0004 bd2 ba2.4k sqft5 Ramsey Ct, Ashland, PA 17921For SaleMLS ID #PASK2028480, David Pedron, RE/MAX Five Star Realty. Bright MLS
- $229,9005 bd3 ba3.3k sqft9 N 6th St, Pottsville, PA 17901For SaleMLS ID #PASK2026920, Joe Colon, Coldwell Banker Realty. Bright MLS
- $274,9006 bd-- ba4k sqft701 W Market St, Pottsville, PA 17901For SaleMLS ID #PASK2017660, Will Primeau, Ramus Realty Group. Bright MLS
- $159,9004 bd2 ba1.7k sqft518 Laurel St, Minersville, PA 17954For SaleMLS ID #PASK2029124, Steve Zucal, Holden Realty Company Inc. Bright MLS
- $299,0005 bd3 ba1.9k sqft809 5th St, Pt Carbon, PA 17965For SaleMLS ID #PASK2028458, Kelly Unger, Keller Williams of Central PA. Bright MLS
- $295,0005 bd3 ba1.9k sqft101 N 5th St, Frackville, PA 17931For SaleMLS ID #PASK2028560, Amy Johnson, RE/MAX Five Star Realty. Bright MLS
- $169,9004 bd2 ba1.8k sqft702 Port Carbon Saint Clair Hwy, Pottsville, PA 17901For SaleMLS ID #PASK2028354, Tracey Kreiser, Saunders Real Estate. Bright MLS
- $159,9004 bd1 ba1.5k sqft1918 W Norwegian St, Pottsville, PA 17901For SaleMLS ID #PASK2028228, Dave Eckert, RE/MAX Five Star Realty. Bright MLS
- $139,9005 bd1 ba1.8k sqft18 Mary St, Pottsville, PA 17901For SaleMLS ID #PASK2028824, Tiffany Youst, Mullen Realty Associates. Bright MLS
- $249,9004 bd2 ba-- sqft30 N Valley St, New Philadelphia, PA 17959For SaleMLS ID #PASK2027972, Brad Mullen, Mullen Realty Associates. Bright MLS
- $250,0002 bd1 ba1.6k sqft18 Church Ln, Pine Grove, PA 17963AuctionMLS ID #PASK2029196, Keith Snyder, Kingsway Realty - Ephrata. Bright MLS
- $225,0004 bd-- ba5.2k sqft340 Sunbury St, Minersville, PA 17954For SaleMLS ID #PASK2026026, Amy Johnson, RE/MAX Five Star Realty. Bright MLS
