Skip main navigation
Sold for $585,000
  • $585,000

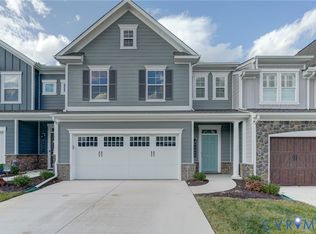
    9347 Citrine Run, Richmond, VA 23238

    3beds
    2,124sqft
    Townhouse, Single Family Residence
    Built in 2022
    3,746 Square Feet Lot
    $597,800 Zestimate®
    $275/sqft
    $2,958 Estimated rent

    Home value

    $597,800

    Estimated sales range

    Not available

    $2,958/mo

    Zestimate® history
    Loading
    Loading...

    Owner options

    List your home for rent

    $2,958/mo

    Rent Zestimate®

    Find your next renter with Zillow Rental Manager. Plus, with online applications, you can quickly screen prospective tenants – for free.

    Learn more

    $2,958/mo

    Rent Zestimate®

    Refinance and save

    $3,710/mo

    Est. payment

    Refinancing to a lower rate could help reduce your monthly payments and save thousands over the life of the loan.

    See today's rates

    $3,710/mo

    Est. payment

    Explore your selling options

    Work with a Zillow partner agent

    Leverage their expertise and Zillow's premium Showcase listings to get your home seen by more buyers.

    Get started

    List with your own agent

    Get your home in front of millions of buyers by listing it on Zillow.

    Learn how to do it

    Sell it yourself

    Take full control of how buyers see your home on Zillow by listing For Sale by Owner (FSBO).

    List your home

    What's special

    Gas fireplacePrivate patioHot tubFenced backyardStacked stone wallFlat-screen tvBar-top seating
    MOVE IN READY- MOSAIC AT WEST CREEK artfully combines resort-inspired, low-maintenance living with the comforts and amenities of your forever home. Enjoy the active adult community (55+) with a state-of-the-art clubhouse, including a chef's kitchen for cooking demonstrations, indoor/outdoor fireplaces, pickleball, pool, hot tub, fitness center, walking trails, dog park, and more. Welcome to a perfectly designed home with features to assist us as we age (grab bars, roll-in shower, wide doorways). Soaring 9+ ceilings and natural light brighten every room. The chef's kitchen is spacious, with a large granite island, bar-top seating, a tile backsplash, and NEW stainless steel appliances (refrigerator, microwave, disposal, gas range, and range hood). Entertaining in the great room will impress all with the stacked stone wall, flat-screen TV, gas fireplace, and a multi-sliding glass door opening onto the covered, screened-in porch, which leads to your private patio and fenced backyard. The primary suite, a 2nd bedroom, a full bath, and a laundry room also ease first-floor living. The second floor includes a family room, a third bedroom, a full bath, and a walk-in floored attic.

    Zillow last checked:

    Listing updated:

    Listed by:

    Sharon Nicholson 804-929-7867,

    The Steele Group

    Bought with:

    Stokes McCune, 0225236583

    Hometown Realty

    Source: CVRMLS,MLS#: 2531766MLS LogoOriginating MLS: Central Virginia Regional MLS

    Facts & features

    Interior

    Bedrooms & bathrooms
    • Bedrooms: 3
    • Bathrooms: 3
    • Full bathrooms: 3
    Primary bedroom
    • Description: Tray ceiling, ceiling fan, custom blinds
    • Level: First
    • Dimensions: 14.0 x 12.0
    Bedroom 2
    • Description: Office/bedroom, full bath beside
    • Level: First
    • Dimensions: 10.11 x 9.11
    Bedroom 3
    • Description: Private with family room and full bath beside
    • Level: Second
    • Dimensions: 11.11 x 9.11
    Dining room
    • Description: Open to kitchen and great room
    • Level: First
    • Dimensions: 14.9 x 10.6
    Family room
    • Description: Perfect secondary space for entertaining
    • Level: Second
    • Dimensions: 20.11 x 16.8
    Foyer
    • Description: Inviting
    • Level: First
    • Dimensions: 0 x 0
    Other
    • Description: Tub & Shower
    • Level: First
    Other
    • Description: Tub & Shower
    • Level: Second
    Great room
    • Description: Gas logs set within a stack stone wall
    • Level: First
    • Dimensions: 16.4 x 14.9
    Kitchen
    • Description: Gas range, refrigerator, lrg pantry
    • Level: First
    • Dimensions: 14.5 x 14.9
    Laundry
    • Description: GE washer & dryer
    • Level: First
    • Dimensions: 0 x 0
    Heating
    • Forced Air, Natural Gas
    Cooling
    • Central Air
    Appliances
    • Included: Gas Water Heater, Tankless Water Heater
    • Laundry: Washer Hookup, Dryer Hookup
    Features
    • Tray Ceiling(s), Dining Area, Double Vanity, Fireplace, Granite Counters, High Speed Internet, Kitchen Island, Main Level Primary, Pantry, Wired for Data, Walk-In Closet(s)
    • Flooring: Ceramic Tile, Partially Carpeted, Vinyl
    • Doors: Sliding Doors
    • Has basement: No
    • Attic: Walk-In
    • Number of fireplaces: 1
    • Fireplace features: Gas
    Interior area
    • Total interior livable area: 2,124 sqft
    • Finished area above ground: 2,124
    • Finished area below ground: 0

    Property

    Parking
    • Total spaces: 1
    • Parking features: Attached, Direct Access, Driveway, Garage, Garage Door Opener, Off Street, Oversized, Paved
    • Attached garage spaces: 1
    • Has uncovered spaces: Yes
    Accessibility
    • Accessibility features: Accessibility Features, Accessible Bedroom, Grab Bars, Accessible Kitchen, Low Threshold Shower, Accessible Approach with Ramp
    Features
    • Levels: Two
    • Stories: 2
    • Patio & porch: Rear Porch, Patio, Screened, Porch
    • Exterior features: Sprinkler/Irrigation, Lighting, Porch, Paved Driveway
    • Pool features: None, Community
    • Fencing: Back Yard,Fenced,Privacy
    • Body of water: N/A
    Lot
    • Size: 3,746 Square Feet
    • Dimensions: 37 x 124 x 28 x 134
    • Features: Level
    • Topography: Level
    Details
    • Parcel number: 58543950
    • Zoning description: RPUD

    Construction

    Type & style
    • Home type: Townhouse
    • Architectural style: Row House,Two Story
    • Property subtype: Townhouse, Single Family Residence
    • Attached to another structure: Yes
    Materials
    • Brick Veneer, Drywall, Frame, HardiPlank Type
    • Foundation: Slab
    • Roof: Asphalt,Shingle
    Condition
    • Resale
    • New construction: No
    • Year built: 2022

    Utilities & green energy

    • Sewer: Public Sewer
    • Water: Public

    Community & HOA

    Community
    • Features: Common Grounds/Area, Clubhouse, Elevator, Fitness, Home Owners Association, Pool, Tennis Court(s), Trails/Paths, Curbs, Gutter(s), Street Lights, Sidewalks
    • Subdivision: Mosaic at West Creek
    HOA
    • Has HOA: Yes
    • Amenities included: Landscaping, Management
    • Services included: Association Management, Clubhouse, Common Areas, Maintenance Structure, Pool(s), Recreation Facilities
    • HOA fee: $312 monthly
    Location
    • Region: Richmond

    Financial & listing details

    • Price per square foot: $275/sqft
    • Tax assessed value: $569,100
    • Annual tax amount: $3,016
    • Date on market: 1/15/2026
    • Ownership: Individuals
    • Ownership type: Sole Proprietor

    Price history

    DateEventPrice
    1/16/2026Sold$585,000$275/sqft
    Source: CVRMLS #2531766 Report a problem
    12/8/2025Pending sale$585,000$275/sqft
    Source: CVRMLS #2531766 Report a problem
    12/2/2025Listed for sale$585,000+7.8%$275/sqft
    Source: CVRMLS #2531766 Report a problem
    10/6/2023Sold$542,450-0.5%$255/sqft
    Source: CVRMLS #2314587 Report a problem
    9/2/2023Pending sale$544,950$257/sqft
    Source: CVRMLS #2314587 Report a problem
    6/23/2023Listed for sale$544,950+0.9%$257/sqft
    Source: CVRMLS #2314587 Report a problem
    9/12/2022Sold$539,950$254/sqft
    Source: CVRMLS #2136895 Report a problem
    6/14/2022Pending sale$539,950$254/sqft
    Source: CVRMLS #2136895 Report a problem
    5/31/2022Price change$539,950-0.7%$254/sqft
    Source: CVRMLS #2136895 Report a problem
    2/15/2022Price change$543,530+6.8%$256/sqft
    Source: CVRMLS #2136895 Report a problem
    2/1/2022Price change$508,850+1.2%$240/sqft
    Source: CVRMLS #2136895 Report a problem
    1/5/2022Price change$502,800+1%$237/sqft
    Source: CVRMLS #2136895 Report a problem
    12/20/2021Listed for sale$497,800$234/sqft
    Source: CVRMLS #2136895 Report a problem

    Public tax history

    Tax history is unavailable.

    Neighborhood: 23238

    Nearby schools

    GreatSchools rating
    Schools provided by the listing agent
    • Elementary: Randolph
    • Middle: Goochland
    • High: Goochland

    Source: CVRMLS. This data may not be complete. We recommend contacting the local school district to confirm school assignments for this home.

    Get a cash offer in 3 minutes
    Find out how much your home could sell for in as little as 3 minutes with a no-obligation cash offer.
    Estimated market value
    $597,800
    Get a cash offer in 3 minutes
    Find out how much your home could sell for in as little as 3 minutes with a no-obligation cash offer.
    Estimated market value
    $597,800