Skip main navigation
Off market
  • $354,100

    9348 SW 41st St, Oklahoma City, OK 73179

    3beds
    2,010sqft
    SingleFamily
    Built in 2023
    -- sqft lot
    $354,100 Zestimate®
    $176/sqft
    $2,104 Estimated rent

    Home value

    $354,100

    $336,000 - $372,000

    $2,104/mo

    Zestimate® history
    Loading
    Loading...

    Owner options

    List your home for rent

    $2,104/mo

    Rent Zestimate®

    Find your next renter with Zillow Rental Manager. Plus, with online applications, you can quickly screen prospective tenants – for free.

    Learn more

    $2,104/mo

    Rent Zestimate®

    Refinance and save

    $1,780/mo

    Est. payment

    Refinancing to a lower rate could help reduce your monthly payments and save thousands over the life of the loan.

    See today's rates

    $1,780/mo

    Est. payment

    Explore your selling options

    Work with a Zillow partner agent

    Leverage their expertise and Zillow's premium Showcase listings to get your home seen by more buyers.

    Get started

    List with your own agent

    Get your home in front of millions of buyers by listing it on Zillow.

    Learn how to do it

    Sell it yourself

    Take full control of how buyers see your home on Zillow by listing For Sale by Owner (FSBO).

    List your home

    What's special

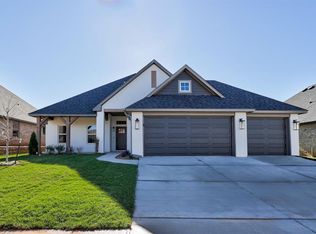
    Welcome to 9348 SW 41st St.- a meticulously crafted home that epitomizes the essence of modern living. Enjoy community sport fields, serene fishing ponds and an events pavilion. via well-lit sidewalks. And when you're ready for excitement, the developing entertainment district of Mustang, Oklahoma is just minutes away. Step into the heart of the Bellevue II, where culinary dreams come to life. The kitchen boasts an array of Built Smart features like the stainless steel Whirlpool appliances, a spacious pantry and under-oven pull-out drawers that ensure you never run out of storage. The coffee nook, with its strategically placed window, provides the perfect spot to savor your morning brew. The large island bar invites friends and family to gather while you showcase your culinary skills. This home is equipped with the latest in Built Smart home technology; A centralized Smart home hub panel keeps you in control, the designer lighting package illuminates your living spaces with elegance, and steel garage doors with 2 remote openers offer both style and convenience. A Healthy Air System with UV germicidal light and fresh air intake provides continuous ventilation. A Comprehensive Moisture Maintenance Program safeguards your investment and peace of mind. Professional-grade Delta® plumbing fixtures grace the bathrooms and kitchen. Energy Star® advanced framing techniques maximize energy savings and comfort. High-performance vinyl windows, boasting 95% UV protection, enhance energy e

    This property is off market, which means it's not currently listed for sale or rent on Zillow. This may be different from what's available on other websites or public sources.

    Facts & features

    Interior

    Bedrooms & bathrooms
    • Bedrooms: 3
    • Bathrooms: 2
    • Full bathrooms: 2
    Interior area
    • Total interior livable area: 2,010 sqft

    Property

    Details
    • Parcel number: 9348SW41st73179

    Construction

    Type & style
    • Home type: SingleFamily
    Condition
    • Year built: 2023

    Community & HOA

    Location
    • Region: Oklahoma City

    Financial & listing details

    • Price per square foot: $176/sqft

    Price history

    DateEventPrice
    11/20/2023Pending sale$339,000$169/sqft
    Source: MLSOK/OKCMAR as distributed by MLS GRID #1076348 Report a problem
    10/20/2023Price change$339,000-2.6%$169/sqft
    Source: MLSOK/OKCMAR as distributed by MLS GRID #1076348 Report a problem
    8/24/2023Listed for sale$347,900$173/sqft
    Source: MLSOK/OKCMAR as distributed by MLS GRID #1076348 Report a problem

    Public tax history

    Tax history is unavailable.

    Neighborhood: 73179

    Nearby schools

    GreatSchools rating
    Schools provided by the listing agent
    • Elementary: Prairie View Elementary School
    • Middle: Mustang North Middle School
    • High: Mustang High School
    • District: Mustang School District

    Source: The MLS. This data may not be complete. We recommend contacting the local school district to confirm school assignments for this home.

    Get a cash offer in 3 minutes
    Find out how much your home could sell for in as little as 3 minutes with a no-obligation cash offer.
    Estimated market value
    $354,100
    Get a cash offer in 3 minutes
    Find out how much your home could sell for in as little as 3 minutes with a no-obligation cash offer.
    Estimated market value
    $354,100