One or more photo(s) has been virtually staged. A bit of Old Florida on Historic Terra Ceia island. This Key West style 3 story home was custom built in 2006 on 1.4 acres. Enjoy gentle Gulf breezes from the gallery decks that surround the main living spaces on the 2nd floor, and a view of Terra Ceia Bay from your private owners suite deck on the 3rd floor. This home has hardwood and travertine floors throughout the public spaces and 10 foot ceilings. Wood cabinets and a uniquely beautiful granite were used for all the cabinetry in the house. The ground floor 'recreation room' space is finished with travertine floors, custom tile inlay and a lovely stained glass window. There are two over sized garage bays with plenty of room to park 2 cars in tandem on each side of the ground floor. Its location on peaceful, uncrowded Terra Ceia Island offers quiet relaxation, yet it's a short drive over the Skyway to southern Pinellas county, St. Petersburg and the beaches as well as south to Bradenton and Anna Maria. The home does contain defective (aka Chinese) drywall.
Pre-foreclosure
Est. $529,800
935 BAYSHORE DRIVE, TERRA CEIA, FL 34250
4beds
2,691sqft
Single Family Residence
Built in 2006
1.43 Acres Lot
$529,800 Zestimate®
$197/sqft
$-- HOA
What's special
Lovely stained glass windowCustom tile inlayWood cabinets
- 353 days |
- 51 |
- 3 |
Zillow last checked:
Listing updated:
Listed by:
Jim McPeak 813-495-3875,
MCPEAK REAL ESTATE FIRM 813-495-3875
Source: Stellar MLS,MLS#: TB8459498 Originating MLS: Suncoast Tampa
Originating MLS: Suncoast Tampa
Facts & features
Interior
Bedrooms & bathrooms
- Bedrooms: 4
- Bathrooms: 3
- Full bathrooms: 3
Primary bedroom
- Features: En Suite Bathroom, Walk-In Closet(s)
- Level: Third
- Area: 272 Square Feet
- Dimensions: 16x17
Bedroom 2
- Features: Built-in Closet
- Level: Second
- Area: 121 Square Feet
- Dimensions: 11x11
Bedroom 3
- Features: Jack & Jill Bathroom, Walk-In Closet(s)
- Level: Second
- Area: 144 Square Feet
- Dimensions: 12x12
Bedroom 4
- Features: Jack & Jill Bathroom, Walk-In Closet(s)
- Level: Second
- Area: 196 Square Feet
- Dimensions: 14x14
Dining room
- Level: Second
- Area: 154 Square Feet
- Dimensions: 14x11
Kitchen
- Features: Pantry
- Level: Second
- Area: 182 Square Feet
- Dimensions: 14x13
Living room
- Level: Second
- Area: 416 Square Feet
- Dimensions: 16x26
Office
- Level: Second
- Area: 80 Square Feet
- Dimensions: 8x10
Heating
- Central, Electric
Cooling
- Central Air
Appliances
- Included: Other
- Laundry: Inside
Features
- Cathedral Ceiling(s), Ceiling Fan(s), Eating Space In Kitchen, High Ceilings, PrimaryBedroom Upstairs, Solid Wood Cabinets, Split Bedroom, Stone Counters, Walk-In Closet(s)
- Flooring: Carpet, Travertine, Hardwood
- Has fireplace: No
Interior area
- Total structure area: 6,279
- Total interior livable area: 2,691 sqft
Property
Parking
- Total spaces: 4
- Parking features: Oversized, Split Garage, Tandem
- Attached garage spaces: 4
Features
- Levels: Three Or More
- Stories: 3
- Exterior features: Other
- Has view: Yes
- View description: Bayou
- Has water view: Yes
- Water view: Bayou
- Waterfront features: Pond
Lot
- Size: 1.43 Acres
Details
- Parcel number: 2182201159
- Zoning: RSF1
- Special conditions: Real Estate Owned
Construction
Type & style
- Home type: SingleFamily
- Property subtype: Single Family Residence
Materials
- Block
- Foundation: Slab
- Roof: Metal
Condition
- New construction: No
- Year built: 2006
Utilities & green energy
- Sewer: Septic Tank
- Water: Public
- Utilities for property: Electricity Connected, Water Available
Community & HOA
Community
- Pet fee: $0 monthly
- Subdivision: INDIAN MEADOW
HOA
- Has HOA: No
Location
- Region: Terra Ceia
Financial & listing details
- Price per square foot: $197/sqft
- Tax assessed value: $1,038,742
- Annual tax amount: $12,320
- Date on market: 12/31/2025
- Cumulative days on market: 50 days
- Ownership: Fee Simple
- Total actual rent: 0
- Electric utility on property: Yes
- Road surface type: Asphalt
Foreclosure details
Estimated market value
$529,800
$487,000 - $572,000
$3,481/mo
Price history
| Date | Event | Price |
|---|---|---|
| 4/24/2026 | Sold | $525,900+18003.3%$195/sqft |
Source:  Stellar MLS #TB8459498 Report a problem Stellar MLS #TB8459498 Report a problem | ||
| 7/2/2015 | Listing removed | -- |
Source: Auction.com Report a problem | ||
| 6/10/2015 | Listed for sale | -- |
Source: Auction.com Report a problem | ||
| 10/1/2014 | Listing removed | -- |
Source: Auction.com Report a problem | ||
| 9/12/2014 | Listed for sale | -- |
Source: Auction.com Report a problem | ||
| 8/1/2014 | Listing removed | -- |
Source: Auction.com Report a problem | ||
| 7/11/2014 | Listed for sale | -- |
Source: Auction.com Report a problem | ||
| 10/8/2008 | Sold | $2,905-99%$1/sqft |
Source: Public Record Report a problem | ||
| 8/15/2005 | Sold | $300,000+252.9%$111/sqft |
Source: Public Record Report a problem | ||
| 10/23/2003 | Sold | $85,000$32/sqft |
Source: Public Record Report a problem | ||
Public tax history
| Year | Property taxes | Tax assessment |
|---|---|---|
| 2025 | $13,204 +7.2% | $849,694 +10% |
| 2024 | $12,320 +4.9% | $772,449 +10% |
| 2023 | $11,739 +14.3% | $702,226 +10% |
| 2022 | $10,274 +16.8% | $638,387 +10% |
| 2021 | $8,800 +12.2% | $580,352 +10% |
| 2020 | $7,843 +5.7% | $527,593 +7.6% |
| 2019 | $7,416 | $490,483 +10% |
| 2018 | $7,416 +8.8% | $445,894 +5.2% |
| 2017 | $6,814 +40.9% | $423,930 -4.6% |
| 2016 | $4,838 | $444,547 +21.1% |
| 2015 | $4,838 | $367,181 +17.2% |
| 2014 | $4,838 +23.5% | $313,165 +9.6% |
| 2013 | $3,917 +391600% | $285,677 +1.7% |
| 2012 | $1 | $280,902 -11.1% |
| 2011 | $1 | $315,892 -2.5% |
| 2010 | -- | $324,098 -25.2% |
| 2009 | $6,747 -13.2% | $433,202 -21.4% |
| 2008 | $7,773 -29.4% | $550,838 -25.8% |
| 2007 | $11,013 +659.3% | $742,810 +749.4% |
| 2006 | $1,450 +2.7% | $87,450 +6% |
| 2005 | $1,413 +12.1% | $82,500 +13.8% |
| 2004 | $1,260 +49% | $72,500 +51.7% |
| 2003 | $845 +3.5% | $47,791 +4% |
| 2002 | $817 +3.9% | $45,946 +2.4% |
| 2001 | $785 | $44,852 |
Find assessor info on the county website
Monthly payment
Climate risks
Neighborhood: 34250
Getting around
0 / 100
Car-DependentNearby schools
GreatSchools rating
- 4/10Palm View Elementary SchoolGrades: PK-8Distance: 2.1 mi
- 2/10Palmetto High SchoolGrades: 8-12Distance: 2.5 mi
- $243,100-- bd-- ba-- sqft945 Bayshore Dr, Terra Ceia, FL 34250Off Market
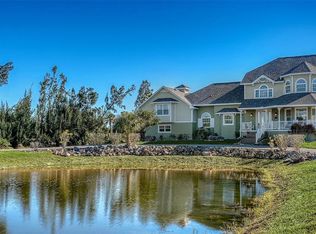
- $1,499,9993 bd4 ba4k sqft925 Bayshore Dr, Terra Ceia, FL 34250For Sale
- $207,4001.22 acres915 Bayshore Dr, Terra Ceia, FL 34250Off Market

- $95,5200.96 acres516 Horseshoe Loop Rd, Terra Ceia, FL 34250Off Market
- $829,6002 bd2 ba1.2k sqft510 Horseshoe Loop Rd, Terra Ceia, FL 34250Off Market
- $553,0004 bd3 ba1.7k sqft905 Bayshore Dr, Terra Ceia, FL 34250Off Market
- $1,249,0003 bd2 ba2.1k sqft910 Bayshore Dr, Terra Ceia, FL 34250For Sale
- $1,269,9002 bd3 ba2k sqft470 Horseshoe Loop Rd, Terra Ceia, FL 34250Off Market
Similar homes
- $--4 bd3 ba2.3k sqft808 35th Avenue Dr W, Palmetto, FL 34221Auction
 Xome
Xome - $548,0003 bd3 ba2.1k sqft4223 US HIGHWAY 19, PALMETTO, FL 34221For Sale

 MLS ID #A4700520, Matt Guthrie, MATTHEW GUTHRIE AND ASSOCIATES REALTY LLC. Stellar MLS
 - $535,0004 bd4 ba2k sqft7923 18TH AVENUE E, PALMETTO, FL 34221For Sale
 MLS ID #TB8491498, Vivian Clifton, LOKATION. Stellar MLS
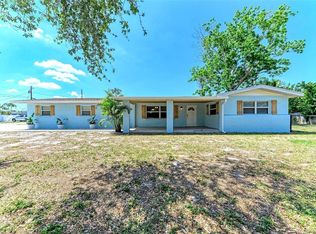
 - $549,9003 bd2 ba1.7k sqft2401 10TH STREET W, PALMETTO, FL 34221For Sale
 MLS ID #TB8503516, Danielle Boven, CORCORAN DWELLINGS. Stellar MLS
 - $529,0003 bd3 ba2k sqft1606 4TH STREET W, PALMETTO, FL 34221For SaleMLS ID #A4681437, Matt Guthrie, MATTHEW GUTHRIE AND ASSOCIATES REALTY LLC. Stellar MLS
- $750,0003 bd3 ba2.1k sqft28 MICHIANA DRIVE, TERRA CEIA, FL 34250For SaleMLS ID #A4688052, Gregory Zies, LLC, RE/MAX ALLIANCE GROUP. Stellar MLS
- $458,5004 bd3 ba1.8k sqft1507 10TH AVENUE W, PALMETTO, FL 34221For SaleMLS ID #A4700146, Trisha Dunn, HOME WISE REALTY GROUP, INC.. Stellar MLS
- $635,0006 bd4 ba2.5k sqft3208 16th Avenue Cir E, Palmetto, FL 34221For SaleEXIT Realty broker feed
- $635,0006 bd4 ba2.5k sqft3208 16TH AVE E, PALMETTO, FL 34221For SaleMLS ID #A4693387, Monica Carrillo, EXIT KING REALTY. Stellar MLS
- $600,0003 bd3 ba2k sqft1713 14TH AVENUE W, PALMETTO, FL 34221For SaleMLS ID #TB8493517, Amber Browder, MARK SPAIN REAL ESTATE. Stellar MLS
- $395,0003 bd3 ba1.6k sqft502 7TH AVENUE W, PALMETTO, FL 34221For SaleMLS ID #TB8539476, Molly Nelson, MARK SPAIN REAL ESTATE. Stellar MLS
- $649,9003 bd3 ba2.2k sqft310 13TH AVENUE W, PALMETTO, FL 34221For SaleMLS ID #A4687960, Leslie Wells, LESLIE WELLS REALTY, INC.. Stellar MLS
- $365,0003 bd2 ba1.4k sqft5904 33RD DRIVE E, PALMETTO, FL 34221For SaleMLS ID #A4703339, Derek Edwards, KELLER WILLIAMS ON THE WATER S. Stellar MLS
- $319,9003 bd2 ba1.4k sqft3009 LIVE OAK LANE, PALMETTO, FL 34221For SaleMLS ID #A4702246, Lori Skaggs, LPT REALTY, LLC. Stellar MLS
- $589,9004 bd2 ba1.9k sqft1408 43RD AVENUE DRIVE W, PALMETTO, FL 34221For SaleMLS ID #A4662268, Darcy Leahy, MICHAEL SAUNDERS & COMPANY. Stellar MLS
- $405,0004 bd2 ba2.3k sqft1423 12TH AVENUE W, PALMETTO, FL 34221For SaleMLS ID #A4693153, Megan Napolitano, BEACH HOUSE REAL ESTATE LLC. Stellar MLS
- $675,0002 bd2 ba1.6k sqft160 BAYSHORE DRIVE, TERRA CEIA, FL 34250For SaleMLS ID #TB8436670, Tia Hockensmith, SMITH & ASSOCIATES REAL ESTATE. Stellar MLS
- $499,0002 bd2 ba1.6k sqft912 21ST AVENUE W, PALMETTO, FL 34221For SaleMLS ID #A4700456, Michael Fenton, LOCALS PROPERTY MANAGEMENT. Stellar MLS
- $328,8003 bd2 ba1.3k sqft415 49TH STREET W, PALMETTO, FL 34221For SaleMLS ID #A4702891, Tim Lester, TIM LESTER INTERNAT'L REALTY. Stellar MLS
- $430,0003 bd2 ba1.8k sqft727 47TH STREET W, PALMETTO, FL 34221For SaleMLS ID #A4697606, Ashley Bower, INTEGRITY INVESTMENTS REALTY. Stellar MLS
