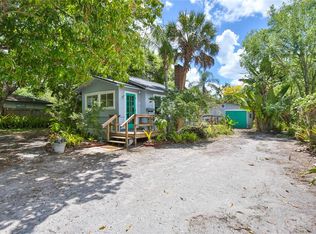
Welcome to Old Florida! Stepping onto the screened porch is like stepping through a portal to the past. A simpler place and time, where fireflies dance under the canopy of oaks. Cast a line, or a net, or a kayak out on the still waters of Terra Ceia Bay where the sun rises and sets in a golden glow. Build your own private dock for your boat or your Adirondack Chairs right on the Bay! You can just imagine marshmallows over the firepit and a big swing hanging from low mossy branches, overlooking over 100 feet of private natural waterfront. The charming cottage sits back on the land, providing a large front garden with Florida native plants. Inside the cottage, refinished wood floors lead you from one room to the next. From the large Dining Room, French doors open to the Living Room with original wood burning fireplace and a picture window overlooking the Bay. Warm butcherblock countertops over white cabinets give this kitchen a nostalgic feel with plenty of counter space and storage space. The Florida Room stretches across the back of the home, overlooking a big back yard surrounded by lush landscaping. One bedroom overlooks the back yard and has an ensuite bath with shower. The second, and larger of the two bedrooms, has a picture window with panoramic water views. A second full bath with soaking tub is just of the hallway. Nestled between the Terra Ceia Aquatic Preserve and the Terra Ceia Preserve State Park, you will be surrounded by natural wonders and winding trails, while being only 20 minutes away from Downtown St. Petersburg or Bradenton.
For sale
Price cut: $24K (8/15)
$675,000
160 BAYSHORE DRIVE, TERRA CEIA, FL 34250
2beds
1,691sqft
Single Family Residence
Built in 1952
0.62 Acres Lot
$-- Zestimate®
$399/sqft
$-- HOA
What's special
French doorsOriginal wood burning fireplaceRefinished wood floorsLarge dining roomScreened porchWarm butcherblock countertopsWhite cabinets
- 84 days |
- 461 |
- 18 |
Zillow last checked:
Listing updated:
Listed by:
Tia Hockensmith 727-422-6127,
SMITH & ASSOCIATES REAL ESTATE 727-342-3800
Source: Stellar MLS,MLS#: TB8436670 Originating MLS: Suncoast Tampa
Originating MLS: Suncoast Tampa
Facts & features
Interior
Bedrooms & bathrooms
- Bedrooms: 2
- Bathrooms: 2
- Full bathrooms: 2
Rooms
- Room types: Florida Room, Living Room, Storage Rooms
Primary bedroom
- Features: Built-in Closet
- Level: First
- Area: 147.84 Square Feet
- Dimensions: 11.2x13.2
Bedroom 2
- Features: Shower No Tub, Built-in Closet
- Level: First
- Area: 181.5 Square Feet
- Dimensions: 11x16.5
Primary bathroom
- Features: En Suite Bathroom
- Level: First
Bathroom 2
- Features: Tub With Shower
- Level: First
- Area: 45 Square Feet
- Dimensions: 4.5x10
Balcony porch lanai
- Level: First
- Area: 99 Square Feet
- Dimensions: 9x11
Dining room
- Level: First
- Area: 198 Square Feet
- Dimensions: 18x11
Florida room
- Features: Bar, Built-In Shelving
- Level: First
- Area: 434 Square Feet
- Dimensions: 31x14
Kitchen
- Features: Breakfast Bar, Built-In Shelving
- Level: First
- Area: 185 Square Feet
- Dimensions: 18.5x10
Living room
- Level: First
- Area: 259 Square Feet
- Dimensions: 18.5x14
Heating
- Central, Electric
Cooling
- Central Air
Appliances
- Included: Electric Water Heater, Exhaust Fan, Microwave, Range, Range Hood, Refrigerator, Water Softener
- Laundry: Electric Dryer Hookup, In Garage, Laundry Room, Washer Hookup
Features
- Attic Fan, Built-in Features, Ceiling Fan(s), Solid Wood Cabinets, Thermostat
- Flooring: Hardwood
- Doors: Outdoor Shower
- Windows: Window Treatments
- Has fireplace: Yes
- Fireplace features: Wood Burning
Interior area
- Total structure area: 2,182
- Total interior livable area: 1,691 sqft
Video & virtual tour
Property
Parking
- Total spaces: 1
- Parking features: Garage Door Opener, Ground Level, Oversized
- Attached garage spaces: 1
- Details: Garage Dimensions: 12x28
Features
- Levels: One
- Stories: 1
- Patio & porch: Covered, Front Porch, Screened
- Exterior features: Outdoor Shower, Private Mailbox
- Has view: Yes
- View description: Water, Bay/Harbor - Full
- Has water view: Yes
- Water view: Water,Bay/Harbor - Full
- Waterfront features: Bay/Harbor, Bay/Harbor Access, Gulf/Ocean to Bay Access, Bridges - Fixed
- Body of water: TERRA CEIA BAY
Lot
- Size: 0.62 Acres
- Dimensions: 111 x 220
- Features: FloodZone, Level, Oversized Lot
- Residential vegetation: Oak Trees
Details
- Parcel number: 2133300000
- Zoning: RSF1/CH
- Special conditions: None
Construction
Type & style
- Home type: SingleFamily
- Architectural style: Bungalow,Cottage,Florida
- Property subtype: Single Family Residence
Materials
- Block
- Foundation: Crawlspace
- Roof: Shingle
Condition
- New construction: No
- Year built: 1952
Utilities & green energy
- Sewer: Septic Tank
- Water: Private, Well
- Utilities for property: Electricity Connected, Public
Green energy
- Water conservation: Fl. Friendly/Native Landscape
Community & HOA
Community
- Pet fee: $0 monthly
- Subdivision: WILLOW WALK
HOA
- Has HOA: No
Location
- Region: Terra Ceia
Financial & listing details
- Price per square foot: $399/sqft
- Tax assessed value: $257,521
- Annual tax amount: $3,890
- Date on market: 11/10/2025
- Cumulative days on market: 260 days
- Listing terms: Cash,Conventional
- Ownership: Fee Simple
- Total actual rent: 0
- Electric utility on property: Yes
- Road surface type: Paved
Estimated market value
Not available
Estimated sales range
Not available
Not available
Price history
| Date | Event | Price |
|---|---|---|
| 8/15/2026 | Price change | $675,000-3.4%$399/sqft |
Source:  Stellar MLS #TB8436670 Report a problem Stellar MLS #TB8436670 Report a problem | ||
| 7/28/2026 | Price change | $699,000-4.1%$413/sqft |
Source: Stellar MLS #TB8436670 Report a problem | ||
| 7/14/2026 | Price change | $729,000-1.4%$431/sqft |
Source: Stellar MLS #TB8436670 Report a problem | ||
| 6/26/2026 | Price change | $739,000-1.5%$437/sqft |
Source: Stellar MLS #TB8436670 Report a problem | ||
| 5/26/2026 | Listed for sale | $750,000-2%$444/sqft |
Source: Stellar MLS #TB8436670 Report a problem | ||
| 5/6/2026 | Listing removed | $765,000$452/sqft |
Source: Stellar MLS #TB8436670 Report a problem | ||
| 4/13/2026 | Price change | $765,000-1.3%$452/sqft |
Source: Stellar MLS #TB8436670 Report a problem | ||
| 1/20/2026 | Price change | $775,000-2.5%$458/sqft |
Source: Stellar MLS #TB8436670 Report a problem | ||
| 11/10/2025 | Listed for sale | $795,000-3.6%$470/sqft |
Source: Stellar MLS #TB8436670 Report a problem | ||
| 6/7/2025 | Listing removed | $825,000$488/sqft |
Source: Stellar MLS #TB8328233 Report a problem | ||
| 4/18/2025 | Price change | $825,000-2.9%$488/sqft |
Source: Stellar MLS #TB8328233 Report a problem | ||
| 1/23/2025 | Price change | $850,000-5%$503/sqft |
Source: Stellar MLS #TB8328233 Report a problem | ||
| 12/18/2024 | Listed for sale | $895,000+160.2%$529/sqft |
Source: Stellar MLS #TB8328233 Report a problem | ||
| 3/7/2022 | Sold | $344,000$203/sqft |
Source: Public Record Report a problem | ||
Public tax history
| Year | Property taxes | Tax assessment |
|---|---|---|
| 2025 | $3,821 -1.8% | $257,521 -5.5% |
| 2024 | $3,889 +4% | $272,489 +6.4% |
| 2023 | $3,739 +85.4% | $256,079 +52% |
| 2022 | $2,017 +0.5% | $168,519 +3% |
| 2021 | $2,006 +1.3% | $163,611 +1.4% |
| 2020 | $1,979 +2% | $161,352 +2.3% |
| 2019 | $1,941 | $157,724 +1.9% |
| 2018 | $1,941 +1.3% | $154,783 +38.6% |
| 2017 | $1,917 +61.2% | $111,647 +2.1% |
| 2016 | $1,189 | $109,351 +0.7% |
| 2015 | $1,189 | $108,591 +0.8% |
| 2014 | $1,189 +0.8% | $107,729 +1.5% |
| 2013 | $1,179 +117840% | $106,137 +1.7% |
| 2012 | $1 | $104,363 +3% |
| 2011 | $1 | $101,323 +1.5% |
| 2010 | -- | $99,826 +2.7% |
| 2009 | $1,036 -7.7% | $97,202 +0.1% |
| 2008 | $1,122 +6.4% | $97,105 +3% |
| 2007 | $1,055 -4.3% | $94,277 +2.5% |
| 2006 | $1,103 +0.9% | $91,978 +3% |
| 2005 | $1,092 +2.7% | $89,299 +3% |
| 2004 | $1,063 +0.9% | $86,698 +1.9% |
| 2003 | $1,054 +3% | $85,081 +2.4% |
| 2002 | $1,023 +3.8% | $83,087 +1.6% |
| 2001 | $986 +2.3% | $81,779 +3% |
| 2000 | $963 | $79,397 |
Find assessor info on the county website
Monthly payment
Est. payment
Payment breakdown
Explore the cost of this home by adjusting the details. Changes won't be saved.Climate risks
Neighborhood: 34250
Nearby schools
GreatSchools rating
- 4/10Palm View Elementary SchoolGrades: PK-8Distance: 0.9 mi
- 2/10Palmetto High SchoolGrades: 8-12Distance: 3.2 mi
Schools provided by the listing agent
- Elementary: Palm View Elementary
- High: Palmetto High
Source: Stellar MLS. This data may not be complete. We recommend contacting the local school district to confirm school assignments for this home.
- $64,7713 bd1 ba1.5k sqft150 Bayshore Dr, TERRA CEIA, FL 34250Off Market
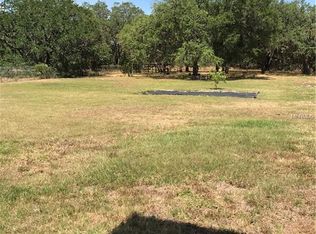
- $116,2803.09 acres140 Bayshore Dr, TERRA CEIA, FL 34250Off Market
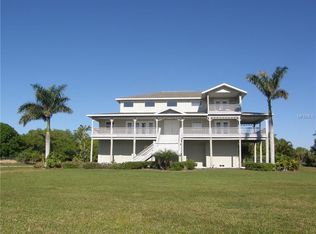
- $1,236,0003 bd2 ba3.3k sqft130 Bayshore Dr, TERRA CEIA, FL 34250Off Market

- $177,35412.13 acres232 Bayshore Dr, TERRA CEIA, FL 34250Off Market
- $360,7745.24 acres234 Bayshore Dr, Terra Ceia, FL 34250Off Market
- $251,43014.18 acres228 Bayshore Dr, Terra Ceia, FL 34250Off Market
- $453,700-- bd-- ba-- sqft236 Bayshore Dr, Terra Ceia, FL 34250Off Market
- $1,250,0005.73 acres120 Bayshore Dr, Terra Ceia, FL 34250Sold
A local agent can set up tours, give advice and negotiate with sellers.
Similar homes
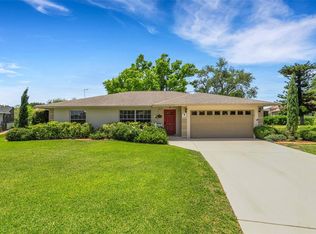
- $675,0003 bd2 ba2k sqft1518 70TH STREET W, BRADENTON, FL 34209For Sale
 MLS ID #A4689657, Christine Sampson, RE/MAX ALLIANCE GROUP. Stellar MLS
 - $629,0003 bd2 ba1.8k sqft9114 16TH AVENUE CIRCLE NW, BRADENTON, FL 34209For Sale
 MLS ID #A4695494, Matt Eichel, PREFERRED SHORE LLC. Stellar MLS
 - $649,0003 bd2 ba1.2k sqft708 42ND STREET, SARASOTA, FL 34234For Sale
 MLS ID #A4688855, Helen Magill, COLDWELL BANKER REALTY. Stellar MLS
 - $440,0003 bd2 ba1.8k sqft727 47TH STREET W, PALMETTO, FL 34221For Sale
 MLS ID #A4697606, Ashley Bower, INTEGRITY INVESTMENTS REALTY. Stellar MLS
 - $549,9004 bd3 ba2k sqft104 24TH STREET NW, BRADENTON, FL 34205For SaleMLS ID #A4687796, Jay Travis, PA, RE/MAX ALLIANCE GROUP. Stellar MLS
- $679,0003 bd2 ba1.5k sqft7716 DARTMOUTH AVENUE N, ST PETERSBURG, FL 33710For SaleMLS ID #O6361687, Thomas Neubacher, MYGOODAGENT LLC. Stellar MLS
- $646,8503 bd2 ba1.3k sqft301 41ST AVENUE, ST PETE BEACH, FL 33706For SaleMLS ID #TB8512325, Suzzi Horsman, CHARLES RUTENBERG REALTY INC. Stellar MLS
- $615,0003 bd2 ba1.6k sqft201 58TH AVENUE S, ST PETERSBURG, FL 33705For SaleMLS ID #TB8506374, Kent Rodahaver, NEXTHOME SOUTH POINTE. Stellar MLS
- $775,0003 bd2 ba1.4k sqft1312 66TH STREET NW, BRADENTON, FL 34209For SaleMLS ID #A4667831, Rae Hayo, PLLC, AN ISLAND PLACE REALTY INC. Stellar MLS
- $699,0002 bd2 ba952 sqft2549 19TH STREET, SARASOTA, FL 34234For SaleMLS ID #A4693028, Jaci Krawtschenko, PREMIER SOTHEBY'S INTERNATIONAL REALTY. Stellar MLS
- $435,0003 bd2 ba1.8k sqft302 51ST STREET W, BRADENTON, FL 34209For SaleMLS ID #TB8535844, Danna Frost, RE/MAX BAYSIDE REALTY LLC. Stellar MLS
- $495,0002 bd2 ba1k sqft4517 8TH STREET COURT E, ELLENTON, FL 34222For SaleMLS ID #A4694044, Sandra Greiner, PA, WAGNER REALTY. Stellar MLS
- $440,0004 bd3 ba2.1k sqft706 18TH AVENUE DRIVE W, PALMETTO, FL 34221For SaleMLS ID #A4702130, Rian Kelly, REALTY HUB. Stellar MLS
- $749,9004 bd2 ba2.2k sqft5407 2ND AVENUE DRIVE NW, BRADENTON, FL 34209For SaleMLS ID #A4696168, Jay Travis, PA, RE/MAX ALLIANCE GROUP. Stellar MLS
- $555,0002 bd2 ba1.3k sqft138 PEARL AVENUE, SARASOTA, FL 34243For SaleMLS ID #A4691706, Jeremy Egglefield, PREFERRED SHORE LLC. Stellar MLS
- $549,0002 bd1 ba1.4k sqft7549 WESTMORELAND DRIVE, SARASOTA, FL 34243For SaleMLS ID #A4684919, Lisa Kartz, SARABAY REAL ESTATE INC. Stellar MLS
- $569,0003 bd3 ba1.7k sqft2070 59TH STREET, SARASOTA, FL 34243For SaleMLS ID #A4691713, Heather Gehan, COLDWELL BANKER REALTY. Stellar MLS
- $353,9003 bd2 ba1.1k sqft2237 2ND AVENUE E, BRADENTON, FL 34208For SaleMLS ID #A4702234, Tim Lester, TIM LESTER INTERNAT'L REALTY. Stellar MLS
- $529,0004 bd2 ba1.7k sqft401 28TH STREET W, BRADENTON, FL 34205PendingMLS ID #A4673428, Debbie Vogler, MICHAEL SAUNDERS & COMPANY. Stellar MLS
- $834,0002 bd2 ba1.1k sqft6907 9TH AVENUE NW, BRADENTON, FL 34209For SaleMLS ID #A4688466, Carla Lesar, CENTURY 21 BEGGINS ENTERPRISES. Stellar MLS
