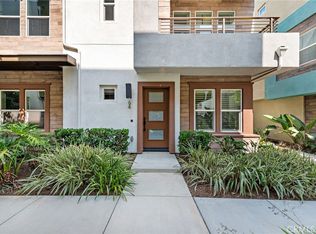
Built in 2019, this beautifully designed three-level townhome blends modern style with warm, inviting spaces that feel instantly like home. Thoughtfully laid out for both comfortable living and effortless entertaining, every level offers something special. The main living floor welcomes you with a bright, open-concept layout where the living room, dining area, and kitchen come together in a seamless space filled with natural light. The kitchen is a true centerpiece, featuring crisp quartz countertops, sleek self-closing cabinetry, and an oversized island perfect for gathering with friends, hosting dinners, or enjoying your morning coffee. The clean, all-white design gives the space a timeless, fresh feel that pairs beautifully with the durable vinyl flooring that runs throughout the home. Upstairs, the generous primary suite feels like a peaceful retreat, offering a spacious walk-in closet, expansive dual vanity, walk-in shower with beautiful designer tile flooring, and a private toilet room for added comfort. The 2nd bedroom completes the upper level, with ample space and an en-suite bathroom, making it perfect for visitors or multigenerational living. The first level offers a private work-from-home office space, ideal for remote work, a reading nook, or a creative studio. Just steps away is the attached two-car garage with well-maintained concrete flooring, providing both convenience and a polished finish. Central heating and air conditioning keep the home comfortable year-round. Outside your door, the community offers inviting shared spaces including a sparkling pool, BBQ area, and a children’s playground, creating the perfect setting for relaxing weekends and neighborhood gatherings. With easy freeway access and close proximity to shopping, dining, and everyday conveniences, the location makes daily life simple and connected. Stylish, welcoming, and designed for modern living, this home offers comfort, character, and the perfect place to entertain.
Sold for $790,000
Listed by: Seven Gables Real Estate • Jason Croswell • Contact: 714-500-3300
Bought with: Real Broker
$790,000
935 E Mason Ln #52, Anaheim, CA 92805
2beds
1,603sqft
Townhouse
Built in 2019
-- sqft lot
$792,700 Zestimate®
$493/sqft
$3,840 Estimated rent
Home value
$792,700
$753,000 - $832,000
$3,840/mo
Zestimate® history
Owner options
List your home for rent
$3,840/mo
Rent Zestimate®
Find your next renter with Zillow Rental Manager. Plus, with online applications, you can quickly screen prospective tenants – for free.
$3,840/mo
Rent Zestimate®
Refinance and save
$5,198/mo
Est. payment
Refinancing to a lower rate could help reduce your monthly payments and save thousands over the life of the loan.
$5,198/mo
Est. payment
Explore your selling options
Work with a Zillow partner agent
Leverage their expertise and Zillow's premium Showcase listings to get your home seen by more buyers.
Get startedList with your own agent
Get your home in front of millions of buyers by listing it on Zillow.
Learn how to do itSell it yourself
Take full control of how buyers see your home on Zillow by listing For Sale by Owner (FSBO).
List your homeWhat's special
Bright open-concept layoutSpacious walk-in closetCrisp quartz countertopsExpansive dual vanitySleek self-closing cabinetry
Zillow last checked:
Listing updated:
Listed by:
Jason Croswell DRE #02009492 714-225-0106,
Seven Gables Real Estate
Bought with:
Jinjin Hsiao, DRE #01435441
Real Broker
Source: CRMLS,MLS#: OC26053305 Originating MLS: California Regional MLS
Originating MLS: California Regional MLSFacts & features
Interior
Bedrooms & bathrooms
- Bedrooms: 2
- Bathrooms: 3
- Full bathrooms: 2
- 1/2 bathrooms: 1
- Main level bathrooms: 1
Rooms
- Room types: Attic, Bedroom, Kitchen, Living Room, Primary Bedroom, Office, Other, Dining Room
Primary bedroom
- Features: Multiple Primary Suites
Primary bedroom
- Features: Primary Suite
Bedroom
- Features: All Bedrooms Up
Bathroom
- Features: Bathroom Exhaust Fan, Bathtub, Dual Sinks, Enclosed Toilet, Quartz Counters, Remodeled, Separate Shower, Tub Shower, Upgraded, Vanity
Kitchen
- Features: Kitchen Island, Kitchen/Family Room Combo, Pots & Pan Drawers, Quartz Counters, Remodeled, Self-closing Cabinet Doors, Self-closing Drawers, Updated Kitchen, Utility Sink
Other
- Features: Walk-In Closet(s)
Heating
- Central
Cooling
- Central Air
Appliances
- Included: Dishwasher, Freezer, Gas Oven, Gas Range, Microwave, Water To Refrigerator, Water Heater
- Laundry: Laundry Closet, Upper Level
Features
- Breakfast Bar, Separate/Formal Dining Room, Eat-in Kitchen, High Ceilings, Open Floorplan, Pantry, Quartz Counters, Recessed Lighting, All Bedrooms Up, Attic, Multiple Primary Suites, Primary Suite, Walk-In Closet(s)
- Flooring: Carpet, Tile, Vinyl
- Windows: Double Pane Windows
- Has fireplace: No
- Fireplace features: None
- Common walls with other units/homes: 2+ Common Walls,No One Above,No One Below
Interior area
- Total interior livable area: 1,603 sqft
Property
Parking
- Total spaces: 2
- Parking features: Door-Multi, Direct Access, Garage, Off Street
- Attached garage spaces: 2
Features
- Levels: Three Or More
- Stories: 3
- Entry location: Front Door
- Pool features: Community, Association
- Has spa: Yes
- Spa features: Association, Community
- Has view: Yes
- View description: None
Lot
- Features: 0-1 Unit/Acre
Details
- Parcel number: 93029848
- Special conditions: Standard
Construction
Type & style
- Home type: Townhouse
- Property subtype: Townhouse
- Attached to another structure: Yes
Materials
- Foundation: Slab
Condition
- Updated/Remodeled,Turnkey
- New construction: No
- Year built: 2019
Utilities & green energy
- Electric: 220 Volts in Garage
- Sewer: Public Sewer
- Water: Public
Community & HOA
Community
- Features: Curbs, Street Lights, Sidewalks, Pool
- Security: Carbon Monoxide Detector(s), Fire Sprinkler System, Smoke Detector(s)
- Subdivision: Mason & Lewis
HOA
- Has HOA: Yes
- Amenities included: Outdoor Cooking Area, Barbecue, Playground, Pool, Spa/Hot Tub
- HOA fee: $280 monthly
- HOA name: Mason & Lewis
- HOA phone: 949-672-9078
Location
- Region: Anaheim
Financial & listing details
- Price per square foot: $493/sqft
- Tax assessed value: $648,420
- Annual tax amount: $9,784
- Date on market: 3/11/2026
- Cumulative days on market: 33 days
- Listing terms: Cash,Cash to New Loan,Conventional,1031 Exchange
Price history
| Date | Event | Price |
|---|---|---|
| 5/12/2026 | Sold | $790,000-1.1%$493/sqft |
Source:  CRMLS #OC26053305 Report a problem CRMLS #OC26053305 Report a problem | ||
| 4/29/2026 | Pending sale | $799,000$498/sqft |
Source: CRMLS #OC26053305 Report a problem | ||
| 4/27/2026 | Listed for sale | $799,000$498/sqft |
Source: CRMLS #OC26053305 Report a problem | ||
| 4/16/2026 | Pending sale | $799,000$498/sqft |
Source: CRMLS #OC26053305 Report a problem | ||
| 4/8/2026 | Price change | $799,000-5.9%$498/sqft |
Source: CRMLS #OC26053305 Report a problem | ||
| 3/11/2026 | Listed for sale | $849,000$530/sqft |
Source: CRMLS #OC26053305 Report a problem | ||
Public tax history
| Year | Property taxes | Tax assessment |
|---|---|---|
| 2025 | $9,784 +4.6% | $648,420 +2% |
| 2024 | $9,352 +2.1% | $635,706 +2% |
| 2023 | $9,160 +1.4% | $623,242 +2% |
| 2022 | $9,032 +0.3% | $611,022 +2% |
| 2021 | $9,006 +0.8% | $599,042 +1% |
| 2020 | $8,939 | $592,900 |
Find assessor info on the county website
Neighborhood: Platinum Triangle
Nearby homes
- $684,500-- bd-- ba-- sqft915 E Mason Lane, Anaheim, CA 92805Off Market
- $935,0003 bd3 ba1.8k sqft943 E Mason Ln #64, Anaheim, CA 92805Sold
- $848,8003 bd3 ba1.6k sqft967 E Mason, Anaheim, CA 92806Off Market
- $915,0003 bd3 ba1.6k sqft943 E Mason Ln #62, Anaheim, CA 92805Sold

- $892,4003 bd3 ba1.8k sqft967 E Mason Ln #96, Anaheim, CA 92805Off Market
- $797,0002 bd3 ba1.6k sqft963 E Mason Ln UNIT 90, Anaheim, CA 92805Sold
- $1,125,0004 bd4 ba2.2k sqft983 E Mason Ln #122, Anaheim, CA 92805Sold
- $920,0003 bd3 ba1.8k sqft939 E Mason Ln APT 59, Anaheim, CA 92805Sold
Nearby schools
GreatSchools rating
- 4/10Revere (Paul) Elementary SchoolGrades: K-6Distance: 0.9 mi
- 2/10South Junior High SchoolGrades: 7-8Distance: 2 mi
- 4/10Katella High SchoolGrades: 9-12Distance: 1.5 mi
Get a cash offer in 3 minutes
Find out how much your home could sell for in as little as 3 minutes with a no-obligation cash offer.
Estimated market value
$792,700
Get a cash offer in 3 minutes
Find out how much your home could sell for in as little as 3 minutes with a no-obligation cash offer.
Estimated market value
$792,700
- California
- Orange County
- Anaheim
- 92805
- Platinum Triangle
- 935 E Mason Ln Unit 52
Nearby cities
Nearby neighborhoods
Nearby zip codes
Other Anaheim Topics
