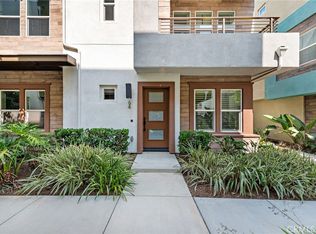
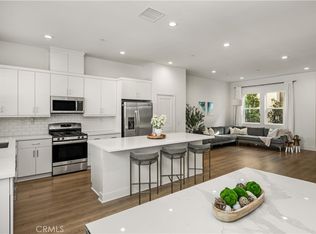
Welcome to this stunning modern tri-level townhome located in the lively heart of Anaheim. This beautifully designed front-facing corner unit offers enhanced privacy and exceptional street views. As you step inside, the ground level greets you with an inviting open office, a perfect space for working from home or as a cozy reading nook. Moving up to the second level, the expansive open-plan living and dining area is bathed in natural light from numerous windows. The sleek, contemporary kitchen is a chef's dream, featuring stainless steel appliances, ample white cabinetry, and polished countertops. The large island provides additional prep space and bar seating, ideal for casual meals. Just off the living room, step onto the street-facing balcony for a breath of fresh air and outdoor enjoyment. The upper level features the serene primary suite, offering generous closet space and an ensuite bath for ultimate comfort. The two additional bedrooms are bright and airy, offering flexibility for guests or family. This home is perfectly situated near Disneyland, world-class shopping, dining, and entertainment options, making it an ideal location for daily living and weekend adventures. With easy access to major highways, commuting throughout Orange County and beyond is effortless. The community is designed with relaxation in mind, offering lush green spaces and a sparkling swimming pool for residents to enjoy. As an end unit, this home is flooded with natural light, creating a warm and welcoming atmosphere throughout. This is a rare opportunity to own a beautifully designed townhome in one of Anaheim's most desirable communities!
Sold for $920,000
Street View
$920,000
939 E Mason Ln APT 59, Anaheim, CA 92805
3beds
1,821sqft
Residential, Condominium, Townhouse
Built in 2018
-- sqft lot
$928,000 Zestimate®
$505/sqft
$4,335 Estimated rent
Home value
$928,000
$854,000 - $1.01M
$4,335/mo
Zestimate® history
Owner options
List your home for rent
$4,335/mo
Rent Zestimate®
Find your next renter with Zillow Rental Manager. Plus, with online applications, you can quickly screen prospective tenants – for free.
$4,335/mo
Rent Zestimate®
Refinance and save
$5,985/mo
Est. payment
Refinancing to a lower rate could help reduce your monthly payments and save thousands over the life of the loan.
$5,985/mo
Est. payment
Explore your selling options
Work with a Zillow partner agent
Leverage their expertise and Zillow's premium Showcase listings to get your home seen by more buyers.
Get startedList with your own agent
Get your home in front of millions of buyers by listing it on Zillow.
Learn how to do itSell it yourself
Take full control of how buyers see your home on Zillow by listing For Sale by Owner (FSBO).
List your homeWhat's special
Street-facing balconySparkling swimming poolLarge islandEnsuite bathLush green spacesSerene primary suiteFront-facing corner unit
Zillow last checked:
Listing updated:
Listed by:
Shannon Vital DRE # 01510343 310-993-8028,
The Agency 424-230-3700,
Jon Grauman DRE # 01469825 424-600-7576,
The Agency
Bought with:
Brandon Bagley, DRE # 02165594
Compass
Source: CLAW,MLS#: 24-451809
Facts & features
Interior
Bedrooms & bathrooms
- Bedrooms: 3
- Bathrooms: 3
- Full bathrooms: 2
- 1/2 bathrooms: 1
Rooms
- Room types: Dining Room, Living Room, Office, Pantry, Walk-In Closet
Bedroom
- Features: Walk-In Closet(s)
- Level: Upper
Bathroom
- Features: Shower and Tub
Kitchen
- Features: Bar, Kitchen Island, Pantry, Remodeled
Heating
- Central
Cooling
- Air Conditioning, Central Air
Appliances
- Included: Gas Cooking Appliances, Microwave, Oven, Range, Dishwasher, Dryer, Range/Oven, Refrigerator, Washer
- Laundry: Inside, Laundry Closet, Laundry - Closet Stacked
Features
- Living Room Balcony, Open Floorplan, Built-Ins, Breakfast Counter / Bar, Dining Area, Kitchen Island
- Flooring: Carpet, Tile
- Has fireplace: No
- Fireplace features: None
- Common walls with other units/homes: End Unit
Interior area
- Total structure area: 1,821
- Total interior livable area: 1,821 sqft
Property
Parking
- Total spaces: 2
- Parking features: Attached, Garage - 2 Car, Guest
- Has attached garage: Yes
- Covered spaces: 2
Features
- Levels: Three Or More
- Stories: 3
- Entry location: Ground Level w/steps
- Patio & porch: Patio
- Exterior features: Balcony
- Pool features: Association, Community
- Spa features: None
- Has view: Yes
- View description: Walk Street
Lot
- Features: Curbs, Sidewalks, Street Lighting, Park Nearby
Details
- Parcel number: 93029811
- Special conditions: Standard
Construction
Type & style
- Home type: Townhouse
- Architectural style: Contemporary
- Property subtype: Residential, Condominium, Townhouse
- Attached to another structure: Yes
Condition
- Updated/Remodeled
- Year built: 2018
Community & HOA
Community
- Security: None
- Subdivision: Seabreeze Management Company
HOA
- Has HOA: Yes
- Amenities included: Assoc Barbecue, Pool
- HOA fee: $268 monthly
Location
- Region: Anaheim
Financial & listing details
- Price per square foot: $505/sqft
- Tax assessed value: $705,566
- Annual tax amount: $10,830
- Date on market: 10/11/2024
Price history
| Date | Event | Price |
|---|---|---|
| 1/29/2025 | Sold | $920,000-0.9%$505/sqft |
Source:  CLAW #24-451809 Report a problem CLAW #24-451809 Report a problem | ||
| 1/17/2025 | Contingent | $928,000$510/sqft |
Source: CLAW #24-451809 Report a problem | ||
| 10/11/2024 | Listed for sale | $928,000$510/sqft |
Source: CLAW #24-451809 Report a problem | ||
Public tax history
| Year | Property taxes | Tax assessment |
|---|---|---|
| 2025 | $10,830 +4.9% | $705,566 +2% |
| 2024 | $10,322 +2.1% | $691,732 +2% |
| 2023 | $10,112 +1.4% | $678,169 +2% |
| 2022 | $9,972 +0.3% | $664,872 +2% |
| 2021 | $9,945 +0.7% | $651,836 +1% |
| 2020 | $9,871 | $645,153 +2% |
| 2019 | $9,871 | $632,503 |
Find assessor info on the county website
Neighborhood: Platinum Triangle
Nearby homes
- $915,0003 bd3 ba1.6k sqft943 E Mason Ln #62, Anaheim, CA 92805Sold

- $782,1002 bd3 ba1.5k sqft915 Mason, Anaheim, CA 92805Off Market
- $935,0003 bd3 ba1.8k sqft943 E Mason Ln #64, Anaheim, CA 92805Sold
- $790,0002 bd3 ba1.6k sqft935 E Mason Ln #52, Anaheim, CA 92805Sold
- $799,6003 bd3 ba1.5k sqft907 Mason #5, Anaheim, CA 92805Off Market
- $797,0002 bd3 ba1.6k sqft963 E Mason Ln UNIT 90, Anaheim, CA 92805Sold
- $684,500-- bd-- ba-- sqft915 E Mason Lane, Anaheim, CA 92805Off Market
- $892,4003 bd3 ba1.8k sqft967 E Mason Ln #96, Anaheim, CA 92805Off Market
Nearby schools
GreatSchools rating
- 4/10Revere (Paul) Elementary SchoolGrades: K-6Distance: 0.9 mi
- 2/10South Junior High SchoolGrades: 7-8Distance: 2 mi
- 4/10Katella High SchoolGrades: 9-12Distance: 1.5 mi
Get a cash offer in 3 minutes
Find out how much your home could sell for in as little as 3 minutes with a no-obligation cash offer.
Estimated market value
$928,000
Get a cash offer in 3 minutes
Find out how much your home could sell for in as little as 3 minutes with a no-obligation cash offer.
Estimated market value
$928,000
- California
- Orange County
- Anaheim
- 92805
- Platinum Triangle
- 939 E Mason Ln Apartment 59
Nearby cities
Nearby neighborhoods
Nearby zip codes
Other Anaheim Topics
