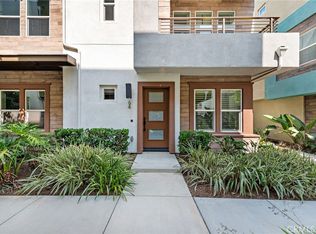
This immaculate townhome is move-in ready and won't last long. Built in 2019, this stunning 3-bedroom, 3-bathroom, 1,598 square foot townhome is in a prime Anaheim location - 943 E. Mason Lane, Unit #62.
Located in one of Anaheim’s most desirable communities, Lewis + Mason, this home is just minutes from major freeways (5, 57, and 91) and close to top Anaheim attractions including Anaheim Stadium, the Honda Center, and Disneyland. You’ll also enjoy easy access to shopping, dining, and entertainment options making this the ideal location to call home.
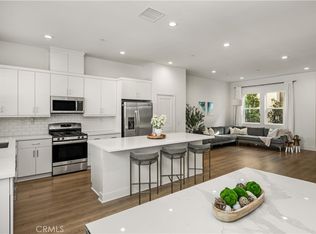
This home features over **$50,000** in upgrades making it a rare find in today’s market. The spacious, open concept is perfect for entertaining. It features large windows with lots of natural light and a fresh breeze that flows throughout the home. A chef-inspired kitchen is the heart of the home and features a large island with high quality Quartz countertops, top-tier LG stainless steel appliances, designer cabinetry with marble backsplash, and upgraded finishes. The kitchen flows effortlessly into the living and dining areas, creating an inviting space for family and friends to gather. The outside balcony also provides the perfect spot to BBQ or just relax and enjoy the view.
Throughout the home, you'll find premium vinyl flooring, custom paint and window coverings, designer fixtures, in unit washer and dryer, and newly installed high-grade carpet. The bedroom on the first floor features a full bathroom across the hallway. There are two bedrooms on the third floor. The first one features an ensuite bathroom. The second one, the master suite, is a peaceful retreat that has a large walk-in closet, an ensuite bathroom with dual vanities, and a large walk-in shower.
A convenient 2-car garage offers direct access to the home and comes with custom cabinets, a workspace counter, and two 4’x8’ hanging storage racks.
This home has everything you could possibly ask for. This resort-style community truly stands out and offers amenities like a sparkling swimming pool, BBQ area, playground, and scenic walking trails. Plus, plenty of guest parking ensures that visitors will always feel welcome. Schedule your tour today!
Sold for $915,000
Listed by: 1St Class Realty • Ambrosio Acosta • Contact: 562-569-8669
Bought with: West Capital Real Estate
$915,000
943 E Mason Ln #62, Anaheim, CA 92805
3beds
1,651sqft
Townhouse
Built in 2019
1 Acres Lot
$932,000 Zestimate®
$554/sqft
$4,196 Estimated rent
Home value
$932,000
$857,000 - $1.02M
$4,196/mo
Zestimate® history
Owner options
List your home for rent
$4,196/mo
Rent Zestimate®
Find your next renter with Zillow Rental Manager. Plus, with online applications, you can quickly screen prospective tenants – for free.
$4,196/mo
Rent Zestimate®
Refinance and save
$6,012/mo
Est. payment
Refinancing to a lower rate could help reduce your monthly payments and save thousands over the life of the loan.
$6,012/mo
Est. payment
Explore your selling options
Work with a Zillow partner agent
Leverage their expertise and Zillow's premium Showcase listings to get your home seen by more buyers.
Get startedList with your own agent
Get your home in front of millions of buyers by listing it on Zillow.
Learn how to do itSell it yourself
Take full control of how buyers see your home on Zillow by listing For Sale by Owner (FSBO).
List your homeWhat's special
Sparkling swimming poolBbq areaChef-inspired kitchenSpacious open-conceptDesigner fixturesTop-tier stainless steel appliancesScenic walking trails
Zillow last checked:
Listing updated:
Listed by:
Ambrosio Acosta DRE #01724517 562-569-8669,
1St Class Realty
Bought with:
Richard Chong, DRE #02196877
West Capital Real Estate
Source: CRMLS,MLS#: PW24236587 Originating MLS: California Regional MLS
Originating MLS: California Regional MLSFacts & features
Interior
Bedrooms & bathrooms
- Bedrooms: 3
- Bathrooms: 3
- Full bathrooms: 2
- 1/2 bathrooms: 1
- Main level bathrooms: 2
- Main level bedrooms: 2
Rooms
- Room types: Bedroom
Bedroom
- Features: Multi-Level Bedroom
Kitchen
- Features: Quartz Counters
Heating
- Central
Cooling
- Central Air
Appliances
- Included: Gas Range, Dryer, Washer
- Laundry: Electric Dryer Hookup, Gas Dryer Hookup
Features
- Multiple Staircases
- Flooring: Vinyl
- Doors: ENERGY STAR Qualified Doors
- Windows: ENERGY STAR Qualified Windows
- Has fireplace: No
- Fireplace features: None
- Common walls with other units/homes: 2+ Common Walls
Interior area
- Total interior livable area: 1,651 sqft
Property
Parking
- Total spaces: 2
- Parking features: Garage Faces Rear
- Attached garage spaces: 2
Features
- Levels: Three Or More
- Stories: 3
- Entry location: 1st Floor
- Pool features: Community, Association
- Has spa: Yes
- Spa features: Community
- Fencing: None
- Has view: Yes
- View description: City Lights
Lot
- Size: 1 Acres
Details
- Parcel number: 93029828
- Special conditions: Standard
Construction
Type & style
- Home type: Townhouse
- Property subtype: Townhouse
- Attached to another structure: Yes
Materials
- Drywall, Lap Siding
- Foundation: None
- Roof: Tile
Condition
- Updated/Remodeled
- New construction: No
- Year built: 2019
Utilities & green energy
- Electric: 220 Volts
- Sewer: Public Sewer
- Water: Public
- Utilities for property: Electricity Available, Natural Gas Connected, Sewer Connected, Water Connected
Community & HOA
Community
- Features: Biking, Curbs, Park, Sidewalks, Pool
- Security: 24 Hour Security
- Subdivision: Lewis & Mason
HOA
- Has HOA: Yes
- Amenities included: Barbecue, Pool
- HOA fee: $268 monthly
- HOA name: Seebreeze
- HOA phone: 949-672-9078
Location
- Region: Anaheim
Financial & listing details
- Price per square foot: $554/sqft
- Tax assessed value: $23,151,552
- Date on market: 11/19/2024
- Cumulative days on market: 69 days
- Listing terms: Cash,Cash to Existing Loan,Conventional,FHA,Fannie Mae,Freddie Mac,Government Loan
Price history
| Date | Event | Price |
|---|---|---|
| 2/26/2025 | Sold | $915,000+0%$554/sqft |
Source:  CRMLS #PW24236587 Report a problem CRMLS #PW24236587 Report a problem | ||
| 1/29/2025 | Pending sale | $914,999$554/sqft |
Source: CRMLS #PW24236587 Report a problem | ||
| 1/10/2025 | Listed for sale | $914,999$554/sqft |
Source: CRMLS #PW24236587 Report a problem | ||
| 1/10/2025 | Contingent | $914,999$554/sqft |
Source: CRMLS #PW24236587 Report a problem | ||
| 12/29/2024 | Pending sale | $914,999$554/sqft |
Source: CRMLS #PW24236587 Report a problem | ||
| 11/21/2024 | Price change | $914,9990%$554/sqft |
Source: CRMLS #PW24236587 Report a problem | ||
| 11/19/2024 | Listed for sale | $915,000+8.2%$554/sqft |
Source: CRMLS #PW24236587 Report a problem | ||
| 10/24/2019 | Sold | $845,500+7.8%$512/sqft |
Source: Public Record Report a problem | ||
| 8/9/2019 | Sold | $784,000+5.2%$475/sqft |
Source: Public Record Report a problem | ||
| 2/8/2019 | Sold | $745,000$451/sqft |
Source: Public Record Report a problem | ||
Public tax history
| Year | Property taxes | Tax assessment |
|---|---|---|
| 2025 | -- | -- |
| 2024 | -- | -- |
| 2023 | -- | -- |
| 2022 | -- | -- |
| 2021 | -- | -- |
| 2020 | -- | -- |
| 2019 | -- | -- |
| 2018 | -- | $23,151,552 |
Find assessor info on the county website
Neighborhood: Platinum Triangle
Nearby homes
- $935,0003 bd3 ba1.8k sqft943 E Mason Ln #64, Anaheim, CA 92805Sold
- $797,0002 bd3 ba1.6k sqft963 E Mason Ln UNIT 90, Anaheim, CA 92805Sold

- $790,0002 bd3 ba1.6k sqft935 E Mason Ln #52, Anaheim, CA 92805Sold
- $920,0003 bd3 ba1.8k sqft939 E Mason Ln APT 59, Anaheim, CA 92805Sold
- $694,700-- bd-- ba-- sqft915 E Mason Lane, Anaheim, CA 92805Off Market
- $886,5003 bd3 ba1.8k sqft967 E Mason Ln #96, Anaheim, CA 92805Off Market
- $845,4003 bd3 ba1.6k sqft967 E Mason, Anaheim, CA 92806Off Market
- $1,125,0004 bd4 ba2.2k sqft983 E Mason Ln #122, Anaheim, CA 92805Sold
Nearby schools
GreatSchools rating
- 4/10Revere (Paul) Elementary SchoolGrades: K-6Distance: 0.9 mi
- 2/10South Junior High SchoolGrades: 7-8Distance: 2 mi
- 4/10Katella High SchoolGrades: 9-12Distance: 1.5 mi
Get a cash offer in 3 minutes
Find out how much your home could sell for in as little as 3 minutes with a no-obligation cash offer.
Estimated market value
$932,000
Get a cash offer in 3 minutes
Find out how much your home could sell for in as little as 3 minutes with a no-obligation cash offer.
Estimated market value
$932,000
- California
- Orange County
- Anaheim
- 92805
- Platinum Triangle
- 943 E Mason Ln Unit 62
Nearby cities
Nearby neighborhoods
Nearby zip codes
Other Anaheim Topics
