935 Murcia Dr, St. Louis, MO 63138
Welcome to this charming 1½-story home offering 3 bedrooms and 1 bathroom, full of character and potential. Inside, you’ll find beautiful hardwood floors that add warmth and timeless appeal throughout the home.
The property features a full basement, providing plenty of space for storage, a workshop, or future finishing possibilities. Situated on a corner lot, the home offers extra yard space and great curb appeal.
Enjoy a convenient location within walking distance to the local elementary school and nearby parks, making it easy to enjoy the outdoors and community amenities. You’ll also be just minutes from the Saint Louis Zoo expansion area and the scenic recreation around Spanish Lake.
Active
Listed by: TaBre Realty • Janell R Hartmann
$44,900
935 Murcia St, Saint Louis, MO 63138
3beds
810sqft
:
Get pre-qualifiedN/A
Single Family Residence
Built in 1948
0.26 Acres Lot
$-- Zestimate®
$55/sqft
$-- HOA
What's special
Full basementGreat curb appealExtra yard spaceBeautiful hardwood floorsCorner lot
- 146 days |
- 183 |
- 11 |
Zillow last checked:
Listing updated:
Listed by:
Janell R Hartmann 314-852-2610,
TaBre Realty
Source: MARIS,MLS#: 26012613 Originating MLS: St. Charles County Association of REALTORS
Originating MLS: St. Charles County Association of REALTORSFacts & features
Interior
Bedrooms & bathrooms
- Bedrooms: 3
- Bathrooms: 1
- Full bathrooms: 1
- Main level bathrooms: 1
- Main level bedrooms: 2
Heating
- Forced Air, Natural Gas
Cooling
- Central Air, Electric
Features
- Basement: Full,Walk-Out Access
- Has fireplace: No
Interior area
- Total structure area: 810
- Total interior livable area: 810 sqft
- Finished area above ground: 810
Property
Features
- Levels: One
Lot
- Size: 0.26 Acres
- Features: Corner Lot, Level
Details
- Parcel number: 08D142014
- Special conditions: Listing As Is
Construction
Type & style
- Home type: SingleFamily
- Architectural style: Bungalow
- Property subtype: Single Family Residence
Materials
- Aluminum Siding, Vinyl Siding
Condition
- Year built: 1948
Utilities & green energy
- Electric: Ameren
- Sewer: Public Sewer
- Water: Public
- Utilities for property: Cable Available, Electricity Connected, Natural Gas Connected, Phone Available, Sewer Connected, Water Connected
Community & HOA
Community
- Subdivision: Eldorado 1
HOA
- Has HOA: No
Location
- Region: Saint Louis
Financial & listing details
- Price per square foot: $55/sqft
- Tax assessed value: $72,100
- Annual tax amount: $1,242
- Date on market: 3/5/2026
- Cumulative days on market: 146 days
- Listing terms: Cash,Other
- Electric utility on property: Yes
Janell R Hartmann
Janell R Hartmann
(314) 852-2610
By pressing Contact Agent, you agree that the real estate professional identified above may call/text you about your search, which may involve use of automated means and pre-recorded/artificial voices. You don't need to consent as a condition of buying any property, goods, or services. Message/data rates may apply. You also agree to our Terms of Use. Zillow does not endorse any real estate professionals. We may share information about your recent and future site activity with your agent to help them understand what you're looking for in a home.
Estimated market value
Not available
Estimated sales range
Not available
Not available
Price history
| Date | Event | Price |
|---|---|---|
| 4/27/2026 | Price change | $44,900-4.3%$55/sqft |
Source:  MARIS #26012613 Report a problem MARIS #26012613 Report a problem | ||
| 3/5/2026 | Listed for sale | $46,900$58/sqft |
Source: MARIS #26012613 Report a problem | ||
| 2/26/2026 | Sold | -- |
Source: Public Record Report a problem | ||
| 6/7/2002 | Sold | -- |
Source: Public Record Report a problem | ||
Public tax history
| Year | Property taxes | Tax assessment |
|---|---|---|
| 2025 | $1,242 +14.4% | $13,700 +21.3% |
| 2024 | $1,086 +2.5% | $11,290 |
| 2023 | $1,060 +0.9% | $11,290 +15.1% |
| 2022 | $1,051 +1.5% | $9,810 |
| 2021 | $1,035 +35.3% | $9,810 +47.1% |
| 2020 | $765 +14% | $6,670 |
| 2019 | $671 | $6,670 +19.3% |
| 2018 | $671 | $5,590 |
| 2017 | $671 +0.4% | $5,590 -20.5% |
| 2016 | $669 -20.9% | $7,030 |
| 2015 | $845 | $7,030 -14% |
| 2014 | $845 -10.8% | $8,170 |
| 2013 | $948 | $8,170 -24.6% |
| 2012 | -- | $10,830 |
| 2011 | -- | $10,830 -13.6% |
| 2010 | $1,289 +5.4% | $12,540 |
| 2009 | $1,223 -5.1% | $12,540 -16.5% |
| 2008 | $1,289 +41% | $15,010 |
| 2007 | $914 | $15,010 +51% |
| 2006 | $914 +2.1% | $9,940 |
| 2005 | $895 +13.8% | $9,940 +12.6% |
| 2003 | $787 +3.3% | $8,830 -0.1% |
| 2002 | $762 +29.6% | $8,840 |
| 2001 | $588 | $8,840 |
Find assessor info on the county website
Monthly payment
Est. payment
Payment breakdown
Explore the cost of this home by adjusting the details. Changes won't be saved.Climate risks
Neighborhood: 63138
Nearby schools
GreatSchools rating
- 2/10Larimore Elementary SchoolGrades: PK-5Distance: 0.2 mi
- 2/10Southeast Middle SchoolGrades: 6-8Distance: 0.8 mi
- 2/10Hazelwood East High SchoolGrades: 9-12Distance: 2.4 mi
Schools provided by the listing agent
- Elementary: Larimore Elem.
- Middle: East Middle
- High: Hazelwood East High
Source: MARIS. This data may not be complete. We recommend contacting the local school district to confirm school assignments for this home.
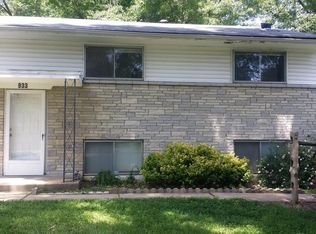
- $111,3003 bd1 ba1k sqft933 Murcia St, Saint Louis, MO 63138Off Market
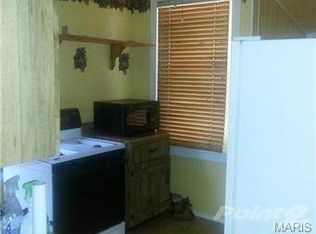
- $140,8004 bd1 ba1.5k sqft936 Cordova St, Saint Louis, MO 63138Off Market
- $110,6004 bd2 ba1.3k sqft927 Murcia St, Saint Louis, MO 63138Off Market
- $14,000-- bd-- ba-- sqft928 Cordova St, Saint Louis, MO 63138Off Market
- $154,1004 bd2 ba1.7k sqft938 Murcia St, Saint Louis, MO 63138Off Market
- $--3 bd1 ba1.1k sqft934 Murcia St, Saint Louis, MO 63138Sold
- $101,3003 bd1 ba936 sqft12115 Madrid Ave, Saint Louis, MO 63138Off Market
- $--3 bd3 ba1.7k sqft928 Murcia St, Saint Louis, MO 63138Sold
Similar homes
- $64,9003 bd3 ba936 sqft1440 Columbus Dr, Saint Louis, MO 63138For Sale

 MLS ID #26034130, Terry Lynn Jackson, Trelora Realty, Inc. MARIS
 - $--2 bd1 ba1k sqft9870 Vickie Pl, Saint Louis, MO 63136Auction
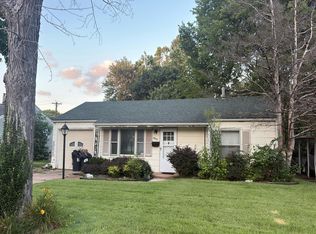 Auction.com 2
 - $40,0002 bd1 ba1k sqft10068 Stimson Dr, Saint Louis, MO 63137For Sale
 MLS ID #26044977, Julie A Carter, Worth Clark Realty. MARIS
 - $--2 bd1 ba1k sqft6980 Lexington Ave, Saint Louis, MO 63121Auction
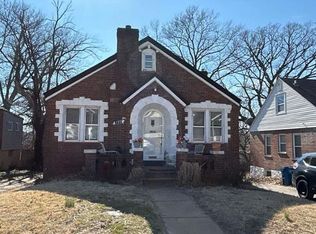 Auction.com 2
 - $45,0002 bd1 ba1k sqft1001 Wall St, Saint Louis, MO 63147For SaleMLS ID #26046259, Bret S Hilbert, Hilbert Nation Realty. MARIS
- $39,9002 bd1 ba1k sqft9859 Scottdale Dr, Saint Louis, MO 63136For SaleMLS ID #26008255, Alexis Martz, Trelora Realty, Inc. MARIS
- $48,5003 bd1 ba880 sqft10052 Clairmont Dr, Saint Louis, MO 63136For SaleMLS ID #26022459, Andrew Rolwes, Eaton Properties, Inc.. MARIS
- $65,0003 bd1 ba844 sqft201 Estridge Rd, Saint Louis, MO 63137For SaleMLS ID #26047493, Stacy L Clark, BHHS Select Properties. MARIS
- $41,5003 bd1 ba768 sqft5654 Hamilton Ave, Saint Louis, MO 63136For SaleMLS ID #26041699, Brenda T Baxton, Nettwork Global. MARIS
- $50,0004 bd1 ba1.1k sqft10357 Prince Dr, Saint Louis, MO 63136For SaleMLS ID #26041845, Jessica C Vargas, Nettwork Global. MARIS
- $46,8692 bd1 ba1.1k sqft6728 Robbins Ave, Saint Louis, MO 63133For SaleMLS ID #26047967, Jenny A Wisniewski, Landmark Realty. MARIS
- $39,9002 bd1 ba887 sqft7180 Theodore Ave, Saint Louis, MO 63136For SaleMLS ID #26019754, Robert E Puryear, United Realty Co.. MARIS
- $43,0002 bd1 ba720 sqft113 Anabel Ave, Saint Louis, MO 63135For SaleMLS ID #26040980, Je'Nina Victorian, Nettwork Global. MARIS
- $50,0003 bd1 ba960 sqft7129 Garesche Ave, Saint Louis, MO 63136For SaleMLS ID #26011504, Josie Drury, Coldwell Banker Premier Group. MARIS
- $41,5003 bd1 ba1k sqft2006 Illinois Ave, Granite City, IL 62040For SaleMLS ID #26015904, Vernon J Korte, RE/MAX Alliance. MARIS
- $40,0002 bd1 ba768 sqft889 Gustav Ave, Saint Louis, MO 63147For SaleMLS ID #26030068, Alois Bell, Nettwork Global. MARIS
- $43,5002 bd1 ba888 sqft5806 Woodland Ave, Saint Louis, MO 63120For SaleMLS ID #26039794, Perry Coleman, Regal Realty, Inc.. MARIS
- $45,0003 bd1 ba950 sqft112 Saint Dorothy Dr, Cahokia, IL 62206For SaleMLS ID #26040469, Chris Rejniak, Master'S Real Estate Service. MARIS
- $50,0002 bd1 ba768 sqft8455 Concord Pl, Saint Louis, MO 63147For SaleMLS ID #26019416, Alex A Adank, Intersection Real Estate. MARIS
- $--2 bd1 ba905 sqft420 Bowman Ave, East Alton, IL 62024AuctionXome
