Skip main navigation
Closed
  • Listing Provided by: Wilson Real Estate Partners, LLC
    Bought with: The Agency
    Price Unknown

    935 Quail Meadows Ct #B, Chesterfield, MO 63017

    2beds
    1,812sqft
    Townhouse
    Built in 1987
    7,514.1 Square Feet Lot
    $268,500 Zestimate®
    $--/sqft
    $2,354 Estimated rent

    Home value

    $268,500

    $250,000 - $287,000

    $2,354/mo

    Zestimate® history
    Loading
    Loading...

    Owner options

    List your home for rent

    $2,354/mo

    Rent Zestimate®

    Find your next renter with Zillow Rental Manager. Plus, with online applications, you can quickly screen prospective tenants – for free.

    Learn more

    $2,354/mo

    Rent Zestimate®

    Refinance and save

    $462/mo

    Est. payment

    Refinancing to a lower rate could help reduce your monthly payments and save thousands over the life of the loan.

    See today's rates

    $462/mo

    Est. payment

    Explore your selling options

    Work with a Zillow partner agent

    Leverage their expertise and Zillow's premium Showcase listings to get your home seen by more buyers.

    Get started

    List with your own agent

    Get your home in front of millions of buyers by listing it on Zillow.

    Learn how to do it

    Sell it yourself

    Take full control of how buyers see your home on Zillow by listing For Sale by Owner (FSBO).

    List your home

    What's special

    Wood-burning fireplaceLower deckQuartz countertopsGenerous closet spaceOpen-concept living spaceSpacious ensuite bedroomsHardwood floors
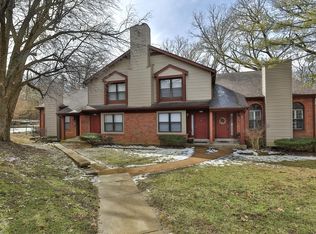
    Back on market NO fault to seller. This stylish and modern townhome offers the perfect blend of comfort, character, and contemporary design. The open-concept living space features a welcoming wood-burning fireplace in the great room. The kitchen boasts quartz countertops, hardwood floors, and direct access to the breakfast room and upper-level private deck that backs to trees—ideal for entertaining. Upstairs, you’ll find two spacious ensuite bedrooms with very generous closet space. The lower level provides a cozy family room with a walkout to the lower deck, creating additional space to relax and unwind. Large laundry room has ceramic tile flooring. 1 Carport space directly in front. Enjoy fantastic community amenities, pool, tennis court, playground, clubhouse, fitness center, and sauna. Located in the award-winning Parkway School District, this home offers easy access to Highway 40/64, shopping, and dining. Experience luxury living at an incredible value! Location: Interior Unit

    Zillow last checked:

    Listing updated:

    Listing Provided by:

    Larry F Wilson 314-503-3600,

    Wilson Real Estate Partners, LLC

    Bought with:

    Justin M Taylor, 2007032934

    The Agency

    Source: MARIS,MLS#: 25011838MLS LogoOriginating MLS: St. Louis Association of REALTORS

    Facts & features

    Interior

    Bedrooms & bathrooms
    • Bedrooms: 2
    • Bathrooms: 3
    • Full bathrooms: 2
    • 1/2 bathrooms: 1
    • Main level bathrooms: 1
    Primary bedroom
    • Features: Floor Covering: Carpeting
    • Level: Main
    • Area: 180
    • Dimensions: 15 x 12
    Bedroom
    • Features: Floor Covering: Carpeting
    • Level: Upper
    • Area: 143
    • Dimensions: 13 x 11
    Breakfast room
    • Features: Floor Covering: Wood
    • Level: Main
    • Area: 72
    • Dimensions: 9 x 8
    Great room
    • Features: Floor Covering: Carpeting
    • Level: Main
    • Area: 280
    • Dimensions: 20 x 14
    Kitchen
    • Features: Floor Covering: Wood
    • Level: Main
    • Area: 120
    • Dimensions: 15 x 8
    Laundry
    • Features: Floor Covering: Ceramic Tile
    • Level: Lower
    • Area: 135
    • Dimensions: 15 x 9
    Recreation room
    • Features: Floor Covering: Carpeting
    • Level: Lower
    • Area: 255
    • Dimensions: 17 x 15
    Heating
    • Forced Air, Electric
    Cooling
    • Central Air, Electric
    Appliances
    • Included: Electric Water Heater, Dishwasher, Disposal, Microwave, Electric Range, Electric Oven
    Features
    • Kitchen/Dining Room Combo, Open Floorplan, Walk-In Closet(s), Breakfast Room, Solid Surface Countertop(s)
    • Flooring: Carpet, Hardwood
    • Doors: Panel Door(s), Sliding Doors
    • Basement: Partially Finished,Concrete,Walk-Out Access
    • Number of fireplaces: 1
    • Fireplace features: Recreation Room, Wood Burning, Great Room
    Interior area
    • Total structure area: 1,812
    • Total interior livable area: 1,812 sqft
    • Finished area above ground: 1,212
    • Finished area below ground: 600

    Property

    Parking
    • Total spaces: 1
    • Parking features: Assigned, Guest, Off Street
    • Carport spaces: 1
    Features
    • Levels: Two
    • Patio & porch: Deck
    Lot
    • Size: 7,514 sqft
    • Features: Adjoins Common Ground, Adjoins Wooded Area, Cul-De-Sac
    Details
    • Parcel number: 18S531778
    • Special conditions: Standard

    Construction

    Type & style
    • Home type: Townhouse
    • Architectural style: Traditional,Ranch/2 story
    • Property subtype: Townhouse
    • Attached to another structure: Yes
    Materials
    • Brick Veneer, Vinyl Siding
    Condition
    • Year built: 1987

    Utilities & green energy

    • Sewer: Public Sewer
    • Water: Public

    Community & neighborhood

    Community
    • Community features: Clubhouse, Fitness Center, Playground, Pool, Street Lights, Tennis Court(s), Storm Sewer
    Location
    • Region: Chesterfield
    • Subdivision: Chesterfield Village Twnhms A

    HOA & financial

    HOA
    • Has HOA: Yes
    • HOA fee: $462 monthly
    • Amenities included: Association Management
    • Services included: Insurance, Maintenance Grounds, Pool, Recreational Facilities, Sewer, Trash, Water
    • Association name: Chesterfield Village

    Other

    Other facts
    • Listing terms: Cash,Conventional
    • Ownership: Private
    • Road surface type: Asphalt

    Price history

    DateEventPrice
    6/26/2025Sold--
    Source: MARIS #25011838 Report a problem
    6/3/2025Pending sale$265,000$146/sqft
    Source: MARIS #25011838 Report a problem
    4/30/2025Listed for sale$265,000$146/sqft
    Source: MARIS #25011838 Report a problem
    4/1/2025Contingent$265,000$146/sqft
    Source: MARIS #25011838 Report a problem
    3/20/2025Price change$265,000-1.5%$146/sqft
    Source: MARIS #25011838 Report a problem
    3/6/2025Listed for sale$269,000+49.4%$148/sqft
    Source: MARIS #25011838 Report a problem
    3/2/2025Listing removed$2,100$1/sqft
    Source: Zillow Rentals Report a problem
    2/12/2025Price change$2,100-4.5%$1/sqft
    Source: Zillow Rentals Report a problem
    2/5/2025Listed for rent$2,200+22.2%$1/sqft
    Source: Zillow Rentals Report a problem
    3/9/2023Listing removed--
    Source: Zillow Rentals Report a problem
    1/31/2023Listed for rent$1,800$1/sqft
    Source: Zillow Rentals Report a problem
    9/30/2022Listing removed--
    Source: Zillow Rental Manager Report a problem
    9/27/2022Listed for rent$1,800+12.5%$1/sqft
    Source: Zillow Rental Manager Report a problem
    2/19/2021Listing removed--
    Source: Zillow Rental Manager Report a problem
    12/17/2020Listed for rent$1,600$1/sqft
    Source: Owner Report a problem
    12/11/2020Sold--
    Source: MARIS #20083786 Report a problem
    12/3/2020Pending sale$180,000$99/sqft
    Source: Berkshire Hathaway HomeServices Select Properties #20083786 Report a problem
    11/18/2020Listed for sale$180,000$99/sqft
    Source: Berkshire Hathaway HomeServices Select Properties #20083786 Report a problem
    6/8/2015Sold--
    Source: Public Record Report a problem
    6/7/2010Sold--
    Source: Public Record Report a problem

    Public tax history

    YearProperty taxesTax assessment
    2025$2,858 +14.3%$45,500 +21.1%
    2024$2,501 +4.2%$37,580
    2023$2,399 -0.7%$37,580 +9.1%
    2022$2,416 +0.4%$34,450
    2021$2,406 +1.9%$34,450 +6.2%
    2020$2,361 +9.1%$32,450
    2019$2,164 $32,450 +15.2%
    2018$2,164 $28,180
    2017$2,164 +2.8%$28,180 +1.9%
    2016$2,106 -3.1%$27,660
    2015$2,174 $27,660 +12.6%
    2014$2,174 +14.7%$24,560
    2013$1,896 $24,560 +1.6%
    2012-- $24,170
    2011-- $24,170 -1.5%
    2010$1,652 +4.7%$24,530
    2009$1,578 -11.2%$24,530 -13.9%
    2008$1,778 +132.7%$28,480 -13.4%
    2007$764 $32,870

    Find assessor info on the county website

    Neighborhood: 63017

    Nearby schools

    GreatSchools rating
    Schools provided by the listing agent
    • Elementary: Shenandoah Valley Elem.
    • Middle: Central Middle
    • High: Parkway Central High

    Source: MARIS. This data may not be complete. We recommend contacting the local school district to confirm school assignments for this home.

    Get a cash offer in 3 minutes
    Find out how much your home could sell for in as little as 3 minutes with a no-obligation cash offer.
    Estimated market value
    $268,500
    Get a cash offer in 3 minutes
    Find out how much your home could sell for in as little as 3 minutes with a no-obligation cash offer.
    Estimated market value
    $268,500