Skip main navigation
Sold
  • Listed by: Agency One NS
    Bought with: COMPASS
    $1,092,750

    9351 56th Avenue S, Seattle, WA 98118

    3beds
    3,000sqft
    Single Family Residence
    Built in 1961
    5,501.63 Square Feet Lot
    $1,118,000 Zestimate®
    $364/sqft
    $4,000 Estimated rent

    Home value

    $1,118,000

    $1.06M - $1.19M

    $4,000/mo

    Zestimate® history
    Loading
    Loading...

    Owner options

    List your home for rent

    $4,000/mo

    Rent Zestimate®

    Find your next renter with Zillow Rental Manager. Plus, with online applications, you can quickly screen prospective tenants – for free.

    Learn more

    $4,000/mo

    Rent Zestimate®

    Refinance and save

    $6,582/mo

    Est. payment

    Refinancing to a lower rate could help reduce your monthly payments and save thousands over the life of the loan.

    See today's rates

    $6,582/mo

    Est. payment

    Explore your selling options

    Work with a Zillow partner agent

    Leverage their expertise and Zillow's premium Showcase listings to get your home seen by more buyers.

    Get started

    List with your own agent

    Get your home in front of millions of buyers by listing it on Zillow.

    Learn how to do it

    Sell it yourself

    Take full control of how buyers see your home on Zillow by listing For Sale by Owner (FSBO).

    List your home

    What's special


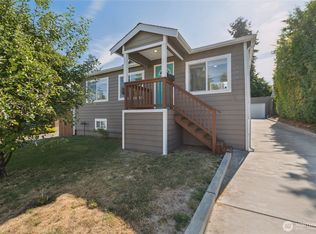
    This exceptional home, winner of the 2016 Remodeling Excellence Award, harmonizes luxury with practicality. Designed by award-winning architect Kenneth Williams to seamlessly blend open spaces with spa-like private retreats. Light-filled living areas extend to a wrap-around deck offering Lake Washington views. The kitchen is a chef’s delight with stainless appliances, a 6-burner gas range, and a striking cobalt island. Featuring two primary suites, an office, plus a garage, and extra parking. This unique home promises both elegance and convenience. This residence has been pre-inspected.

    Zillow last checked:

    Listing updated:

    Listed by:

    Leah Schulz,

    Agency One NS

    Bought with:

    Scott B Lennard, 21019874

    COMPASS

    Source: NWMLS as distributed by MLS GRID,MLS#: 2219656MLS Logo

    Facts & features

    Interior

    Bedrooms & bathrooms
    • Bedrooms: 3
    • Bathrooms: 3
    • Full bathrooms: 1
    • 3/4 bathrooms: 2
    Primary bedroom
    • Level: Second
    Bedroom
    • Level: Lower
    Bedroom
    • Level: Second
    Bathroom full
    • Level: Second
    Bathroom three quarter
    • Level: Second
    Bathroom three quarter
    • Level: Lower
    Dining room
    • Level: Second
    Entry hall
    • Level: Split
    Family room
    • Level: Lower
    Kitchen with eating space
    • Level: Second
    Living room
    • Level: Second
    Utility room
    • Level: Lower
    Heating
    • Fireplace, Forced Air, Tankless Water Heater, Natural Gas
    Cooling
    • Has cooling: Yes
    Appliances
    • Included: Dishwashers_, Double Oven, Dryer(s), GarbageDisposal_, Refrigerators_, StovesRanges_, Washer(s), Dishwasher(s), Garbage Disposal, Refrigerator(s), Stove(s)/Range(s), Water Heater: Gas, Water Heater Location: Laundry
    Features
    • Bath Off Primary, Dining Room
    • Flooring: Ceramic Tile, Hardwood, Carpet
    • Windows: Skylight(s)
    • Basement: Daylight,Finished
    • Number of fireplaces: 1
    • Fireplace features: Gas, Upper Level: 1, Fireplace
    Interior area
    • Total structure area: 3,000
    • Total interior livable area: 3,000 sqft

    Property

    Parking
    • Total spaces: 2
    • Parking features: Attached Garage
    • Attached garage spaces: 2
    Features
    • Levels: Multi/Split
    • Entry location: Split
    • Patio & porch: Ceramic Tile, Hardwood, Wall to Wall Carpet, Bath Off Primary, Dining Room, Security System, Skylight(s), Vaulted Ceiling(s), Walk-In Closet(s), Fireplace, Water Heater
    • Has view: Yes
    • View description: Lake, Territorial
    • Has water view: Yes
    • Water view: Lake
    Lot
    • Size: 5,501 sqft
    • Dimensions: 50 x 110
    • Features: Curbs, Paved, Sidewalk, Cable TV, Deck, Electric Car Charging, Gas Available, High Speed Internet
    • Topography: Level,Sloped
    Details
    • Parcel number: 7129303820
    • Zoning description: NR3
    • Special conditions: Standard

    Construction

    Type & style
    • Home type: SingleFamily
    • Architectural style: Modern
    • Property subtype: Single Family Residence
    Materials
    • Cement Planked, Metal/Vinyl
    • Foundation: Poured Concrete
    • Roof: Metal
    Condition
    • Very Good
    • Year built: 1961
    • Major remodel year: 2015

    Utilities & green energy

    • Electric: Company: Seattle City Light
    • Sewer: Sewer Connected, Company: Seattle PUD
    • Water: Public, Company: Seattle PUD
    • Utilities for property: Century Link

    Community & neighborhood

    Security
    • Security features: Security System
    Location
    • Region: Seattle
    • Subdivision: Upper Rainier Beach

    Other

    Other facts
    • Listing terms: Conventional
    • Cumulative days on market: 670 days

    Price history

    DateEventPrice
    6/14/2024Sold$1,092,750-7%$364/sqft
    Source: NWMLS as distributed by MLS GRID #2219656 Report a problem
    5/14/2024Pending sale$1,175,000$392/sqft
    Source: NWMLS as distributed by MLS GRID #2219656 Report a problem
    4/25/2024Listed for sale$1,175,000+250.7%$392/sqft
    Source: NWMLS as distributed by MLS GRID #2219656 Report a problem
    4/22/2014Sold$335,000-6.9%$112/sqft
    Source: NWMLS as distributed by MLS GRID #604296 Report a problem
    4/4/2014Pending sale$360,000$120/sqft
    Source: Windermere Real Estate/Central Inc #604296 Report a problem
    3/15/2014Listed for sale$360,000+7.5%$120/sqft
    Source: Windermere Real Estate/Central Inc #604296 Report a problem
    11/6/2013Listing removed$335,000$112/sqft
    Source: Windermere Real Estate/Central Inc #533192 Report a problem
    10/19/2013Price change$335,000-6.7%$112/sqft
    Source: Windermere Real Estate/Central Inc #533192 Report a problem
    10/16/2013Listed for sale$359,000$120/sqft
    Source: Windermere Real Estate/Central Inc #533192 Report a problem
    10/5/2013Pending sale$359,000$120/sqft
    Source: Windermere Real Estate/Central Inc #533192 Report a problem
    8/30/2013Price change$359,000-4.3%$120/sqft
    Source: Windermere Real Estate/Central Inc #533192 Report a problem
    8/27/2013Price change$374,950-6%$125/sqft
    Source: Windermere Real Estate/Central Inc #533192 Report a problem
    8/20/2013Listed for sale$399,000$133/sqft
    Source: Windermere Real Estate/Central Inc #533192 Report a problem

    Public tax history

    YearProperty taxesTax assessment
    2025$10,803 +13.9%$1,007,000 +6.4%
    2024$9,482 +8.5%$946,000 +6.9%
    2023$8,743 +0.4%$885,000 -10.4%
    2022$8,710 +8.6%$988,000 +18.3%
    2021$8,023 +4.5%$835,000 +10.2%
    2020$7,675 +15.9%$758,000 +15.7%
    2019$6,621 -24.8%$655,000 -34.4%
    2018$8,809 +7.4%$999,000 +23.9%
    2017$8,201 +175.3%$806,000 +11.8%
    2016$2,978 $721,000 +12.8%
    2015$2,978 $639,000 +126.6%
    2014$2,978 $282,000 +26.5%
    2013$2,978 $223,000 -11.9%
    2012-- $253,000 -10.6%
    2011-- $283,000 -6.9%
    2010-- $304,000
    2009-- $304,000 +140.9%
    2007-- $126,200
    2006-- $126,200
    2005-- $126,200
    2001$524 +2.1%$126,200
    2000$513 $126,200

    Find assessor info on the county website

    Neighborhood: Rainier Beach

    Nearby schools

    GreatSchools rating
    Get a cash offer in 3 minutes
    Find out how much your home could sell for in as little as 3 minutes with a no-obligation cash offer.
    Estimated market value
    $1,118,000
    Get a cash offer in 3 minutes
    Find out how much your home could sell for in as little as 3 minutes with a no-obligation cash offer.
    Estimated market value
    $1,118,000