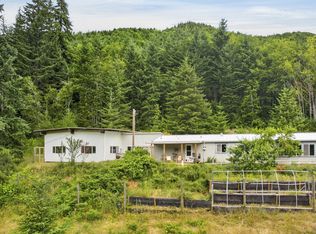
GET AWAY FROM IT ALL! Well maintained very private, serene property consists of two tax lots, for the total acreage of 12.18 acres; in addition to the main house there is a cabin and detached garage with an upper-level studio area that is not included in the living square footage. Buck Creek flows through the property and there are multiple springs, natural areas and timber within the property. Diverse abundant wildlife on the property including salmon spawning in the creek. Perfect getaway, your own retreat, place for hobbies, harvesting mushrooms, host visitors (just 28 miles from Deadwood to Florence) access to Old Town, shopping, hospital and the beach - a lovely place to call home!
Active
Price cut: $24K (8/25)
$575,000
93537 Deadwood Creek Rd, Deadwood, OR 97430
2beds
1,311sqft
Residential, Single Family Residence
Built in 1997
12.18 Acres Lot
$-- Zestimate®
$439/sqft
$-- HOA
What's special
Multiple springs
- 122 days |
- 1,976 |
- 246 |
Zillow last checked:
Listing updated:
Listed by:
Jessica Lay 541-520-9161,
Windermere RE Lane County,
Kurt Katsura 541-465-8111,
Windermere RE Lane County
Source: RMLS (OR),MLS#: 709929646
Facts & features
Interior
Bedrooms & bathrooms
- Bedrooms: 2
- Bathrooms: 2
- Full bathrooms: 2
- Main level bathrooms: 1
Rooms
- Room types: Laundry, Bedroom 2, Dining Room, Family Room, Kitchen, Living Room, Primary Bedroom
Primary bedroom
- Features: Balcony, French Doors, Wallto Wall Carpet
- Level: Upper
Bedroom 2
- Features: Wood Floors
- Level: Main
Dining room
- Features: Wood Floors
- Level: Main
Kitchen
- Features: Eat Bar, Kitchen Dining Room Combo, Wood Floors
- Level: Main
Living room
- Features: Living Room Dining Room Combo, Wood Floors, Wood Stove
- Level: Main
Heating
- Baseboard, Wood Stove
Cooling
- None
Appliances
- Included: Dishwasher, Free-Standing Gas Range, Free-Standing Refrigerator, Range Hood, Stainless Steel Appliance(s), Electric Water Heater
- Laundry: Laundry Room
Features
- Ceiling Fan(s), High Ceilings, Vaulted Ceiling(s), Eat Bar, Kitchen Dining Room Combo, Living Room Dining Room Combo, Balcony
- Flooring: Luxury Vinyl Plank, Vinyl, Wall to Wall Carpet, Wood
- Doors: French Doors
- Windows: Aluminum Frames, Double Pane Windows, Vinyl Frames
- Basement: Crawl Space
- Number of fireplaces: 1
- Fireplace features: Stove, Wood Burning Stove
Interior area
- Total structure area: 1,311
- Total interior livable area: 1,311 sqft
Video & virtual tour
Property
Parking
- Total spaces: 2
- Parking features: Driveway, Parking Pad, Detached
- Garage spaces: 2
- Has uncovered spaces: Yes
Accessibility
- Accessibility features: Main Floor Bedroom Bath, Accessibility
Features
- Levels: Two
- Stories: 2
- Patio & porch: Covered Deck, Deck, Porch
- Exterior features: Balcony
- Has view: Yes
- View description: Creek/Stream, Pond, Trees/Woods
- Has water view: Yes
- Water view: Creek/Stream,Pond
- Waterfront features: Creek, Pond, Stream
- Body of water: Buck Creek
Lot
- Size: 12.18 Acres
- Features: Gentle Sloping, Secluded, Wooded, Acres 10 to 20
Details
- Additional structures: GuestQuarters, PoultryCoop
- Parcel number: 1370715
- Zoning: F1
Construction
Type & style
- Home type: SingleFamily
- Architectural style: Cabin
- Property subtype: Residential, Single Family Residence
Materials
- Board & Batten Siding, Wood Siding
- Foundation: Block
- Roof: Composition
Condition
- Approximately
- New construction: No
- Year built: 1997
Utilities & green energy
- Sewer: Septic Tank
- Water: Spring
- Utilities for property: DSL, Satellite Internet Service
Community & HOA
HOA
- Has HOA: No
Location
- Region: Deadwood
Financial & listing details
- Price per square foot: $439/sqft
- Tax assessed value: $193,720
- Annual tax amount: $2,013
- Date on market: 4/28/2026
- Listing terms: Cash,Conventional,VA Loan
- Road surface type: Gravel
Estimated market value
Not available
Estimated sales range
Not available
Not available
Price history
| Date | Event | Price |
|---|---|---|
| 8/25/2026 | Price change | $575,000-4%$439/sqft |
Source:  RMLS (OR) #709929646 Report a problem RMLS (OR) #709929646 Report a problem | ||
| 6/27/2026 | Price change | $599,000-4.2%$457/sqft |
Source: RMLS (OR) #709929646 Report a problem | ||
| 4/29/2026 | Listed for sale | $625,000$477/sqft |
Source: RMLS (OR) #709929646 Report a problem | ||
Public tax history
| Year | Property taxes | Tax assessment |
|---|---|---|
| 2018 | $1,350 | $134,382 +3% |
| 2017 | $1,350 +9.7% | $130,468 +13.9% |
| 2016 | $1,230 +13.1% | $114,501 +3.4% |
| 2015 | $1,088 +17.5% | $110,719 +7.4% |
| 2014 | $926 +8.8% | $103,121 +4.1% |
| 2013 | $851 +6.4% | $99,052 -0.5% |
| 2012 | $800 | $99,544 -4.6% |
| 2011 | -- | $104,398 -18.5% |
| 2010 | -- | $128,172 +3% |
| 2009 | -- | $124,438 +3% |
| 2008 | -- | $120,814 +3% |
| 2007 | -- | $117,295 +3% |
| 2006 | -- | $113,879 +3% |
| 2005 | -- | $110,562 +3% |
| 2004 | -- | $107,342 +4.2% |
| 2003 | -- | $103,009 +3% |
| 2002 | -- | $100,009 +12.2% |
| 2001 | -- | $89,142 +3% |
| 2000 | -- | $86,545 |
Find assessor info on the county website
Monthly payment
Est. payment
Payment breakdown
Explore the cost of this home by adjusting the details. Changes won't be saved.Climate risks
Neighborhood: 97430
Getting around
0 / 100
Car-DependentNearby schools
GreatSchools rating
- 7/10Mapleton Elementary SchoolGrades: K-6Distance: 13 mi
- 1/10Mapleton Jr/Sr High SchoolGrades: 7-12Distance: 13 mi
Schools provided by the listing agent
- Elementary: Mapleton
- Middle: Mapleton
- High: Mapleton
Source: RMLS (OR). This data may not be complete. We recommend contacting the local school district to confirm school assignments for this home.
- $167,5271 bd1 ba1k sqft93671 Deadwood Creek Rd, Deadwood, OR 97430Off Market
- $356,2001 bd1 ba1k sqft93671 Deadwood Creek Rd, Deadwood, OR 97430Off Market
- $215,200-- bd-- ba-- sqft93671 Deadwood Creek Rd, Deadwood, OR 97430Off Market
- $110,8591 bd1 ba768 sqft93639 Deadwood Creek Rd, Deadwood, OR 97430Off Market
- $94,6751 bd1 ba768 sqft93639 Deadwood Creek Rd, Deadwood, OR 97430Off Market
- $94,6751 bd1 ba768 sqft93639 Deadwood Creek Rd, Deadwood, OR 97430Off Market
- $259,0001 bd1 ba768 sqft93639 Deadwood Creek Rd, Deadwood, OR 97430Off Market
- $7,7292 bd1 ba720 sqft93519 Deadwood Creek Rd, Deadwood, OR 97430Off Market
Similar homes
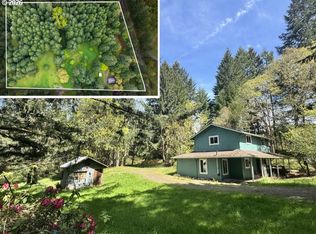
- $449,9003 bd2 ba1.7k sqft15745 Highway 36, Deadwood, OR 97430Active
 MLS ID #766588691, Debbie Butler, RE/MAX South Coast. RMLS (OR)
 - $535,0002 bd1 ba1.3k sqft88866 Evers Rd, Elmira, OR 97437Active
 MLS ID #667549252, Sandra Boyst, ICON Real Estate Group. RMLS (OR)
 - $510,0004 bd1 ba1.6k sqft23939 Raze Rd, Elmira, OR 97437Active
 MLS ID #646498722, Sharon Clayton, Better Homes and Gardens Real Estate Equinox. RMLS (OR)
 - $675,0004 bd2 ba1.9k sqft27009 Cecil Ln, Alsea, OR 97324For Sale

 MLS ID #844249, BARBARA POWELL, Town & Country Sotheby's International Realty. WVMLS
 - $510,0004 bd1 ba1.6k sqft23939 Raze Rd, Elmira, OR 97437For SaleMLS ID #838973, SHARON CLAYTON, Better Homes & Gardens Real Estate Equinox. WVMLS
- $590,0002 bd2 ba1.9k sqft9580 N Fork Siuslaw Rd, Florence, OR 97439ActiveMLS ID #209575196, Jillian Burris, RE/MAX South Coast. RMLS (OR)
- $525,0002 bd1 ba1.1k sqft(Undisclosed Address), Tidewater, OR 97390For Sale
 MLS ID #26-1465, Michael Kessinger, Premiere Property Group, LLC (Newport). OCMLS
 - $495,0002 bd2 ba1.5k sqft9471 E Alsea Hwy, Tidewater, OR 97390For SaleMLS ID #26-1359, Kristi Cline, Realty One Group At The Beach, Newport. OCMLS
- $599,0002 bd2 ba1.8k sqft664 Little Switzerland Rd, Tidewater, OR 97390For SaleMLS ID #26-1520, Michael Kessinger, Premiere Property Group, LLC (Newport). OCMLS
- $725,0002 bd3 ba1.5k sqft2 E Aldersprings Rd, Waldport, OR 97394For SaleMLS ID #LC-103292, Greg D Messick, RealtyNet. OCMLS
- $459,9003 bd2 ba1.5k sqft109 E Yates Pl, Alsea, OR 97324For SaleMLS ID #26-820, Tammy L Gagne, Premiere Property Group, LLC (Newport). OCMLS
- $425,0002 bd2 ba1.3k sqft154 E Trafzer Ln, Tidewater, OR 97390For SaleMLS ID #26-2289, Connie Whaley, Martek Real Estate. OCMLS
- $429,0003 bd1 ba1.9k sqft9247 Highway 126, Mapleton, OR 97453ActiveMLS ID #337857675, Faith Stevenson-Davis, United Real Estate Properties. RMLS (OR)
- $442,0003 bd2 ba1.3k sqft20800 E Alsea Hwy, Alsea, OR 97324For SaleMLS ID #842010, TODD TUNISON, Investment Realty, Inc.. WVMLS
- $850,0002 bd2 ba1.6k sqft9959 Sweet Creek Rd, Mapleton, OR 97453ActiveMLS ID #315670269, Andy Johnson, Coldwell Banker Coast Real Est. RMLS (OR)
- $325,0004 bd2 ba1.7k sqft91184 Poodle Creek Rd, Noti, OR 97461ActiveMLS ID #620913569, Savannah Branom, Oregon Empire Real Estate & Property Management. RMLS (OR)
- $389,0003 bd2 ba1.1k sqft9363 Highway 126, Mapleton, OR 97453ActiveMLS ID #764713480, Jared Barnes, Save Big Realty. RMLS (OR)
- $399,9003 bd2 ba1.5k sqft11211 Highway 36, Mapleton, OR 97453ActiveMLS ID #688698754, Jim Hoberg, West Coast Real Estate Service. RMLS (OR)
- $399,0002 bd2 ba1.8k sqft87511 Tiernan Rd, Mapleton, OR 97453ActiveMLS ID #272688773, Timothy Sapp, TR Hunter Real Estate. RMLS (OR)
- $334,0002 bd1 ba960 sqft1844 Little Switzerland Rd, Tidewater, OR 97390For SaleMLS ID #26-1558, Deanna Christine Watkins, Windermere West Coast Properties. OCMLS
